Skip main navigation
Off market
  • $286,700

    4800 S Brandywine Dr, Tucson, AZ 85730

    4beds
    1,486sqft
    SingleFamily
    Built in 1995
    0.25 Acres Lot
    $286,700 Zestimate®
    $193/sqft
    $1,885 Estimated rent

    Home value

    $286,700

    $267,000 - $304,000

    $1,885/mo

    Zestimate® history
    Loading
    Loading...

    Owner options

    List your home for rent

    $1,885/mo

    Rent Zestimate®

    Find your next renter with Zillow Rental Manager. Plus, with online applications, you can quickly screen prospective tenants – for free.

    Learn more

    $1,885/mo

    Rent Zestimate®

    Refinance and save

    $1,751/mo

    Est. payment

    Refinancing to a lower rate could help reduce your monthly payments and save thousands over the life of the loan.

    See today's rates

    $1,751/mo

    Est. payment

    Explore your selling options

    Work with a Zillow partner agent

    Leverage their expertise and Zillow's premium Showcase listings to get your home seen by more buyers.

    Get started

    List with your own agent

    Get your home in front of millions of buyers by listing it on Zillow.

    Learn how to do it

    Sell it yourself

    Take full control of how buyers see your home on Zillow by listing For Sale by Owner (FSBO).

    List your home

    What's special

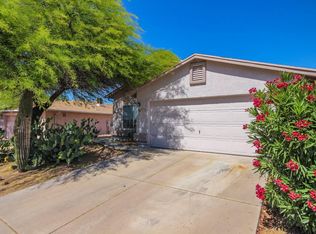
    Not a HUD Home Anymore! Trying to get current photos up. Completely Gutted & Remodeled. Throughout the house: Hardwood & Tile Floors. All New Electrical Wiring, Extra Outlets, Rocker Or Smart Switches In Every Room, HVAC, All New Plumbing, Doors, Door Hardware, Hand Troweled Wall Texture, LED Flush Ceiling Lighting. KITCHEN: High End Solid and away 1 Wood Cabinets w/Soft-close Drawers, & Pantry With Large Deep Pullout Drawers, Stainless Steel Appliances, Stainless Steel Apron Sink, Granite Counters, Wood Slat Blinds, Tile Floor, and Ceiling Fan. DINING AREA: French Doors With Between Glass Blinds, Tile Floor, Ceiling Fan. LIVING ROOM: Water Resistant Wood Floors, Built In Wraparound Floating Wall Shelf, Portico, Entry Storage & More, Double Ceiling Fan, Wood Slat Blinds. BEDROOMS: Wood Slat Blinds, WR Wood Floors, Built-in Shelving, Ceiling Fans. MASTER BR: French Doors With Between Glass Blinds, WR Wood Floor, Large Walk-in Closet w/Built In Cabinets & Shelves, Large Designer Ceiling Fan. MASTER BATH: Barn Door, Huge Walk-in Spa Shower w/Towel Closet, Tiled Floors, Satin Nickel Fixtures, Solid Wood Wall to Wall Dresser Vanity, Oversized Above Counter Farm Sink w/Wall Faucet, Heat Lamp/Air Vent w/Timer Wall Switch, Small "Dressing" Ceiling Fan On One Side of Sink, Water Closet w/Pocket Door. GUEST BATH: Tiled Floor, Solid Wood Vanity , Oil Rubbed Fixtures, Stand-alone Designer Bathtub, Walk-in Shower Stall. OTHER: Tiled Laundry Room w/Built in Cabinets & Large Utility Sink, Built In Pantry, HE Washer, Front Door Dryer. 2-car Garage w/Drop down Ceiling Storage, Pullout Ladder To Attic/Storage Room. FRONT: Fully Landscaped w/Huge Tree & Draught-resistant Plants On Drip System, Dry River w/ Bridge, & Flagstone Walkways. Landscape & security Lights. HUGE BACKYARD: Numerous Draught-resistant Trees & Plants on Drip System, Dry Rivers w/Bridges, Large Workshed & Walled Off Work Area, Large Gazebo w/Swing & Ceiling Fan, Covered Dining Area w/Ceiling Fan, Fire Pit, & Mist System, Landscape and Security Lights, Overhead Deck/Covered Porch. Entire Length Of North Property Wall is Large Wash w/Mature Trees: Total Privacy, South Wall on Raised Hill: Privacy, West Has Trees & Structures: Privacy! Streetside We're Across From a Wash & Open Natural Land That Can't Ever Be Developed. Extra Hose Faucets & Electrical Outlets Around House & In Structures. Front Door On North Side Facing Trees & Wash: Privacy! Safety Bars in Bathrooms, But Can Be Removed. Wonderful Home!

    This property is off market, which means it's not currently listed for sale or rent on Zillow. This may be different from what's available on other websites or public sources.

    Facts & features

    Interior

    Bedrooms & bathrooms
    • Bedrooms: 4
    • Bathrooms: 2
    • Full bathrooms: 2
    Heating
    • Heat pump, Electric
    Cooling
    • Central
    Appliances
    • Included: Dishwasher, Dryer, Garbage disposal, Microwave, Range / Oven, Refrigerator, Washer
    Features
    • Flooring: Tile, Hardwood
    • Basement: None
    Interior area
    • Total interior livable area: 1,486 sqft

    Property

    Parking
    • Total spaces: 2
    • Parking features: Garage - Attached
    Features
    • Exterior features: Stucco
    • Has view: Yes
    • View description: Territorial, Mountain
    Lot
    • Size: 0.25 Acres
    Details
    • Parcel number: 136303220

    Construction

    Type & style
    • Home type: SingleFamily
    Materials
    • Roof: Composition
    Condition
    • Year built: 1995

    Community & HOA

    HOA
    • Has HOA: Yes
    • HOA fee: $14 monthly
    Location
    • Region: Tucson

    Financial & listing details

    • Price per square foot: $193/sqft
    • Tax assessed value: $230,234
    • Annual tax amount: $2,126

    Price history

    DateEventPrice
    3/27/2012Sold$90,000+2.3%$61/sqft
    Source: MLS of Southern Arizona #21132372 Report a problem
    12/30/2011Listed for sale$88,000-55.1%$59/sqft
    Source: RE/MAX Majestic #21132372 Report a problem
    8/31/2011Sold$196,152+0.6%$132/sqft
    Source: Public Record Report a problem
    12/13/2007Sold$195,000+84%$131/sqft
    Source: Public Record Report a problem
    9/18/1996Sold$106,000+7.5%$71/sqft
    Source: MLS of Southern Arizona #9611468 Report a problem
    6/26/1995Sold$98,640$66/sqft
    Source: Public Record Report a problem

    Public tax history

    YearProperty taxesTax assessment
    2026$2,126 +4.2%$23,023 -1.3%
    2025$2,040 +6%$23,337 +1.4%
    2024$1,925 -0.5%$23,009 +24.9%
    2023$1,934 +0.6%$18,415 +20.3%
    2022$1,923 +3.1%$15,303 +3.8%
    2021$1,864 +1.3%$14,740 +2.5%
    2020$1,840 $14,375 +6%
    2019$1,840 +2.2%$13,567 +24.7%
    2018$1,800 +0.6%$10,880
    2017$1,789 +3.6%$10,880 +5%
    2016$1,728 +9.6%$10,362 +5%
    2015$1,576 $9,869
    2014-- --
    2013-- $111,799
    2012-- --
    2011-- --
    2010-- --
    2009-- --
    2007-- --
    2006-- --
    2005-- --
    2004-- --
    2003-- --
    2002-- --
    2001$1,237 -5.2%--
    2000$1,305 --
    Find assessor info on the county website

    Neighborhood: 85730

    Nearby schools

    GreatSchools rating
    Schools provided by the listing agent
    • Elementary: Lyons
    • Middle: Carson
    • High: Santa Rita
    • District: TUSD

    Source: The MLS. This data may not be complete. We recommend contacting the local school district to confirm school assignments for this home.

    Get a cash offer in 3 minutes
    Find out how much your home could sell for in as little as 3 minutes with a no-obligation cash offer.
    Estimated market value
    $286,700
    Get a cash offer in 3 minutes
    Find out how much your home could sell for in as little as 3 minutes with a no-obligation cash offer.
    Estimated market value
    $286,700