Hyde Park Renovated 14th Floor Corner Unit with Lake & City Views. Awe inspiring Sunrise views over Lake Michigan and Sunset views over the city await! The Newport is a mid century modernist gem of a building facing Lake Michigan where the historic neighborhoods of Kenwood and Hyde Park converge. This Sunlit and Spacious CORNER UNIT features 2 roomy bedrooms with Lake Views and 2 bathrooms, and was fully remodeled in 2023 and further updated in 2024-25. Recent updates include ALL NEW WINDOWS ($30k), 4 NEW AIR CONDITIONER units, and updated radiator valves making this unit incredibly energy efficient, Comfortable and Quiet! Other recent updates include NEW FLOORING throughout, an updated electrical panel, NEWER KITCHEN appliances and stone countertops. Unit also has abundant closet space!! The Newport is a full amenity building where your monthly assessment includes heat, a 24 hour doorman, security, on-site engineer for unit repairs, a library, Roof Deck with skyline & lake views, bike room & storage, FREE shuttle van to neighborhood shops, as well as a gorgeous lobby for meeting people. For only $16 monthly, you have access to an indoor pool, jacuzzi, sauna, and full weight & exercise facilities. For an additional monthly fee, there is valet garage parking available. Building is well maintained and has over $5M in reserves! Location is optimal - walk across the street to the lake and 18 miles of the renowned lakefront path. You are also a quick drive to the Loop, with easy access to both express buses and the train, and walking distance to Hyde Park's main shopping & dining areas. This is the updated unit at the Newport you've been holding out for!!!
Closed
$225,000
4800 S Chicago Beach Dr APT 1407S, Chicago, IL 60615
2beds
--sqft
Condominium, Single Family Residence
Built in 1962
-- sqft lot
$227,600 Zestimate®
$--/sqft
$2,417 Estimated rent
Home value
$227,600
$207,000 - $250,000
$2,417/mo
Zestimate® history
Owner options
List your home for rent
$2,417/mo
Rent Zestimate®
Find your next renter with Zillow Rental Manager. Plus, with online applications, you can quickly screen prospective tenants – for free.
$2,417/mo
Rent Zestimate®
Refinance and save
$2,682/mo
Est. payment
Refinancing to a lower rate could help reduce your monthly payments and save thousands over the life of the loan.
$2,682/mo
Est. payment
Explore your selling options
Work with a Zillow partner agent
Leverage their expertise and Zillow's premium Showcase listings to get your home seen by more buyers.
Get startedList with your own agent
Get your home in front of millions of buyers by listing it on Zillow.
Learn how to do itSell it yourself
Take full control of how buyers see your home on Zillow by listing For Sale by Owner (FSBO).
List your homeWhat's special
Indoor poolAbundant closet spaceNewer kitchen appliancesLake and city viewsAll new windowsNew flooring throughoutStone countertops
Zillow last checked:
Listing updated:
Listed by:
Seth Captain 773-744-5372,
Captain Realty LLC
Bought with:
Vernetta Jackson
RE/MAX Premier
Source: MRED as distributed by MLS GRID,MLS#: 12595296
Facts & features
Interior
Bedrooms & bathrooms
- Bedrooms: 2
- Bathrooms: 2
- Full bathrooms: 2
Rooms
- Room types: Walk In Closet
Primary bedroom
- Features: Flooring (Wood Laminate), Window Treatments (Aluminum Frames, Double Pane Windows, Insulated Windows), Bathroom (Full)
- Level: Main
- Area: 228 Square Feet
- Dimensions: 12X19
Bedroom 2
- Features: Flooring (Wood Laminate), Window Treatments (Aluminum Frames, Double Pane Windows, Insulated Windows)
- Level: Main
- Area: 176 Square Feet
- Dimensions: 11X16
Dining room
- Features: Flooring (Wood Laminate), Window Treatments (Aluminum Frames, Double Pane Windows, Insulated Windows)
- Level: Main
- Area: 72 Square Feet
- Dimensions: 9X8
Kitchen
- Features: Kitchen (Galley, Granite Counters, Updated Kitchen), Flooring (Ceramic Tile)
- Level: Main
- Area: 88 Square Feet
- Dimensions: 8X11
Living room
- Features: Flooring (Wood Laminate), Window Treatments (Aluminum Frames, Double Pane Windows, Insulated Windows)
- Level: Main
- Area: 315 Square Feet
- Dimensions: 15X21
Walk in closet
- Level: Main
- Area: 25 Square Feet
- Dimensions: 5X5
Walk in closet
- Level: Main
- Area: 20 Square Feet
- Dimensions: 5X4
Heating
- Steam
Cooling
- Wall Unit(s)
Appliances
- Included: Range, Microwave, Dishwasher, Refrigerator
- Laundry: Common Area
Features
- Storage, Walk-In Closet(s), Doorman, Granite Counters, Separate Dining Room
- Windows: Aluminum Frames, Double Pane Windows, Insulated Windows
- Basement: None
- Common walls with other units/homes: End Unit
Interior area
- Total structure area: 0
Property
Parking
- Total spaces: 1
- Parking features: Yes, Leased, Attached, Garage
- Attached garage spaces: 1
Accessibility
- Accessibility features: No Disability Access
Features
- Has view: Yes
- View description: Water, Side(s) of Property
- Water view: Water,Side(s) of Property
Details
- Parcel number: 20121000031585
- Special conditions: List Broker Must Accompany
Construction
Type & style
- Home type: Condo
- Property subtype: Condominium, Single Family Residence
Materials
- Glass, Concrete
Condition
- New construction: No
- Year built: 1962
Utilities & green energy
- Electric: Circuit Breakers
- Sewer: Public Sewer
- Water: Public
Community & HOA
HOA
- Has HOA: Yes
- Amenities included: Bike Room/Bike Trails, Door Person, Coin Laundry, Elevator(s), Exercise Room, Storage, Health Club, On Site Manager/Engineer, Sundeck, Indoor Pool, Receiving Room, Sauna, Security Door Lock(s), Service Elevator(s), Spa/Hot Tub, Public Bus, Security, Trail(s)
- Services included: Heat, Water, Insurance, Security, Doorman, Cable TV, Exterior Maintenance, Lawn Care, Scavenger, Snow Removal, Internet
- HOA fee: $996 monthly
Location
- Region: Chicago
Financial & listing details
- Tax assessed value: $177,650
- Annual tax amount: $3,580
- Date on market: 3/18/2026
- Listing terms: Conventional
- Ownership: Condo
Price history
| Date | Event | Price |
|---|---|---|
| 4/28/2026 | Sold | $225,000 |
Source:  MRED as distributed by MLS GRID #12595296 Report a problem MRED as distributed by MLS GRID #12595296 Report a problem | ||
| 3/29/2026 | Contingent | $225,000 |
Source: MRED as distributed by MLS GRID #12595296 Report a problem | ||
| 3/18/2026 | Listed for sale | $225,000 |
Source: MRED as distributed by MLS GRID #12595296 Report a problem | ||
| 3/18/2026 | Listing removed | $225,000 |
Source: MRED as distributed by MLS GRID #12571362 Report a problem | ||
| 3/15/2026 | Contingent | $225,000 |
Source: MRED as distributed by MLS GRID #12571362 Report a problem | ||
| 3/9/2026 | Price change | $225,000-4.3% |
Source: MRED as distributed by MLS GRID #12571362 Report a problem | ||
| 2/18/2026 | Listed for sale | $235,000+30.6% |
Source: MRED as distributed by MLS GRID #12571362 Report a problem | ||
| 8/8/2023 | Sold | $180,000-5.3% |
Source: MRED as distributed by MLS GRID #11818528 Report a problem | ||
| 6/28/2023 | Pending sale | $190,000 |
Source: MRED as distributed by MLS GRID #11818528 Report a problem | ||
| 6/28/2023 | Listed for sale | $190,000 |
Source: MRED as distributed by MLS GRID #11818528 Report a problem | ||
| 6/26/2023 | Listing removed | -- |
Source: MRED as distributed by MLS GRID #11777367 Report a problem | ||
| 6/21/2023 | Price change | $190,000-5% |
Source: MRED as distributed by MLS GRID #11777367 Report a problem | ||
| 6/3/2023 | Price change | $199,950-9.1% |
Source: MRED as distributed by MLS GRID #11777367 Report a problem | ||
| 5/15/2023 | Price change | $220,000-4.3% |
Source: MRED as distributed by MLS GRID #11777367 Report a problem | ||
| 5/8/2023 | Listed for sale | $230,000+411.1% |
Source: MRED as distributed by MLS GRID #11777367 Report a problem | ||
| 6/29/2022 | Sold | $45,000-25% |
Source: Public Record Report a problem | ||
| 6/1/2022 | Contingent | $60,000 |
Source: MRED as distributed by MLS GRID #11420242 Report a problem | ||
| 6/1/2022 | Listed for sale | $60,000 |
Source: MRED as distributed by MLS GRID #11420242 Report a problem | ||
Public tax history
| Year | Property taxes | Tax assessment |
|---|---|---|
| 2024 | $3,580 +20.8% | $17,765 +26.9% |
| 2023 | $2,964 +83.8% | $13,999 |
| 2022 | $1,613 +0.2% | $13,999 |
| 2021 | $1,610 +270.4% | $13,999 +85.8% |
| 2020 | $435 +6.4% | $7,535 -8.2% |
| 2019 | $409 -74.8% | $8,206 |
| 2018 | $1,621 +120.6% | $8,206 -22.7% |
| 2017 | $735 -36.2% | $10,615 |
| 2016 | $1,151 +2.7% | $10,615 |
| 2015 | $1,121 -42.8% | $10,615 +0.5% |
| 2014 | $1,959 +78% | $10,561 |
| 2013 | $1,101 -29.2% | $10,561 -5.4% |
| 2012 | $1,556 -3% | $11,166 -6.3% |
| 2011 | $1,604 -3.1% | $11,918 -9.3% |
| 2010 | $1,656 +14% | $13,144 |
| 2009 | $1,452 +2.8% | $13,144 -11.2% |
| 2008 | $1,412 +3.2% | $14,799 |
| 2007 | $1,369 +0.8% | $14,799 |
| 2006 | $1,358 -5.1% | $14,799 +23.7% |
| 2005 | $1,432 +1.9% | $11,961 |
| 2004 | $1,405 +4.5% | $11,961 |
| 2003 | $1,345 -5.4% | $11,961 +22.8% |
| 2002 | $1,422 +6.5% | $9,738 |
| 2001 | $1,336 +14.5% | $9,738 |
| 2000 | $1,166 +0.4% | $9,738 +20.7% |
| 1999 | $1,162 | $8,070 |
Find assessor info on the county website
Neighborhood: Hyde Park
Nearby homes
- $155,0001 bd1 ba800 sqft4800 S Chicago Beach Dr, Chicago, IL 60615Sold

- $257,1001 bd1 ba-- sqft4800 S Chicago Beach Dr APT 201N, Chicago, IL 60615Off Market
- $276,2003 bd2 ba1.4k sqft4800 S Chicago Beach Dr APT 301N, Chicago, IL 60615Off Market
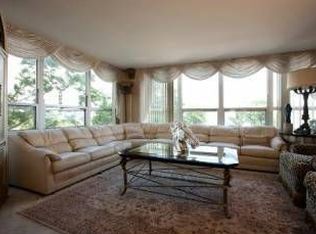
- $294,6003 bd2 ba1.5k sqft4800 S Chicago Beach Dr APT 401N, Chicago, IL 60615Off Market
- $335,3003 bd2 ba-- sqft4800 S Chicago Beach Dr APT 501N, Chicago, IL 60615Off Market
- $295,5003 bd2 ba1.4k sqft4800 S Chicago Beach Dr APT 601N, Chicago, IL 60615Off Market
- $246,400-- bd-- ba-- sqft4800 S Chicago Beach Dr APT 701N, Chicago, IL 60615Off Market
- $250,4002 bd2 ba860 sqft4800 S Chicago Beach Dr APT 801N, Chicago, IL 60615Off Market
- $276,5003 bd2 ba-- sqft4800 S Chicago Beach Dr APT 901N, Chicago, IL 60615Off Market
Nearby schools
GreatSchools rating
- 3/10Shoesmith Elementary SchoolGrades: K-6Distance: 0.3 mi
- 7/10Kenwood Academy High SchoolGrades: 7-12Distance: 0.3 mi
Schools provided by the listing agent
- District: 299
Source: MRED as distributed by MLS GRID. This data may not be complete. We recommend contacting the local school district to confirm school assignments for this home.
Get a cash offer in 3 minutes
Find out how much your home could sell for in as little as 3 minutes with a no-obligation cash offer.
Estimated market value
$227,600
Get a cash offer in 3 minutes
Find out how much your home could sell for in as little as 3 minutes with a no-obligation cash offer.
Estimated market value
$227,600
- Illinois
- Cook County
- Chicago
- 60615
- Hyde Park
- 4800 S Chicago Beach Dr Apartment 1407S
Nearby cities
Nearby neighborhoods
Nearby zip codes
Other Chicago Topics
