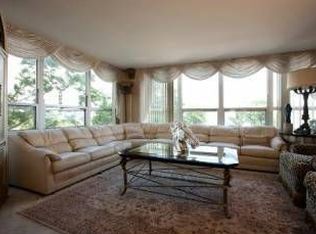
Welcome to 4800 S Chicago Beach Drive #407S. 1200 sqft 2 beds/ 2 baths corner unit facing South and West at the Newport Condominium. Monthly assessment includes : Heat, Water, Common Insurance, Doorman, TV/Cable, Exterior Maintenance, Lawn Care, Scavenger, Snow Removal, and Internet Access. Owners only pay electric additionally. Beautiful tree-lined views from every room. Large bright open living area with wrap around windows across two walls, providing tons of natural light throughout the day. New wood floors from 2023 throughout the entire unit. The kitchen features an efficient galley layout, plenty of cabinets, new stove from 2022 and new dishwasher from 2022. Separate space for your dining room next to the kitchen. The two large bedrooms come with ample closet spaces and new AC units from 2017 and 2022. An additional storage locker #530 is located in the basement storage room #4. The Newport is a full amenity doorman building located on the NorthEast point of the hot Hyde Park/Kenwood Community and is steps from the Lake, Metra, Whole Foods, Campus Shuttle Bus and Lake Shore Drive. Building also offers free shuttle bus to various grocery stores. "The Newport Cafe & Go Grocer" grocery store just opened on the first floor in the North Tower daily for your convenience. The on-site health club on 2nd floor includes a pool, jacuzzi, sauna, and exercise room for a minimal membership fee ($16.67 ~$25/ month). Laundry and storage locker on B1. Rooftop on 28th floor. Cats OK - No pet dogs allowed. There is no rental cap, investor friendly. Owner occupancy is 65% (buyers to verify the updated % during attorney review). Building reserves are $4,198,651 as of April 22, 2022. No current or planned special assessments. One valet parking space(spot 298) is additional $30K in the indoor heated parking garage, attached to the building. Parking HOA is $183.73/ month. Free street parkings available in front of the building and nearby. Proof of funds or pre-approval letter is required for showing and with your offer.
Closed
$205,000
4800 S Chicago Beach Dr APT 407S, Chicago, IL 60615
2beds
1,200sqft
Condominium, Single Family Residence
Built in 1962
-- sqft lot
$224,800 Zestimate®
$171/sqft
$2,455 Estimated rent
Home value
$224,800
$209,000 - $243,000
$2,455/mo
Zestimate® history
Owner options
List your home for rent
$2,455/mo
Rent Zestimate®
Find your next renter with Zillow Rental Manager. Plus, with online applications, you can quickly screen prospective tenants – for free.
$2,455/mo
Rent Zestimate®
Refinance and save
$2,475/mo
Est. payment
Refinancing to a lower rate could help reduce your monthly payments and save thousands over the life of the loan.
$2,475/mo
Est. payment
Explore your selling options
Work with a Zillow partner agent
Leverage their expertise and Zillow's premium Showcase listings to get your home seen by more buyers.
Get startedList with your own agent
Get your home in front of millions of buyers by listing it on Zillow.
Learn how to do itSell it yourself
Take full control of how buyers see your home on Zillow by listing For Sale by Owner (FSBO).
List your homeWhat's special
Zillow last checked:
Listing updated:
Listed by:
Chih-Hao Yang 773-698-6648,
Fulton Grace Realty
Bought with:
Destiny Murray
Fulton Grace Realty
Source: MRED as distributed by MLS GRID,MLS#: 12050935
Facts & features
Interior
Bedrooms & bathrooms
- Bedrooms: 2
- Bathrooms: 2
- Full bathrooms: 2
Rooms
- Room types: Foyer
Primary bedroom
- Features: Flooring (Vinyl), Bathroom (Full)
- Level: Main
- Area: 240 Square Feet
- Dimensions: 20X12
Bedroom 2
- Features: Flooring (Vinyl)
- Level: Main
- Area: 204 Square Feet
- Dimensions: 17X12
Dining room
- Features: Flooring (Vinyl)
- Level: Main
- Area: 90 Square Feet
- Dimensions: 10X9
Foyer
- Features: Flooring (Vinyl)
- Level: Main
- Area: 24 Square Feet
- Dimensions: 6X4
Kitchen
- Features: Kitchen (Galley)
- Level: Main
- Area: 88 Square Feet
- Dimensions: 11X8
Living room
- Features: Flooring (Vinyl)
- Level: Main
- Area: 336 Square Feet
- Dimensions: 21X16
Heating
- Radiant
Cooling
- Wall Unit(s)
Appliances
- Included: Range, Microwave, Dishwasher, Refrigerator, Electric Cooktop
- Laundry: Common Area
Features
- Elevator, Storage, Walk-In Closet(s), Open Floorplan, Doorman, Health Facilities, Lobby
- Flooring: Laminate
- Doors: Door Monitored By TV
- Windows: Window Treatments, Drapes
- Basement: None
- Common walls with other units/homes: End Unit
Interior area
- Total structure area: 1,200
- Total interior livable area: 1,200 sqft
Property
Parking
- Total spaces: 1
- Parking features: Concrete, Circular Driveway, Heated Garage, On Site, Other, Attached, Garage
- Attached garage spaces: 1
- Has uncovered spaces: Yes
Accessibility
- Accessibility features: No Disability Access
Features
- Patio & porch: Roof Deck, Deck
- Exterior features: Door Monitored By TV, Lighting
- Has spa: Yes
- Spa features: Outdoor Hot Tub
- Has view: Yes
- View description: Water
- Has water view: Yes
- Water view: Water
- Waterfront features: Beach Access, Lake Front, Lake Privileges
Lot
- Features: Cul-De-Sac, Landscaped, Views
Details
- Additional structures: Garage(s), Storage
- Parcel number: 20121000031575
- Special conditions: None
Construction
Type & style
- Home type: Condo
- Property subtype: Condominium, Single Family Residence
Materials
- Brick, Concrete
- Foundation: Concrete Perimeter
Condition
- New construction: No
- Year built: 1962
- Major remodel year: 2023
Utilities & green energy
- Electric: Circuit Breakers
- Sewer: Public Sewer
- Water: Lake Michigan, Public
Community & HOA
Community
- Features: Park, Sidewalks, Street Lights
- Subdivision: Newport Condominiums
HOA
- Has HOA: Yes
- Amenities included: Bike Room/Bike Trails, Door Person, Coin Laundry, Elevator(s), Exercise Room, Storage, Health Club, On Site Manager/Engineer, Park, Sundeck, Indoor Pool, Receiving Room, Sauna, Security Door Lock(s), Service Elevator(s), Valet/Cleaner, Spa/Hot Tub, Laundry
- Services included: Heat, Water, Insurance, Security, Doorman, Cable TV, Exterior Maintenance, Lawn Care, Scavenger, Snow Removal, Internet
- HOA fee: $939 monthly
Location
- Region: Chicago
Financial & listing details
- Price per square foot: $171/sqft
- Tax assessed value: $177,650
- Annual tax amount: $1,613
- Date on market: 5/9/2024
- Listing terms: Conventional
- Ownership: Condo
Price history
| Date | Event | Price |
|---|---|---|
| 7/2/2024 | Sold | $205,000+13.9%$171/sqft |
Source:  MRED as distributed by MLS GRID #12050935 Report a problem MRED as distributed by MLS GRID #12050935 Report a problem | ||
| 5/30/2024 | Contingent | $180,000$150/sqft |
Source: MRED as distributed by MLS GRID #12050935 Report a problem | ||
| 5/9/2024 | Listed for sale | $180,000+12.6%$150/sqft |
Source: MRED as distributed by MLS GRID #12050935 Report a problem | ||
| 8/26/2022 | Listing removed | -- |
Source: MRED as distributed by MLS GRID #11409898 Report a problem | ||
| 6/24/2022 | Price change | $159,900-5.7%$133/sqft |
Source: MRED as distributed by MLS GRID #11409898 Report a problem | ||
| 5/19/2022 | Listed for sale | $169,500+45.4%$141/sqft |
Source: MRED as distributed by MLS GRID #11409898 Report a problem | ||
| 6/25/2019 | Listing removed | $1,600$1/sqft |
Source: Kale Realty #10390854 Report a problem | ||
| 5/24/2019 | Listed for rent | $1,600$1/sqft |
Source: Kale Realty #10390854 Report a problem | ||
| 7/14/2014 | Sold | $116,608+547.8%$97/sqft |
Source: MRED as distributed by MLS GRID #08626530 Report a problem | ||
| 7/25/2013 | Sold | $18,000-88.1%$15/sqft |
Source: Public Record Report a problem | ||
| 4/11/2000 | Sold | $151,500$126/sqft |
Source: Public Record Report a problem | ||
Public tax history
| Year | Property taxes | Tax assessment |
|---|---|---|
| 2024 | -- | $17,765 +26.9% |
| 2023 | $1,701 +5.4% | $13,999 |
| 2022 | $1,613 +461.7% | $13,999 |
| 2021 | $287 -33.9% | $13,999 +85.8% |
| 2020 | $435 +6.4% | $7,535 -8.2% |
| 2019 | $409 +54.9% | $8,206 |
| 2018 | $264 -88.5% | $8,206 -22.7% |
| 2017 | $2,285 +80.1% | $10,615 |
| 2016 | $1,269 +13.2% | $10,615 |
| 2015 | $1,121 +49.2% | $10,615 +25.6% |
| 2014 | $752 -51.1% | $8,454 |
| 2013 | $1,538 -23.3% | $8,454 -24.3% |
| 2012 | $2,004 +3.7% | $11,166 -6.3% |
| 2011 | $1,931 -9.7% | $11,918 -9.3% |
| 2010 | $2,139 +34.8% | $13,144 |
| 2009 | $1,587 +30.1% | $13,144 -11.2% |
| 2008 | $1,220 -10.9% | $14,799 |
| 2007 | $1,369 +0.8% | $14,799 |
| 2006 | $1,358 -5.1% | $14,799 +23.7% |
| 2005 | $1,432 +1.9% | $11,961 |
| 2004 | $1,405 +4.5% | $11,961 |
| 2003 | $1,345 -23.1% | $11,961 +22.8% |
| 2002 | $1,750 +3.8% | $9,738 |
| 2001 | $1,686 +8.8% | $9,738 |
| 2000 | $1,550 -0.7% | $9,738 +20.7% |
| 1999 | $1,561 | $8,070 |
Find assessor info on the county website
Neighborhood: Hyde Park
Nearby homes
- $155,0001 bd1 ba800 sqft4800 S Chicago Beach Dr, Chicago, IL 60615Sold

- $257,1001 bd1 ba-- sqft4800 S Chicago Beach Dr APT 201N, Chicago, IL 60615Off Market
- $276,2003 bd2 ba1.4k sqft4800 S Chicago Beach Dr APT 301N, Chicago, IL 60615Off Market
- $294,6003 bd2 ba1.5k sqft4800 S Chicago Beach Dr APT 401N, Chicago, IL 60615Off Market
- $335,3003 bd2 ba-- sqft4800 S Chicago Beach Dr APT 501N, Chicago, IL 60615Off Market
- $295,5003 bd2 ba1.4k sqft4800 S Chicago Beach Dr APT 601N, Chicago, IL 60615Off Market
- $246,400-- bd-- ba-- sqft4800 S Chicago Beach Dr APT 701N, Chicago, IL 60615Off Market
- $250,4002 bd2 ba860 sqft4800 S Chicago Beach Dr APT 801N, Chicago, IL 60615Off Market
- $276,5003 bd2 ba-- sqft4800 S Chicago Beach Dr APT 901N, Chicago, IL 60615Off Market
Nearby schools
GreatSchools rating
- 3/10Shoesmith Elementary SchoolGrades: K-6Distance: 0.3 mi
- 7/10Kenwood Academy High SchoolGrades: 7-12Distance: 0.3 mi
Schools provided by the listing agent
- Elementary: Shoesmith Elementary School
- Middle: Ray Elementary School
- High: Kenwood Academy High School
- District: 299
Source: MRED as distributed by MLS GRID. This data may not be complete. We recommend contacting the local school district to confirm school assignments for this home.
Get a cash offer in 3 minutes
Find out how much your home could sell for in as little as 3 minutes with a no-obligation cash offer.
Estimated market value
$224,800
Get a cash offer in 3 minutes
Find out how much your home could sell for in as little as 3 minutes with a no-obligation cash offer.
Estimated market value
$224,800
- Illinois
- Cook County
- Chicago
- 60615
- Hyde Park
- 4800 S Chicago Beach Dr Apartment 407S
Nearby cities
Nearby neighborhoods
Nearby zip codes
Other Chicago Topics
