YOU CAN'T AFFORD TO MISS THIS ONE! Live the "High-Life" by Lake Michigan in a park-like setting only steps from beautiful 47th St. Beach. This well maintained and recently upgraded 1 bedroom North Tower condo has endless and unobstructed views in the heart of Hyde Park's historic Kenwood neighborhood. THIS UNIT HAS IT ALL! New Stainless Steel appliances, ceramic tiled kitchen and freshly painted rooms with gleaming wood flooring throughout that will please everyone. All the windows have been replaced!!! A huge PLUS!!! Huge large closets mirrored from floor to ceiling reflect light and the spectacular sunsets. With METRA and Lake Shore Drive steps away you can access the Bean, Chicago museums, theaters, Navy Pier etc. at the heart of the city in just 6 short miles. Use the free Newport Shuttle Bus Service for door-to-door service to and from the University of Chicago Campus and the 53rd St. shopping, dining and fun. The Newport has on-site management, an engineering staff and a Go-Grocer grocery store that is conveniently located in the building's lobby for all your needs. Access the Health Club facility with a pool, jacuzzi, sauna and exercise room for only $16.67 single / $25 for family. A high above the city sundeck is available for use during the summer months. The garage offers heated parking for a monthly fee. The friendly 24/7 door staff sees to all of your needs with a receiving room concierge for all your package deliveries. Common laundry access, bike storage room and free basic cable and internet are included in the monthly HOA. 24 hr free street parking is an another neighborhood plus. All of this while living near the new Obama Library, Univ. of Chicago Hospitals and Clinics, Lakefront bike paths and beaches, METRA and all CTA public transportation. For a great dining and shopping experience, the 53rd St corridor offers Michelin rated dining, Whole Foods, Trader Joes, Starbucks, Target and much more. **This unit checks all the boxes** Make an appointment and come see for yourself. You won't be disappointed! NOTE: Monthly assessment includes heat, water, cable TV, internet and storage.
Closed
$145,000
4800 S Chicago Beach Dr, Chicago, IL 60615
1beds
800sqft
Condominium, Single Family Residence
Built in ----
-- sqft lot
$157,200 Zestimate®
$181/sqft
$1,929 Estimated rent
Home value
$157,200
$140,000 - $176,000
$1,929/mo
Zestimate® history
Owner options
List your home for rent
$1,929/mo
Rent Zestimate®
Find your next renter with Zillow Rental Manager. Plus, with online applications, you can quickly screen prospective tenants – for free.
$1,929/mo
Rent Zestimate®
Refinance and save
$1,794/mo
Est. payment
Refinancing to a lower rate could help reduce your monthly payments and save thousands over the life of the loan.
$1,794/mo
Est. payment
Explore your selling options
Work with a Zillow partner agent
Leverage their expertise and Zillow's premium Showcase listings to get your home seen by more buyers.
Get startedList with your own agent
Get your home in front of millions of buyers by listing it on Zillow.
Learn how to do itSell it yourself
Take full control of how buyers see your home on Zillow by listing For Sale by Owner (FSBO).
List your homeWhat's special
Endless and unobstructed viewsHuge large closetsFreshly painted roomsCeramic tiled kitchenGleaming wood flooringNew stainless steel appliancesPark-like setting
Zillow last checked:
Listing updated:
Listed by:
Antonia DiMeola 708-707-8664,
RE/MAX Premier
Bought with:
Rita Neri
RE/MAX Premier
Source: MRED as distributed by MLS GRID,MLS#: 12261713
Facts & features
Interior
Bedrooms & bathrooms
- Bedrooms: 1
- Bathrooms: 1
- Full bathrooms: 1
Rooms
- Room types: Foyer
Primary bedroom
- Features: Flooring (Wood Laminate), Window Treatments (Blinds, Curtains/Drapes, Screens), Bathroom (Full)
- Level: Main
- Area: 187 Square Feet
- Dimensions: 17X11
Dining room
- Features: Flooring (Wood Laminate), Window Treatments (Blinds, Screens)
- Level: Main
- Area: 70 Square Feet
- Dimensions: 10X7
Foyer
- Features: Flooring (Wood Laminate)
- Level: Main
- Area: 28 Square Feet
- Dimensions: 7X4
Kitchen
- Features: Kitchen (Updated Kitchen), Flooring (Ceramic Tile)
- Level: Main
- Area: 70 Square Feet
- Dimensions: 10X7
Living room
- Features: Flooring (Wood Laminate), Window Treatments (Aluminum Frames, Blinds, Screens, Window Treatments)
- Level: Main
- Area: 240 Square Feet
- Dimensions: 20X12
Heating
- Steam, Radiant
Cooling
- Wall Unit(s)
Appliances
- Included: Range, Microwave, Dishwasher, Refrigerator, Stainless Steel Appliance(s)
- Laundry: Common Area
Features
- Elevator, 1st Floor Bedroom, Storage, Built-in Features, Walk-In Closet(s), Open Floorplan, Dining Combo, Lobby, Separate Dining Room, Replacement Windows
- Flooring: Laminate
- Windows: Replacement Windows, Screens, Window Treatments, Drapes, Insulated Windows
- Basement: None
Interior area
- Total structure area: 0
- Total interior livable area: 800 sqft
Property
Parking
- Total spaces: 1
- Parking features: Concrete, Circular Driveway, Heated Garage, On Site, Leased, Attached, Garage
- Attached garage spaces: 1
- Has uncovered spaces: Yes
Accessibility
- Accessibility features: Door Width 32 Inches or More, Hall Width 36 Inches or More, Ramp - Main Level, Wheelchair Accessible, Wheelchair Adaptable, Wheelchair Ramp(s), Accessible Closets, Accessible Entrance, Disability Access
Features
- Patio & porch: Roof Deck, Deck
- Exterior features: Outdoor Grill, Lighting
- Pool features: In Ground
- Has view: Yes
- View description: Water, Front of Property
- Has water view: Yes
- Water view: Water,Front of Property
- Waterfront features: Lake Front, Lake Privileges, Waterfront
Lot
- Features: Common Grounds, Corner Lot, Cul-De-Sac, Landscaped, Mature Trees, Views
Details
- Parcel number: 20121000031209
- Special conditions: None
- Other equipment: TV-Cable
Construction
Type & style
- Home type: Condo
- Property subtype: Condominium, Single Family Residence
Materials
- Glass, Marble/Granite, Concrete
- Foundation: Concrete Perimeter
Condition
- New construction: No
Utilities & green energy
- Electric: Circuit Breakers
- Sewer: Public Sewer
- Water: Lake Michigan, Public
- Utilities for property: Cable Available
Community & HOA
Community
- Features: Park, Sidewalks, Street Lights
- Security: Security System
- Subdivision: Newport Condominiums
HOA
- Has HOA: Yes
- Amenities included: Bike Room/Bike Trails, Door Person, Coin Laundry, Elevator(s), Exercise Room, Storage, On Site Manager/Engineer, Park, Indoor Pool, Receiving Room, Security Door Lock(s), Service Elevator(s)
- Services included: Heat, Water, Gas, Insurance, Security, Doorman, Cable TV, Exterior Maintenance, Lawn Care, Scavenger, Snow Removal, Internet
- HOA fee: $726 monthly
Location
- Region: Chicago
Financial & listing details
- Price per square foot: $181/sqft
- Tax assessed value: $137,360
- Annual tax amount: $2,117
- Date on market: 1/4/2025
- Listing terms: Cash
- Ownership: Condo
Price history
| Date | Event | Price |
|---|---|---|
| 3/31/2025 | Sold | $145,000-2.7%$181/sqft |
Source:  MRED as distributed by MLS GRID #12261713 Report a problem MRED as distributed by MLS GRID #12261713 Report a problem | ||
| 2/19/2025 | Pending sale | $149,000$186/sqft |
Source: MRED as distributed by MLS GRID #12261713 Report a problem | ||
| 2/3/2025 | Price change | $149,000-3.8%$186/sqft |
Source: MRED as distributed by MLS GRID #12261713 Report a problem | ||
| 1/4/2025 | Listed for sale | $154,900+21%$194/sqft |
Source: MRED as distributed by MLS GRID #12261713 Report a problem | ||
| 7/18/2022 | Sold | $128,000$160/sqft |
Source: MRED as distributed by MLS GRID #11397345 Report a problem | ||
| 7/8/2022 | Pending sale | $128,000$160/sqft |
Source: MRED as distributed by MLS GRID #11397345 Report a problem | ||
| 5/17/2022 | Contingent | $128,000$160/sqft |
Source: MRED as distributed by MLS GRID #11397345 Report a problem | ||
| 5/7/2022 | Listed for sale | $128,000+2.4%$160/sqft |
Source: MRED as distributed by MLS GRID #11397345 Report a problem | ||
| 8/19/2021 | Listing removed | -- |
Source: MRED as distributed by MLS GRID #11090938 Report a problem | ||
| 5/17/2021 | Listed for sale | $125,000+72.4%$156/sqft |
Source: MRED as distributed by MLS GRID #11090938 Report a problem | ||
| 8/11/2020 | Listing removed | $1,450$2/sqft |
Source: Serene Realty Inc. #10777771 Report a problem | ||
| 7/10/2020 | Listed for rent | $1,450$2/sqft |
Source: Serene Realty Inc. #10777771 Report a problem | ||
| 6/15/2009 | Sold | $72,500-34.1%$91/sqft |
Source: Public Record Report a problem | ||
| 6/6/2006 | Sold | $110,000+89.7%$138/sqft |
Source: Public Record Report a problem | ||
| 2/21/1995 | Sold | $58,000$73/sqft |
Source: Public Record Report a problem | ||
Public tax history
| Year | Property taxes | Tax assessment |
|---|---|---|
| 2024 | $2,768 +30.8% | $13,736 +37.4% |
| 2023 | $2,117 +2.9% | $9,999 |
| 2022 | $2,057 +2.3% | $9,999 |
| 2021 | $2,011 +54.9% | $9,999 +71.6% |
| 2020 | $1,298 +1.8% | $5,826 -8.2% |
| 2019 | $1,275 +1.7% | $6,345 |
| 2018 | $1,253 -29.1% | $6,345 -22.7% |
| 2017 | $1,767 +7.5% | $8,209 |
| 2016 | $1,644 +9.3% | $8,209 |
| 2015 | $1,504 -0.7% | $8,209 +0.5% |
| 2014 | $1,515 +2% | $8,166 |
| 2013 | $1,485 -4.1% | $8,166 -5.4% |
| 2012 | $1,549 +28.1% | $8,634 -6.3% |
| 2011 | $1,210 -26.9% | $9,215 -9.3% |
| 2010 | $1,654 +4.4% | $10,164 |
| 2009 | $1,585 -3.4% | $10,164 -11.2% |
| 2008 | $1,641 +1% | $11,443 |
| 2007 | $1,625 -1.1% | $11,443 |
| 2006 | $1,643 +59.1% | $11,443 +23.7% |
| 2005 | $1,032 +1.9% | $9,249 |
| 2004 | $1,013 +4.5% | $9,249 |
| 2003 | $970 -5.4% | $9,249 +22.8% |
| 2002 | $1,025 +7.5% | $7,530 |
| 2001 | $953 +17% | $7,530 |
| 2000 | $815 +0.9% | $7,530 +20.7% |
| 1999 | $808 | $6,240 |
Find assessor info on the county website
Neighborhood: Hyde Park
Nearby homes
- $155,0001 bd1 ba800 sqft4800 S Chicago Beach Dr, Chicago, IL 60615Sold

- $247,3001 bd1 ba-- sqft4800 S Chicago Beach Dr, Chicago, IL 60615Off Market
- $279,7003 bd2 ba1.4k sqft4800 S Chicago Beach Dr, Chicago, IL 60615Off Market
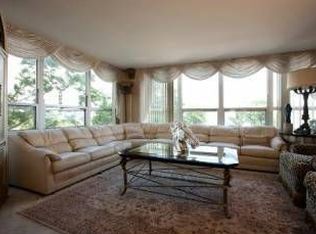
- $318,3003 bd2 ba1.5k sqft4800 S Chicago Beach Dr APT 401N, Chicago, IL 60615Off Market
- $324,4003 bd2 ba-- sqft4800 S Chicago Beach Dr, Chicago, IL 60615Off Market
- $299,3003 bd2 ba1.4k sqft4800 S Chicago Beach Dr, Chicago, IL 60615Off Market
- $223,400-- bd-- ba-- sqft4800 S Chicago Beach Dr, Chicago, IL 60615Off Market
- $252,3002 bd2 ba860 sqft4800 S Chicago Beach Dr APT 801N, Chicago, IL 60615Off Market
- $256,2003 bd2 ba-- sqft4800 S Chicago Beach Dr, Chicago, IL 60615Off Market
Nearby schools
GreatSchools rating
- 3/10Shoesmith Elementary SchoolGrades: K-6Distance: 0.3 mi
- 7/10Kenwood Academy High SchoolGrades: 7-12Distance: 0.3 mi
Schools provided by the listing agent
- District: 299
Source: MRED as distributed by MLS GRID. This data may not be complete. We recommend contacting the local school district to confirm school assignments for this home.
Get a cash offer in 3 minutes
Find out how much your home could sell for in as little as 3 minutes with a no-obligation cash offer.
Estimated market value
$157,200
Get a cash offer in 3 minutes
Find out how much your home could sell for in as little as 3 minutes with a no-obligation cash offer.
Estimated market value
$157,200
- Illinois
- Cook County
- Chicago
- 60615
- Hyde Park
- 4800 S Chicago Beach Dr
Nearby cities
Nearby neighborhoods
Nearby zip codes
Other Chicago Topics
