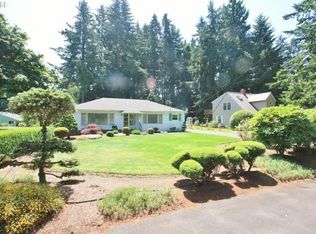
Nestled in a quiet neighborhood, just minutes from the Willamette River sits this enchanting home. On almost a full acre, it is surrounded by trees and mature landscaping, creating a peaceful park-like setting. The home shines with refinished original hardwood floors, fresh interior paint throughout, plush new carpet and easy care luxury vinyl plank flooring. A completely renovated bathroom has designer inspired finishes with custom built-ins. These recent updates make this home move in ready, but allows for its new owner to still add their own personal touches. This warm and inviting home exhibits a great floor plan that is both spacious and functional. The large primary bedroom is vaulted and has a skylight to see the stars at night, a generous size walk-in closet lined with cedar and French doors to a private balcony. The massive yard boasts a covered patio to enjoy barbecues year round, a bench swing to read or sip your coffee, a sprawling lawn that's perfect for kids, pets and entertaining, raised garden beds to grow fresh vegetables and an outbuilding to store your tools and toys and the long private driveway allows for RV and/or boat parking.AC equipped for hot days and a New 96% high efficiency gas furnace for those cold winter nights. Close to shopping, dining, I-205 and only 25 minutes to downtown makes the location ideal.
Sold
$670,000
4800 SE River Dr, Milwaukie, OR 97267
3beds
2,646sqft
Residential, Single Family Residence
Built in 1938
0.92 Acres Lot
$671,600 Zestimate®
$253/sqft
$3,022 Estimated rent
Home value
$671,600
$625,000 - $725,000
$3,022/mo
Zestimate® history
Owner options
List your home for rent
$3,022/mo
Rent Zestimate®
Find your next renter with Zillow Rental Manager. Plus, with online applications, you can quickly screen prospective tenants – for free.
$3,022/mo
Rent Zestimate®
Refinance and save
$4,089/mo
Est. payment
Refinancing to a lower rate could help reduce your monthly payments and save thousands over the life of the loan.
$4,089/mo
Est. payment
Explore your selling options
Work with a Zillow partner agent
Leverage their expertise and Zillow's premium Showcase listings to get your home seen by more buyers.
Get startedList with your own agent
Get your home in front of millions of buyers by listing it on Zillow.
Learn how to do itSell it yourself
Take full control of how buyers see your home on Zillow by listing For Sale by Owner (FSBO).
List your homeWhat's special
Massive yardCovered patioRefinished original hardwood floorsFresh interior paintQuiet neighborhoodSprawling lawnGreat floor plan
Zillow last checked:
Listing updated:
Listed by:
Tami Liesy 503-388-1881,
Keller Williams PDX Central
Bought with:
Dale Chaney, 950600073
John L. Scott Portland South
Source: RMLS (OR),MLS#: 24126510
Facts & features
Interior
Bedrooms & bathrooms
- Bedrooms: 3
- Bathrooms: 2
- Full bathrooms: 2
- Main level bathrooms: 1
Rooms
- Room types: Bedroom 2, Bedroom 3, Dining Room, Family Room, Kitchen, Living Room, Primary Bedroom
Primary bedroom
- Features: French Doors, Skylight, Vaulted Ceiling, Walkin Closet, Wallto Wall Carpet
- Level: Upper
- Area: 308
- Dimensions: 22 x 14
Bedroom 2
- Features: Vaulted Ceiling, Walkin Closet, Wallto Wall Carpet
- Level: Upper
- Area: 190
- Dimensions: 19 x 10
Bedroom 3
- Features: Bathroom, Hardwood Floors, Closet
- Level: Main
- Area: 143
- Dimensions: 13 x 11
Dining room
- Features: Hardwood Floors
- Level: Main
- Area: 104
- Dimensions: 13 x 8
Kitchen
- Features: Builtin Range, Dishwasher, Disposal, Eating Area, Free Standing Refrigerator
- Level: Main
- Area: 90
- Width: 9
Living room
- Features: Fireplace, Hardwood Floors
- Level: Main
- Area: 234
- Dimensions: 18 x 13
Heating
- Forced Air 95 Plus, Fireplace(s)
Cooling
- Central Air
Appliances
- Included: Built-In Range, Dishwasher, Disposal, Down Draft, Free-Standing Refrigerator, Electric Water Heater
Features
- Ceiling Fan(s), Hookup Available, Marble, Vaulted Ceiling(s), Walk-In Closet(s), Bathroom, Closet, Eat-in Kitchen
- Flooring: Concrete, Hardwood, Wall to Wall Carpet
- Doors: French Doors
- Windows: Aluminum Frames, Storm Window(s), Wood Frames, Skylight(s)
- Basement: Full,Unfinished
- Number of fireplaces: 1
- Fireplace features: Wood Burning
Interior area
- Total structure area: 2,646
- Total interior livable area: 2,646 sqft
Property
Parking
- Total spaces: 1
- Parking features: Driveway, Off Street, RV Access/Parking, Detached
- Garage spaces: 1
- Has uncovered spaces: Yes
Accessibility
- Accessibility features: Main Floor Bedroom Bath, Accessibility
Features
- Levels: Two
- Stories: 2
- Patio & porch: Covered Patio, Deck, Porch
- Exterior features: Garden, Raised Beds, Yard
- Has view: Yes
- View description: Trees/Woods
Lot
- Size: 0.92 Acres
- Features: Level, Private, Trees, SqFt 20000 to Acres1
Details
- Additional structures: Outbuilding, RVParking, HookupAvailable
- Parcel number: 00523972
- Zoning: R10
- Other equipment: Air Cleaner
Construction
Type & style
- Home type: SingleFamily
- Architectural style: Other
- Property subtype: Residential, Single Family Residence
Materials
- Lap Siding
- Foundation: Concrete Perimeter
- Roof: Metal
Condition
- Updated/Remodeled
- New construction: No
- Year built: 1938
Utilities & green energy
- Gas: Gas
- Sewer: Public Sewer
- Water: Public
Community & HOA
Community
- Features: Quiet & Private
- Subdivision: Jennings Lodge
HOA
- Has HOA: No
Location
- Region: Milwaukie
Financial & listing details
- Price per square foot: $253/sqft
- Tax assessed value: $772,271
- Annual tax amount: $4,525
- Date on market: 8/1/2024
- Cumulative days on market: 158 days
- Listing terms: Cash,Conventional,FHA,VA Loan
- Road surface type: Paved
Price history
| Date | Event | Price |
|---|---|---|
| 1/31/2025 | Sold | $670,000-0.7%$253/sqft |
Source:  RMLS (OR) #24126510 Report a problem RMLS (OR) #24126510 Report a problem | ||
| 1/7/2025 | Pending sale | $675,000$255/sqft |
Source: RMLS (OR) #24126510 Report a problem | ||
| 9/18/2024 | Listed for sale | $675,000$255/sqft |
Source: RMLS (OR) #24126510 Report a problem | ||
| 9/4/2024 | Pending sale | $675,000$255/sqft |
Source: RMLS (OR) #24126510 Report a problem | ||
| 8/7/2024 | Listed for sale | $675,000$255/sqft |
Source: RMLS (OR) #24126510 Report a problem | ||
Public tax history
| Year | Property taxes | Tax assessment |
|---|---|---|
| 2025 | $5,134 +10.8% | $292,732 +3% |
| 2024 | $4,634 +2.4% | $284,206 +3% |
| 2023 | $4,525 +6.5% | $275,929 +3% |
| 2022 | $4,251 +4.3% | $267,893 +3% |
| 2021 | $4,074 +2.8% | $260,091 +3% |
| 2020 | $3,962 +2% | $252,516 +3% |
| 2019 | $3,884 +5.5% | $245,162 +3% |
| 2018 | $3,680 | $238,021 +3% |
| 2017 | $3,680 +4.8% | $231,088 +3% |
| 2016 | $3,511 | $224,357 +3% |
| 2015 | $3,511 +2.6% | $217,822 +3% |
| 2014 | $3,421 +6.1% | $211,478 +3% |
| 2013 | $3,225 +2.4% | $205,318 +3% |
| 2012 | $3,149 +2.7% | $199,338 +3% |
| 2011 | $3,065 +1.8% | $193,532 +3% |
| 2010 | $3,010 +2.4% | $187,895 +3% |
| 2009 | $2,938 +6.2% | $182,422 +3% |
| 2008 | $2,768 +2% | $177,109 +3% |
| 2007 | $2,714 +6.5% | $171,950 +3% |
| 2006 | $2,548 +1.2% | $166,942 +3% |
| 2005 | $2,517 +2.3% | $162,080 +3% |
| 2004 | $2,461 +1.8% | $157,359 +3% |
| 2003 | $2,418 +0.7% | $152,776 +3% |
| 2002 | $2,401 +4.2% | $148,326 +3% |
| 2001 | $2,304 +4.9% | $144,006 +3% |
| 2000 | $2,196 | $139,812 |
Find assessor info on the county website
Neighborhood: Jennings Lodge
Nearby homes
- $520,8002 bd1 ba2.7k sqft4810 SE River Dr, Milwaukie, OR 97267Off Market
- $515,9002 bd2 ba1.1k sqft4750 SE River Dr, Milwaukie, OR 97267Off Market

- $--2 bd1 ba1k sqft4820 SE River Dr #B, Portland, OR 97267Off Market

- $343,5002 bd1 ba1k sqft4820 SE River Dr, Portland, OR 97267Off Market
- $620,0004 bd2 ba2.1k sqft4820 SE River Dr, Milwaukie, OR 97267Sold
- $709,8004 bd2 ba2.9k sqft4815 SE River Dr, Milwaukie, OR 97267Off Market
- $513,8004 bd2 ba1.6k sqft4805 SE River Dr, Milwaukie, OR 97267Off Market
- $501,1003 bd2 ba1.2k sqft18819 SE River Rd, Milwaukie, OR 97267Off Market
Nearby schools
GreatSchools rating
- 6/10Holcomb Elementary SchoolGrades: K-5Distance: 2.9 mi
- 5/10Ogden Middle SchoolGrades: 6-8Distance: 2.7 mi
- 8/10Oregon City High SchoolGrades: 9-12Distance: 5.2 mi
Schools provided by the listing agent
- Elementary: Jennings Lodge,Candy Lane
- Middle: Gardiner
- High: Oregon City
Source: RMLS (OR). This data may not be complete. We recommend contacting the local school district to confirm school assignments for this home.
Get a cash offer in 3 minutes
Find out how much your home could sell for in as little as 3 minutes with a no-obligation cash offer.
Estimated market value
$671,600
Get a cash offer in 3 minutes
Find out how much your home could sell for in as little as 3 minutes with a no-obligation cash offer.
Estimated market value
$671,600
- Oregon
- Clackamas County
- Milwaukie
- 97267
- Jennings Lodge
- 4800 SE River Dr
