MOTIVATED SELLER – Will Buy Down Interest Rate to 5.99%! Discover this exceptional Toll Brothers custom home nestled in a private gated community on over half an acre. With only two owners, this meticulously maintained property blends timeless elegance with modern updates. Soaring vaulted ceilings and bamboo floors create a warm and inviting ambiance throughout. The layout is thoughtfully designed, featuring formal living and dining areas, a sunroom or media room, a private study with French doors, and a spacious primary suite on the main floor. The luxurious primary bath offers a frameless glass shower with seating, a jetted tub, dual vanities with custom tilework, and an oversized walk-in closet. Upstairs, generously sized secondary bedrooms each include walk-in closets, with one enjoying a private ensuite bath. The fully remodeled kitchen is a showstopper with quartz countertops, freshly painted cabinets, a Bosch induction cooktop, and an LG dishwasher. Updated engineered wood flooring flows through the main level, and the staircase has been upgraded with matching wood treads. Additional updates include a new powder room vanity and wallpaper, interior paint (2021), and exterior paint (2023). Step outside to enjoy a 25-foot screened and covered patio—an impressive $50K addition—ideal for outdoor entertaining. The landscaped backyard offers ample space to relax or play. Notable upgrades include a 10-zone sprinkler system, resurfaced garage floor with built-in storage, new blinds throughout, dual water heaters, and a water softener system. Major system updates include a new roof (2016), two HVAC units (2018 & 2020), and updated appliances including double ovens. This home is a rare find—offering luxury, comfort, and peace of mind in one beautifully maintained package.
Sold
Price Unknown
4800 Scoter Ln, McKinney, TX 75072
4beds
4,171sqft
Single Family Residence
Built in 2001
0.53 Acres Lot
$917,900 Zestimate®
$--/sqft
$4,217 Estimated rent
Home value
$917,900
$863,000 - $973,000
$4,217/mo
Zestimate® history
Owner options
List your home for rent
$4,217/mo
Rent Zestimate®
Find your next renter with Zillow Rental Manager. Plus, with online applications, you can quickly screen prospective tenants – for free.
$4,217/mo
Rent Zestimate®
Refinance and save
$2,316/mo
Est. payment
Refinancing to a lower rate could help reduce your monthly payments and save thousands over the life of the loan.
$2,316/mo
Est. payment
Explore your selling options
Work with a Zillow partner agent
Leverage their expertise and Zillow's premium Showcase listings to get your home seen by more buyers.
Get startedList with your own agent
Get your home in front of millions of buyers by listing it on Zillow.
Learn how to do itSell it yourself
Take full control of how buyers see your home on Zillow by listing For Sale by Owner (FSBO).
List your homeWhat's special
Gated communityLg dishwasherLandscaped backyardEngineered wood flooringStunning bamboo floorsExpansive walk-in closetCovered and screened patio
Zillow last checked:
Listing updated:
Listed by:
Rachel Boston 0477997 972-712-8500,
EXP REALTY 888-519-7431
Bought with:
Sowmya Bussa
Mersal Realty
Source: NTREIS,MLS#: 20803794
Facts & features
Interior
Bedrooms & bathrooms
- Bedrooms: 4
- Bathrooms: 4
- Full bathrooms: 3
- 1/2 bathrooms: 1
Primary bedroom
- Features: Ceiling Fan(s)
- Level: First
Bedroom
- Level: Second
Bedroom
- Level: Second
Bedroom
- Level: Second
Dining room
- Level: First
Family room
- Features: Built-in Features, Ceiling Fan(s), Fireplace
- Level: First
Game room
- Level: Second
Kitchen
- Features: Built-in Features, Kitchen Island, Pantry, Stone Counters
- Level: First
Living room
- Level: First
Media room
- Level: First
Office
- Level: First
Heating
- Central, Natural Gas, Zoned
Cooling
- Attic Fan, Central Air, Ceiling Fan(s), Electric
Appliances
- Included: Double Oven, Dishwasher, Electric Cooktop, Disposal, Gas Oven, Gas Water Heater, Microwave
- Laundry: Washer Hookup, Electric Dryer Hookup, Laundry in Utility Room
Features
- Built-in Features, Cathedral Ceiling(s), Decorative/Designer Lighting Fixtures, Eat-in Kitchen, Granite Counters, High Speed Internet, Kitchen Island, Multiple Staircases, Open Floorplan, Pantry, Cable TV, Vaulted Ceiling(s), Walk-In Closet(s), Wired for Sound
- Flooring: Bamboo, Ceramic Tile
- Windows: Window Coverings
- Has basement: No
- Number of fireplaces: 1
- Fireplace features: Decorative, Family Room, Gas Log, Gas Starter, Wood Burning
Interior area
- Total interior livable area: 4,171 sqft
Property
Parking
- Total spaces: 3
- Parking features: Concrete, Covered, Door-Multi, Direct Access, Door-Single, Driveway, Epoxy Flooring, Garage, Garage Door Opener, Kitchen Level, Oversized, Parking Pad, Garage Faces Side
- Attached garage spaces: 3
- Has uncovered spaces: Yes
Features
- Levels: Two
- Stories: 2
- Patio & porch: Rear Porch, Enclosed, Front Porch, Patio, Screened, Covered
- Exterior features: Lighting, Private Entrance, Permeable Paving, Rain Gutters, Storage
- Pool features: None
- Fencing: Full,Metal,Perimeter
Lot
- Size: 0.53 Acres
- Residential vegetation: Grassed
Details
- Additional structures: Pergola
- Parcel number: R455900I01101
Construction
Type & style
- Home type: SingleFamily
- Architectural style: Traditional,Detached
- Property subtype: Single Family Residence
Materials
- Brick
- Foundation: Slab
- Roof: Composition
Condition
- Year built: 2001
Utilities & green energy
- Sewer: Public Sewer
- Water: Public
- Utilities for property: Electricity Available, Natural Gas Available, Sewer Available, Separate Meters, Underground Utilities, Water Available, Cable Available
Community & HOA
Community
- Features: Lake, Playground, Park, Trails/Paths, Curbs, Gated, Sidewalks
- Security: Prewired, Security System Leased, Security Gate, Gated Community, Smoke Detector(s), Security Lights
- Subdivision: Mallard Lakes At Mckinney Ph Three
HOA
- Has HOA: Yes
- Services included: Association Management, Maintenance Grounds, Maintenance Structure
- HOA fee: $2,316 annually
- HOA name: CMA Management
- HOA phone: 972-943-2873
Location
- Region: Mckinney
Financial & listing details
- Tax assessed value: $920,102
- Annual tax amount: $14,751
- Date on market: 1/4/2025
- Cumulative days on market: 137 days
- Electric utility on property: Yes
Price history
| Date | Event | Price |
|---|---|---|
| 6/25/2025 | Sold | -- |
Source: NTREIS #20803794 Report a problem | ||
| 6/9/2025 | Pending sale | $960,000$230/sqft |
Source: NTREIS #20803794 Report a problem | ||
| 6/1/2025 | Contingent | $960,000$230/sqft |
Source: NTREIS #20803794 Report a problem | ||
| 3/12/2025 | Price change | $960,000-3.8%$230/sqft |
Source: NTREIS #20803794 Report a problem | ||
| 3/5/2025 | Pending sale | $998,000$239/sqft |
Source: NTREIS #20803794 Report a problem | ||
| 3/3/2025 | Contingent | $998,000$239/sqft |
Source: NTREIS #20803794 Report a problem | ||
| 1/4/2025 | Listed for sale | $998,000+42.6%$239/sqft |
Source: NTREIS #20803794 Report a problem | ||
| 5/28/2021 | Sold | -- |
Source: Agent Provided Report a problem | ||
| 5/7/2021 | Pending sale | $700,000$168/sqft |
Source: NTREIS #14540274 Report a problem | ||
| 4/29/2021 | Listed for sale | $700,000$168/sqft |
Source: NTREIS #14540274 Report a problem | ||
Public tax history
| Year | Property taxes | Tax assessment |
|---|---|---|
| 2025 | $14,311 +3% | $920,102 +7% |
| 2024 | $13,899 +3.5% | $859,698 +4.1% |
| 2023 | $13,428 -8.8% | $826,122 +8.1% |
| 2022 | $14,726 +34.9% | $764,219 +33.4% |
| 2021 | $10,914 +1.9% | $572,893 +9.7% |
| 2020 | $10,712 -10% | $522,293 -4.3% |
| 2019 | $11,907 -2% | $545,592 +2.9% |
| 2018 | $12,152 +16.5% | $530,153 +3.6% |
| 2017 | $10,427 | $511,600 +16.8% |
| 2016 | $10,427 -1.6% | $438,143 +0.5% |
| 2015 | $10,594 | $436,029 +2.9% |
| 2014 | $10,594 | $423,927 +4% |
| 2013 | -- | $407,647 +1.4% |
| 2012 | -- | $401,882 +0.7% |
| 2011 | -- | $398,997 -0.8% |
| 2010 | -- | $402,213 -0.8% |
| 2009 | -- | $405,429 -7.3% |
| 2008 | -- | $437,279 +9.9% |
| 2007 | -- | $398,062 0% |
| 2006 | -- | $398,095 -0.8% |
| 2005 | -- | $401,323 -3.9% |
| 2004 | -- | $417,728 0% |
| 2003 | -- | $417,762 +5.9% |
| 2002 | -- | $394,320 |
Find assessor info on the county website
Neighborhood: Mallard Lakes
Nearby homes
- $888,0004 bd4 ba4.7k sqft4708 Scoter Ln, McKinney, TX 75072Off Market

- $1,059,5004 bd5 ba5.3k sqft4804 Scoter Ln, McKinney, TX 75072Off Market
- $--5 bd4 ba3.8k sqft4717 Canvasback Blvd, McKinney, TX 75072Sold
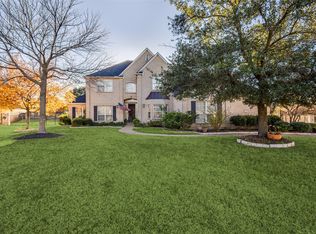
- $855,3004 bd3 ba4.4k sqft4713 Canvasback Blvd, McKinney, TX 75070Off Market
- $1,063,2005 bd3 ba5k sqft4709 Scoter Ln, McKinney, TX 75072Off Market
- $978,5004 bd4 ba5k sqft4801 Scoter Ln, McKinney, TX 75072Off Market
- $1,010,3005 bd4 ba4.7k sqft4808 Scoter Ln, McKinney, TX 75072Off Market
- $--5 bd4 ba4.2k sqft4704 Scoter Ln, McKinney, TX 75070Sold
Nearby schools
GreatSchools rating
- 10/10Roy Lee Walker Elementary SchoolGrades: K-5Distance: 0.8 mi
- 9/10Faubion Middle SchoolGrades: 6-8Distance: 2.9 mi
- 7/10Mckinney Boyd High SchoolGrades: 9-12Distance: 0.9 mi
Schools provided by the listing agent
- Elementary: Walker
- Middle: Faubion
- High: Mckinney Boyd
- District: McKinney ISD
Source: NTREIS. This data may not be complete. We recommend contacting the local school district to confirm school assignments for this home.
Get a cash offer in 3 minutes
Find out how much your home could sell for in as little as 3 minutes with a no-obligation cash offer.
Estimated market value
$917,900
Get a cash offer in 3 minutes
Find out how much your home could sell for in as little as 3 minutes with a no-obligation cash offer.
Estimated market value
$917,900
- Texas
- Collin County
- McKinney
- 75072
- Mallard Lakes
- 4800 Scoter Ln
Nearby cities
Nearby neighborhoods
Nearby zip codes
Other McKinney Topics
