Stunningly updated home in a mature tree lined subdivision in the heart of Shelby Township near River Bends Park and south of Stony Creek Metro Park is yearning for a new owner to call this their home. Upon entry you will notice new flooring throughout and an open concept living room and kitchen. Current owners use the living room as their dining room but can be used as a living room. This home was remodeled in 2023 with a new kitchen featuring stainless steel appliances, black subway tile backsplash, brushed gold hardware, granite counters, soft close white shaker cabinets, and an island. The upgrades throughout the home include recessed LED lights, new (brushed gold, matte black, and brushed nickel) light fixtures, new doors, polished black hardware on the doors, ship lap accent walls, new bathroom vanities and toilets, newer windows, new moldings and baseboard, and ceiling fans. Family room features a dry bar in the converted closet space. Hot tub and furniture is negotiable and seller is offering a home warranty to the buyer. Room sizes are generous. The home was recently painted and displays a true pride of ownership. The driveway leads to a 1.5 car garage. The fenced in backyard has a large shed suitable for storing all of your yard's needs and a fire pit space for the backyard enthusiast.
Sold for $322,500
$322,500
4800 Sidney St, Shelby Township, MI 48317
4beds
1,986sqft
Single Family Residence
Built in 1955
7,840 Square Feet Lot
$342,700 Zestimate®
$162/sqft
$2,347 Estimated rent
Home value
$342,700
$326,000 - $360,000
$2,347/mo
Zestimate® history
Owner options
List your home for rent
$2,347/mo
Rent Zestimate®
Find your next renter with Zillow Rental Manager. Plus, with online applications, you can quickly screen prospective tenants – for free.
$2,347/mo
Rent Zestimate®
Refinance and save
$2,127/mo
Est. payment
Refinancing to a lower rate could help reduce your monthly payments and save thousands over the life of the loan.
$2,127/mo
Est. payment
Explore your selling options
Work with a Zillow partner agent
Leverage their expertise and Zillow's premium Showcase listings to get your home seen by more buyers.
Get startedList with your own agent
Get your home in front of millions of buyers by listing it on Zillow.
Learn how to do itSell it yourself
Take full control of how buyers see your home on Zillow by listing For Sale by Owner (FSBO).
List your homeWhat's special
Zillow last checked:
Listing updated:
Listed by:
Gino Tozzi Jr 313-587-6602,
Real Estate One-Clinton Twp
Bought with:
Jacob Comfort, 6501456141
Real Broker LLC Clarkston
Source: Realcomp II,MLS#: 20250003025
Facts & features
Interior
Bedrooms & bathrooms
- Bedrooms: 4
- Bathrooms: 2
- Full bathrooms: 2
Heating
- Baseboard, Forced Air, Natural Gas
Cooling
- Ceiling Fans, Central Air
Appliances
- Included: Dishwasher, Dryer, Free Standing Gas Oven, Free Standing Refrigerator, Ice Maker, Microwave, Plumbed For Ice Maker, Stainless Steel Appliances, Washer
- Laundry: Gas Dryer Hookup, Laundry Room, Washer Hookup
Features
- High Speed Internet, Programmable Thermostat, Spa Hottub
- Windows: Energy Star Qualified Windows
- Has basement: No
- Has fireplace: Yes
- Fireplace features: Family Room, Gas
Interior area
- Total interior livable area: 1,986 sqft
- Finished area above ground: 1,986
Property
Parking
- Total spaces: 1.5
- Parking features: Oneand Half Car Garage, Detached, Driveway, Electricityin Garage, Parking Pad
- Garage spaces: 1.5
Features
- Levels: Two
- Stories: 2
- Entry location: GroundLevelwSteps
- Patio & porch: Deck, Patio
- Exterior features: Chimney Caps, Lighting
- Pool features: None
- Fencing: Back Yard
Lot
- Size: 7,840 Square Feet
- Dimensions: 92 x 114
- Features: Irregular Lot
Details
- Additional structures: Sheds
- Parcel number: 0729327010
- Special conditions: Short Sale No,Standard
Construction
Type & style
- Home type: SingleFamily
- Architectural style: Colonial
- Property subtype: Single Family Residence
Materials
- Brick, Wood Siding
- Foundation: Crawl Space
- Roof: Asphalt
Condition
- New construction: No
- Year built: 1955
- Major remodel year: 2023
Details
- Warranty included: Yes
Utilities & green energy
- Electric: Service 100 Amp, Circuit Breakers
- Sewer: Septic Tank
- Water: Public
- Utilities for property: Above Ground Utilities, Cable Available
Community & HOA
Community
- Features: Sidewalks
- Security: Carbon Monoxide Detectors, Smoke Detectors
- Subdivision: SHELBY VILLAGE
HOA
- Has HOA: No
Location
- Region: Shelby Township
Financial & listing details
- Price per square foot: $162/sqft
- Tax assessed value: $115,800
- Annual tax amount: $3,782
- Date on market: 1/17/2025
- Cumulative days on market: 3 days
- Listing agreement: Exclusive Right To Sell
- Listing terms: Cash,Conventional,FHA,Va Loan
Price history
| Date | Event | Price |
|---|---|---|
| 2/21/2025 | Sold | $322,500+0.8%$162/sqft |
Source:  Realcomp II #20250003025 Report a problem Realcomp II #20250003025 Report a problem | ||
| 1/18/2025 | Pending sale | $320,000$161/sqft |
Source: Realcomp II #20250003025 Report a problem | ||
| 1/17/2025 | Listed for sale | $320,000+15.9%$161/sqft |
Source: Realcomp II #20250003025 Report a problem | ||
| 2/17/2023 | Sold | $276,000+6.2%$139/sqft |
Source:  MiRealSource #50094598 Report a problem MiRealSource #50094598 Report a problem | ||
| 2/11/2023 | Pending sale | $260,000$131/sqft |
Source: MiRealSource #50094598 Report a problem | ||
| 2/4/2023 | Price change | $260,000-3.7%$131/sqft |
Source: MiRealSource #50094598 Report a problem | ||
| 1/28/2023 | Price change | $269,900-0.2%$136/sqft |
Source: MiRealSource #50094598 Report a problem | ||
| 1/20/2023 | Listed for sale | $270,500$136/sqft |
Source: MiRealSource #50094598 Report a problem | ||
| 1/20/2023 | Pending sale | $270,500$136/sqft |
Source: MiRealSource #50094598 Report a problem | ||
| 1/18/2023 | Price change | $270,500-0.7%$136/sqft |
Source: MiRealSource #50094598 Report a problem | ||
| 1/6/2023 | Price change | $272,500-6%$137/sqft |
Source: MiRealSource #50094598 Report a problem | ||
| 12/11/2022 | Price change | $289,7630%$146/sqft |
Source: MiRealSource #50094598 Report a problem | ||
| 11/4/2022 | Price change | $289,900-3.3%$146/sqft |
Source: MiRealSource #50094598 Report a problem | ||
| 10/29/2022 | Listed for sale | $299,900+56.2%$151/sqft |
Source: MiRealSource #50094598 Report a problem | ||
| 6/30/2022 | Sold | $192,000-16.2%$97/sqft |
Source: Public Record Report a problem | ||
| 6/13/2022 | Pending sale | $229,000$115/sqft |
Source:  MichRIC #22021062 Report a problem MichRIC #22021062 Report a problem | ||
| 5/31/2022 | Listed for sale | $229,000+27.9%$115/sqft |
Source: MichRIC #22021062 Report a problem | ||
| 3/13/2020 | Sold | $179,000-3.2%$90/sqft |
Source: Public Record Report a problem | ||
| 1/25/2020 | Pending sale | $185,000$93/sqft |
Source: Keller Williams Professionals #219113187 Report a problem | ||
| 1/24/2020 | Listed for sale | $185,000$93/sqft |
Source: Keller Williams Professionals #219113187 Report a problem | ||
| 1/24/2020 | Pending sale | $185,000$93/sqft |
Source: Keller Williams Professionals #219113187 Report a problem | ||
| 11/6/2019 | Price change | $185,000-2.6%$93/sqft |
Source: Keller Williams Professionals #219113187 Report a problem | ||
| 10/5/2019 | Price change | $189,900-5%$96/sqft |
Source: KW Professionals #219104390 Report a problem | ||
| 8/8/2019 | Price change | $199,900-7%$101/sqft |
Source: Keller Williams Professionals #219073066 Report a problem | ||
| 7/23/2019 | Price change | $215,000-6.5%$108/sqft |
Source: KW Professionals #219073066 Report a problem | ||
| 6/24/2019 | Listed for sale | $229,900$116/sqft |
Source: Coldwell Banker Weir Manuel #31375285 Report a problem | ||
Public tax history
| Year | Property taxes | Tax assessment |
|---|---|---|
| 2025 | $3,677 +4% | $112,000 -3.3% |
| 2024 | $3,537 +23% | $115,800 +2.1% |
| 2023 | $2,877 -4.9% | $113,400 +16.7% |
| 2022 | $3,026 +76.8% | $97,200 +7% |
| 2021 | $1,711 | $90,800 -2.4% |
| 2020 | $1,711 +8.5% | $93,000 -0.3% |
| 2019 | $1,578 +3.1% | $93,300 +4.4% |
| 2018 | $1,530 +2.2% | $89,400 +11.2% |
| 2017 | $1,498 | $80,400 |
| 2016 | $1,498 | $80,400 +9.8% |
| 2015 | $1,498 | $73,200 |
| 2012 | -- | -- |
| 2009 | -- | -- |
| 2001 | $1,613 +3.5% | $58,190 +3.2% |
| 2000 | $1,558 | $56,390 |
Find assessor info on the county website
Neighborhood: 48317
Nearby homes
- $291,0005 bd2 ba1.2k sqft4766 Sidney St, Shelby Township, MI 48317Off Market
- $2,3003 bd1 ba1k sqft4832 Sidney St, Shelby Township, MI 48317For Rent
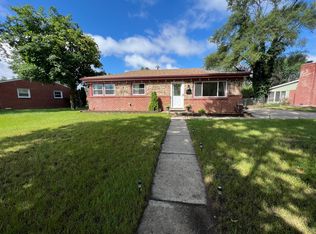
- $210,0003 bd1 ba1k sqft47732 Roland St, Shelby Township, MI 48317Sold
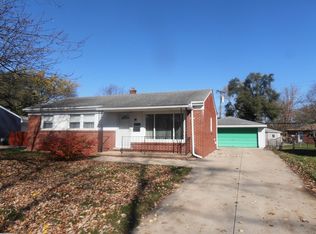
- $263,1003 bd1 ba1.3k sqft4750 Sidney St, Shelby Township, MI 48317Off Market
- $190,0003 bd1 ba1k sqft47744 Roland St, Shelby Township, MI 48317Sold
- $244,4003 bd1 ba1k sqft4856 Sidney St, Shelby Township, MI 48317Off Market
- $269,5003 bd1 ba1.3k sqft47720 Roland St, Shelby Township, MI 48317Off Market
- $240,2003 bd1 ba1k sqft4734 Sidney St, Shelby Township, MI 48317Off Market
Nearby schools
GreatSchools rating
- 7/10Roberts Elementary SchoolGrades: PK-6Distance: 2.6 mi
- 6/10Eppler Junior High SchoolGrades: 7-9Distance: 1.8 mi
- 9/10Utica High SchoolGrades: 9-12Distance: 1.2 mi
Get a cash offer in 3 minutes
Find out how much your home could sell for in as little as 3 minutes with a no-obligation cash offer.
Estimated market value
$342,700
Get a cash offer in 3 minutes
Find out how much your home could sell for in as little as 3 minutes with a no-obligation cash offer.
Estimated market value
$342,700
- Michigan
- Macomb County
- Shelby Township
- 48317
- 4800 Sidney St
Nearby cities
Nearby zip codes
Other Shelby Township Topics
