Welcome to 4800 Simonds Dr, a move-in-ready end-unit townhome nestled in the highly desirable New Town community of Owings Mills, MD 21117. Featuring 3 spacious bedrooms and 3 full bathrooms, including a primary suite, this multi-level home has been refreshed with fresh interior paint and brand-new luxury vinyl plank (LVP) flooring throughout the main level living area, complemented by brand-new plush carpeting in the fully finished basement and upper levels. The updated kitchen boasts granite countertops, perfect for meal prep, while the main-level living space walks out to an updated back deck that is ideal for relaxing or outdoor entertaining. As an end unit, enjoy added privacy and natural light, along with all the benefits of the New Town neighborhood, including access to community pools, walking paths, and recreational areas. Prime location offering convenient commuter access to I-795 and I-95, as well as easy access to the Metro Centre at Owings Mills, local shopping, dining, and daily conveniences.
For sale
$375,000
4800 Simonds Dr, Owings Mills, MD 21117
3beds
1,664sqft
Townhouse
Built in 1996
2,350 Square Feet Lot
$374,800 Zestimate®
$225/sqft
$69/mo HOA
What's special
Fresh interior paintPrimary suiteGranite countertopsUpdated kitchen
- 2 days |
- 186 |
- 16 |
Zillow last checked:
Listing updated:
Listed by:
Mitch Toland 443-810-7925,
Redfin Corp 4102028454
Source: Bright MLS,MLS#: MDBC2171332
Facts & features
Interior
Bedrooms & bathrooms
- Bedrooms: 3
- Bathrooms: 3
- Full bathrooms: 3
Basement
- Area: 640
Heating
- Heat Pump, Electric
Cooling
- Central Air, Electric
Appliances
- Included: Electric Water Heater
Features
- Basement: Partially Finished
- Number of fireplaces: 1
Interior area
- Total structure area: 2,004
- Total interior livable area: 1,664 sqft
- Finished area above ground: 1,364
- Finished area below ground: 300
Property
Parking
- Parking features: Off Street
Accessibility
- Accessibility features: None
Features
- Levels: Four
- Stories: 4
- Pool features: Community
Lot
- Size: 2,350 Square Feet
Details
- Additional structures: Above Grade, Below Grade
- Parcel number: 04042200016753
- Zoning: RESIDENTIAL
- Special conditions: Standard
Construction
Type & style
- Home type: Townhouse
- Architectural style: Colonial
- Property subtype: Townhouse
Materials
- Vinyl Siding
- Foundation: Permanent
Condition
- New construction: No
- Year built: 1996
Utilities & green energy
- Sewer: Public Sewer
- Water: Public
Community & HOA
Community
- Features: Pool
- Subdivision: Owings Mills New Town
HOA
- Has HOA: Yes
- HOA fee: $69 monthly
Location
- Region: Owings Mills
Financial & listing details
- Price per square foot: $225/sqft
- Tax assessed value: $297,900
- Annual tax amount: $3,328
- Date on market: 8/26/2026
- Listing agreement: Exclusive Right To Sell
- Ownership: Fee Simple
Estimated market value
$374,800
$356,000 - $394,000
$2,891/mo
Price history
| Date | Event | Price |
|---|---|---|
| 8/26/2026 | Listed for sale | $375,000+127.3%$225/sqft |
Source:  Bright MLS #MDBC2171332 Report a problem Bright MLS #MDBC2171332 Report a problem | ||
| 10/13/2016 | Listing removed | $1,855+5.7%$1/sqft |
Source: Bay Management Group, LLC Report a problem | ||
| 11/12/2013 | Listing removed | $1,755$1/sqft |
Source: Bay Management Group Report a problem | ||
| 10/10/2013 | Price change | $1,755+0.9%$1/sqft |
Source: Bay Management Group Report a problem | ||
| 10/8/2013 | Listed for rent | $1,740-3.3%$1/sqft |
Source: Bay Management Group Report a problem | ||
| 9/2/2012 | Listing removed | $1,800$1/sqft |
Source: Bay Management Group Report a problem | ||
| 8/3/2012 | Listed for rent | $1,800$1/sqft |
Source: Bay Management Group Report a problem | ||
| 12/20/2011 | Sold | $165,000-5.7%$99/sqft |
Source: Public Record Report a problem | ||
| 6/9/2011 | Price change | $174,900-5.4%$105/sqft |
Source: Atlantic & Pacific Real Estate, (US),LLC. #BC7595497 Report a problem | ||
| 5/8/2011 | Listed for sale | $184,900-31.5%$111/sqft |
Source: Atlantic & Pacific Real Estate, (US),LLC. #BC7595497 Report a problem | ||
| 5/31/2008 | Listing removed | $269,900$162/sqft |
Source: RealEstateShows.com #BC6544871 Report a problem | ||
| 3/5/2008 | Price change | $269,900-1.8%$162/sqft |
Source: RealEstateShows.com #BC6544871 Report a problem | ||
| 3/1/2008 | Listed for sale | $274,900-5.2%$165/sqft |
Source: RealEstateShows.com #BC6544871 Report a problem | ||
| 11/30/2007 | Listing removed | $290,000$174/sqft |
Source: Obeo #BC6383796 Report a problem | ||
| 11/14/2007 | Listed for sale | $290,000+90.4%$174/sqft |
Source: Obeo #BC6383796 Report a problem | ||
| 6/27/1996 | Sold | $152,275$92/sqft |
Source: Public Record Report a problem | ||
Public tax history
| Year | Property taxes | Tax assessment |
|---|---|---|
| 2025 | $4,388 +44.1% | $274,600 +9.3% |
| 2024 | $3,046 +3.2% | $251,300 +3.2% |
| 2023 | $2,951 +3.3% | $243,500 -3.1% |
| 2022 | $2,857 +3.4% | $251,300 +10.3% |
| 2021 | $2,762 +0.4% | $227,900 +0.4% |
| 2020 | $2,750 +0.4% | $226,933 -0.4% |
| 2019 | $2,739 +0.4% | $227,900 +1.3% |
| 2018 | $2,727 +6.3% | $225,000 +6.3% |
| 2017 | $2,565 | $211,667 +6.7% |
| 2016 | -- | $198,333 +7.2% |
| 2015 | -- | $185,000 |
| 2014 | -- | $185,000 |
| 2013 | -- | $185,000 -14% |
| 2012 | -- | $215,200 |
| 2011 | -- | $215,200 |
| 2010 | -- | $215,200 -24% |
| 2009 | -- | $283,250 +15% |
| 2008 | -- | $246,270 +17.7% |
| 2007 | -- | $209,290 +21.5% |
| 2006 | -- | $172,310 +6.9% |
| 2005 | -- | $161,256 +7.4% |
| 2004 | -- | $150,203 +7.9% |
| 2003 | -- | $139,150 |
| 2002 | -- | $139,150 |
| 2001 | -- | $139,150 |
Find assessor info on the county website
Monthly payment
Est. payment
Payment breakdown
Explore the cost of this home by adjusting the details. Changes won't be saved.Climate risks
Neighborhood: 21117
Nearby schools
GreatSchools rating
- 6/10New Town Elementary SchoolGrades: PK-5Distance: 0.5 mi
- 5/10Deer Park Middle Magnet SchoolGrades: 6-8Distance: 1.5 mi
- 4/10New Town High SchoolGrades: 9-12Distance: 0.6 mi
Schools provided by the listing agent
- Elementary: New Town
- Middle: Deer Park Middle Magnet School
- High: New Town
- District: Baltimore County Public Schools
Source: Bright MLS. This data may not be complete. We recommend contacting the local school district to confirm school assignments for this home.
- $320,500-- bd3 ba1k sqft4802 Simonds Dr, Owings Mills, MD 21117Off Market
- $326,200-- bd2 ba1k sqft4804 Simonds Dr, Owings Mills, MD 21117Off Market
- $355,3002 bd3 ba1.9k sqft4806 Simonds Dr, Owings Mills, MD 21117Off Market

- $367,9003 bd3 ba1.3k sqft9732 Sherwood Farm Rd, Owings Mills, MD 21117Off Market
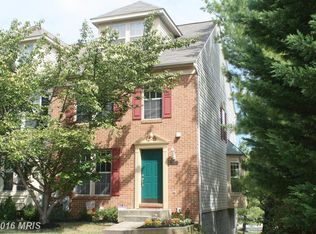
- $320,0002 bd3 ba1k sqft4808 Simonds Dr, Owings Mills, MD 21117Off Market
- $323,600-- bd3 ba1k sqft4810 Simonds Dr, Owings Mills, MD 21117Off Market
- $365,9003 bd2 ba1.3k sqft9734 Sherwood Farm Rd, Owings Mills, MD 21117Off Market
- $368,0003 bd3 ba1.7k sqft9736 Sherwood Farm Rd, Owings Mills, MD 21117Off Market
A local agent can set up tours, give advice and negotiate with sellers.
Similar homes
- $368,0003 bd4 ba1.3k sqft18 Hiddencreek Ct, Owings Mills, MD 21117For SaleMLS ID #MDBC2174336, Joel Hebron, Fairfax Realty Premier. Bright MLS
- $399,9003 bd3 ba1.5k sqft9847 Bon Haven Ln, Owings Mills, MD 21117For Sale

 MLS ID #MDBC2173744, Daniel McDevitt, Cummings & Co. Realtors. Bright MLS
 - $365,0003 bd3 ba1.7k sqft4703 Buxton Cir, Owings Mills, MD 21117For Sale
 MLS ID #MDBC2162072, Ashley Stearns, AB & Co Realtors, Inc.. Bright MLS
 - $349,9003 bd3 ba1.8k sqft4734 Buxton Cir, Owings Mills, MD 21117For Sale
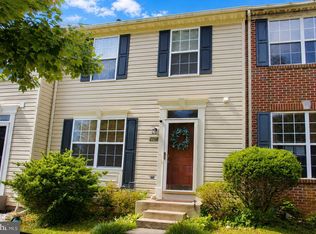 MLS ID #MDBC2171632, Todd Eudy, SMART CHOICE REALTY. Bright MLS
 - $315,0003 bd3 ba1.8k sqft35 Blue Sky Dr, Owings Mills, MD 21117For SaleMLS ID #MDBC2171230, Jazmin Sorgho, Samson Properties. Bright MLS
- $389,9003 bd4 ba1.8k sqft9963 Sherwood Farm Rd, Owings Mills, MD 21117For SaleMLS ID #MDBC2164838, Sam Gupta, FAB Realty LLC. Bright MLS
- $379,9003 bd4 ba2k sqft5161 Spring Willow Ct, Owings Mills, MD 21117For SaleMLS ID #MDBC2158312, Abbey Olorunwunmi, Michaels Realty, Inc.. Bright MLS
- $--3 bd4 ba1.8k sqft1 Cheltenham Ct, Owings Mills, MD 21117AuctionAuction.com 2
- $299,9002 bd3 ba1.5k sqft4744 Wainwright Cir, Owings Mills, MD 21117For SaleMLS ID #MDBC2173580, Gina Gargeu, Century 21 Downtown. Bright MLS
- $--2 bd2 ba1k sqft6 Painters Place Ct #6, Owings Mills, MD 21117AuctionAuction.com 2
- $369,9003 bd4 ba1.6k sqft15 Tartan Ct, Reisterstown, MD 21136For SaleMLS ID #MDBC2173940, Heather Kooser, Cummings & Co. Realtors. Bright MLS
- $350,0003 bd3 ba2.2k sqftNone Available, Owings Mills, MD 21117For SaleMLS ID #MDBC2167670, Maria Weaver, Cummings & Co. Realtors. Bright MLS
- $--3 bd3 ba2k sqft9626 Winands Rd, Randallstown, MD 21133AuctionAuction.com 2
- $399,0004 bd4 ba2k sqft4322 Breeders Cup Cir, Randallstown, MD 21133For SaleMLS ID #MDBC2173500, Lovelle Pierre, Samson Properties. Bright MLS
- $430,0003 bd3 ba1.3k sqft9506 Yellow Doll Dr, Owings Mills, MD 21117For SaleMLS ID #MDBC2173446, Crystal Iannuzzi, Cummings & Co. Realtors. Bright MLS
- $485,0004 bd3 ba2k sqft226 Gwynnbrook Ave, Owings Mills, MD 21117For SaleMLS ID #MDBC2169654, Noushin Hesselbein, Redfin Corp. Bright MLS
- $400,0004 bd3 ba2k sqft9921 Middle Mill Dr #24, Owings Mills, MD 21117For SaleMLS ID #MDBC2170386, Sally Hechter, Cummings & Co. Realtors. Bright MLS
- $425,0003 bd4 ba1.9k sqft355 Cherrystone Ct, Reisterstown, MD 21136For SaleMLS ID #MDBC2174152, Brendan Butler, Cummings & Co. Realtors. Bright MLS
- $299,9003 bd4 ba1.8k sqft9934 Shoshone Way, Randallstown, MD 21133For SaleMLS ID #MDBC2173872, Michael Ciemny, RE/MAX Components. Bright MLS
- $369,9993 bd4 ba1.9k sqft3620 Waterwheel Sq, Randallstown, MD 21133For SaleMLS ID #MDBC2172990, Andrew Undem, Berkshire Hathaway HomeServices Homesale Realty. Bright MLS
