Welcome to 4800 Solitary Drive - a rare gem in The Heritage in Viera. Originally built as the model home, this stunning 5-bedroom, 3-bath, 3-car garage estate showcases premium upgrades and thoughtful design throughout.
From the moment you arrive, you'll be captivated by the breathtaking lakefront views and mature fruit trees on this rare half-acre lot. Step inside to find a light-filled oasis where the foyer opens to the family room and formal dining room with custom lit glass shelf built-ins and family room. Through the custom arch, you step into the living room and kitchen area featuring triple sliding glass stacking doors that tuck completely away, creating seamless indoor-outdoor flow to the screened pool and spillover spa - perfect for entertaining or peaceful evenings by the water.
The home's layout is ideal for multigenerational living or hosting, offering three distinct bedroom wings, including a separate two bedroom, one bathroom 'suite' in the back with private access to the pool and tucked-away nook on the patio for privacy - ideal for extended family or guests.
The primary suite is a retreat of its own, with stunning water views, private access to the lanai, walk-in closet with custom wood shelving, double vanity, separate water closet, and spa-style bath.
The gourmet kitchen opens to a separate living room beyond the breakfast bar and a formal dining area, with a pocket door to close off the space as wanted. The kitchen features granite countertops, stainless appliances, an island with ample storage.
Enjoy upgraded finishes throughout, including stone tile flooring in the air-conditioned garage, soaring ceilings, and an abundance of natural light from oversized glass doors.
The separate indoor laundry room provides ample storage.
Outside, the covered lanai and summer kitchen make year-round entertaining a breeze.
Per seller: Roof 2016, Newer Water Heater, New Interior HVAC 2022, New Pool Pump 2025, Pool Resurfaced 2018, Newer Washer & Dryer Replaced within a year, Impact Garage Doors with newer openers, Hurricane Shutters, Custom Glass Impact Front Doors, $49k in Bathroom Upgrades
Located on half an acre in a desirable, centrally located neighborhood with easy access to I-95, and just minutes to the Avenue Viera.
Don't miss this opportunity to own a one-of-a-kind home with space, style, and serenity.
Sold for $765,000
$765,000
4800 Solitary Dr, Rockledge, FL 32955
5beds
2,975sqft
Single Family Residence
Built in 1996
0.5 Acres Lot
$753,200 Zestimate®
$257/sqft
$3,990 Estimated rent
Home value
$753,200
$685,000 - $829,000
$3,990/mo
Zestimate® history
Owner options
List your home for rent
$3,990/mo
Rent Zestimate®
Find your next renter with Zillow Rental Manager. Plus, with online applications, you can quickly screen prospective tenants – for free.
$3,990/mo
Rent Zestimate®
Refinance and save
$4,761/mo
Est. payment
Refinancing to a lower rate could help reduce your monthly payments and save thousands over the life of the loan.
$4,761/mo
Est. payment
Explore your selling options
Work with a Zillow partner agent
Leverage their expertise and Zillow's premium Showcase listings to get your home seen by more buyers.
Get startedList with your own agent
Get your home in front of millions of buyers by listing it on Zillow.
Learn how to do itSell it yourself
Take full control of how buyers see your home on Zillow by listing For Sale by Owner (FSBO).
List your homeWhat's special
Mature fruit treesCovered lanaiAbundance of natural lightGranite countertopsIsland with ample storageSummer kitchenSpa-style bath
Zillow last checked:
Listing updated:
Listed by:
Donna C Knowles-Lynne 321-604-9647,
Realty & Resources LLC
Bought with:
Danielle E. Masucci, 3361826
Relentless Real Estate Co.
Source: Space Coast AOR,MLS#: 1044347
Facts & features
Interior
Bedrooms & bathrooms
- Bedrooms: 5
- Bathrooms: 3
- Full bathrooms: 3
Primary bedroom
- Area: 204
- Dimensions: 17.00 x 12.00
Bedroom 2
- Area: 144
- Dimensions: 12.00 x 12.00
Bedroom 3
- Area: 144
- Dimensions: 12.00 x 12.00
Bedroom 4
- Area: 144
- Dimensions: 12.00 x 12.00
Bonus room
- Area: 294
- Dimensions: 21.00 x 14.00
Dining room
- Area: 143
- Dimensions: 13.00 x 11.00
Florida room
- Area: 300
- Dimensions: 15.00 x 20.00
Kitchen
- Area: 154
- Dimensions: 14.00 x 11.00
Living room
- Area: 285
- Dimensions: 15.00 x 19.00
Heating
- Central
Cooling
- Central Air
Appliances
- Included: Dishwasher, Disposal, Dryer, Electric Cooktop, Electric Oven, Electric Range, Microwave, Refrigerator, Other
- Laundry: In Unit, Lower Level, Sink
Features
- Breakfast Bar, Built-in Features, Ceiling Fan(s), Eat-in Kitchen, In-Law Floorplan, Kitchen Island, Pantry, Primary Bathroom -Tub with Separate Shower, Primary Downstairs, Split Bedrooms, Walk-In Closet(s)
- Flooring: Carpet, Tile, Wood, Other
- Number of fireplaces: 1
- Fireplace features: Gas
Interior area
- Total interior livable area: 2,975 sqft
Property
Parking
- Total spaces: 3
- Parking features: Attached, Garage
- Attached garage spaces: 3
Features
- Stories: 1
- Patio & porch: Covered, Patio, Screened
- Has private pool: Yes
- Pool features: Heated, In Ground, Screen Enclosure, Waterfall
- Has view: Yes
- View description: Pond
- Has water view: Yes
- Water view: Pond
Lot
- Size: 0.5 Acres
- Features: Corner Lot, Sprinklers In Front, Sprinklers In Rear
Details
- Additional structures: Outdoor Kitchen
- Additional parcels included: 2522864
- Parcel number: 253627250000a.00001.00
- Special conditions: Standard
Construction
Type & style
- Home type: SingleFamily
- Property subtype: Single Family Residence
Materials
- Block, Concrete, Stucco
Condition
- New construction: No
- Year built: 1996
Utilities & green energy
- Sewer: Public Sewer
- Water: Public
- Utilities for property: Cable Available, Natural Gas Available, Water Connected, Other
Community & HOA
Community
- Subdivision: Viera N PUD Parcel F-1
HOA
- Has HOA: Yes
- HOA fee: $590 semi-annually
- HOA name: VIERA EAST PUD
- Second HOA fee: $175 annually
Location
- Region: Rockledge
Financial & listing details
- Price per square foot: $257/sqft
- Tax assessed value: $570,270
- Annual tax amount: $5,095
- Date on market: 4/26/2025
- Listing terms: Cash,Conventional,FHA,VA Loan
Price history
| Date | Event | Price |
|---|---|---|
| 8/8/2025 | Sold | $765,000-0.6%$257/sqft |
Source: Space Coast AOR #1044347 Report a problem | ||
| 6/30/2025 | Pending sale | $769,900$259/sqft |
Source: Space Coast AOR #1044347 Report a problem | ||
| 6/25/2025 | Price change | $769,900-1.3%$259/sqft |
Source: Space Coast AOR #1044347 Report a problem | ||
| 5/22/2025 | Price change | $779,900-1.3%$262/sqft |
Source: Space Coast AOR #1044347 Report a problem | ||
| 4/26/2025 | Listed for sale | $789,900+3.9%$266/sqft |
Source: Space Coast AOR #1044347 Report a problem | ||
| 3/5/2025 | Listing removed | $759,900$255/sqft |
Source: Space Coast AOR #1036401 Report a problem | ||
| 2/22/2025 | Price change | $759,900-1.3%$255/sqft |
Source: Space Coast AOR #1036401 Report a problem | ||
| 2/5/2025 | Listed for sale | $769,900+100%$259/sqft |
Source: Space Coast AOR #1036401 Report a problem | ||
| 5/20/2013 | Sold | $385,000-3.8%$129/sqft |
Source: Space Coast AOR #650385 Report a problem | ||
| 4/6/2013 | Pending sale | $400,000$134/sqft |
Source: Tropical Realty and Investments #650385 Report a problem | ||
| 3/23/2013 | Price change | $400,000-3.6%$134/sqft |
Source: Tropical Realty and Investments #650385 Report a problem | ||
| 12/1/2012 | Price change | $415,000-1%$139/sqft |
Source: Tropical Realty and Investments #650385 Report a problem | ||
| 9/24/2012 | Listed for sale | $419,000-31.9%$141/sqft |
Source: Tropical Realty and Investments #650385 Report a problem | ||
| 9/3/2005 | Sold | $615,000+123.6%$207/sqft |
Source: Public Record Report a problem | ||
| 10/13/1997 | Sold | $275,000+397.3%$92/sqft |
Source: Public Record Report a problem | ||
| 4/19/1996 | Sold | $55,300$19/sqft |
Source: Public Record Report a problem | ||
Public tax history
| Year | Property taxes | Tax assessment |
|---|---|---|
| 2025 | $5,427 +6.5% | $367,860 +2.9% |
| 2024 | $5,095 +1.1% | $357,500 +3% |
| 2023 | $5,040 +4.9% | $347,090 +3% |
| 2022 | $4,802 -4.9% | $336,990 +3% |
| 2021 | $5,050 +0.4% | $327,180 +1.4% |
| 2020 | $5,029 +0.8% | $322,670 +2.3% |
| 2019 | $4,989 | $315,420 +1.9% |
| 2018 | $4,989 -0.5% | $309,540 +2.1% |
| 2017 | $5,012 -1.2% | $303,180 +2.1% |
| 2016 | $5,072 -1.8% | $296,950 +0.7% |
| 2015 | $5,163 -2.4% | $294,890 +0.8% |
| 2014 | $5,291 | $292,550 +8.2% |
| 2013 | -- | $270,430 +9.6% |
| 2012 | $3,619 +1.6% | $246,800 +1.5% |
| 2011 | $3,560 -6.1% | $243,220 -12.1% |
| 2010 | $3,793 -8.4% | $276,600 -12.1% |
| 2009 | $4,140 -27.9% | $314,700 -28.8% |
| 2008 | $5,740 +0.9% | $442,000 +8.1% |
| 2007 | $5,689 +48.4% | $409,000 +10.4% |
| 2005 | $3,833 -2.6% | $370,510 +39.2% |
| 2004 | $3,934 -2.2% | $266,240 +10.3% |
| 2003 | $4,022 +1.6% | $241,450 +14.9% |
| 2002 | $3,959 +2.4% | $210,180 +0.5% |
| 2001 | $3,866 +4% | $209,070 +4.2% |
| 2000 | $3,717 | $200,550 |
Find assessor info on the county website
Neighborhood: Viera East
Nearby homes
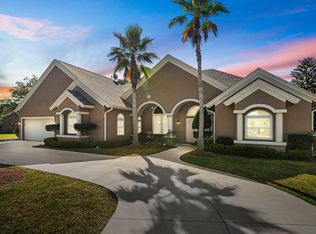
- $905,0005 bd4 ba3.3k sqft4802 Solitary Dr, Rockledge, FL 32955Sold
- $919,6004 bd4 ba3.8k sqft4801 Solitary Dr, Rockledge, FL 32955Off Market
- $712,0004 bd3 ba2.5k sqft4804 Solitary Dr, Rockledge, FL 32955Sold

- $812,8004 bd4 ba3.1k sqft4803 Solitary Dr, Rockledge, FL 32955Off Market
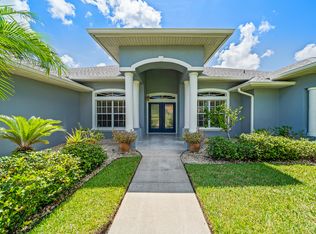
- $890,5004 bd-- ba3.6k sqft4799 Solitary Dr, Rockledge, FL 32955Off Market
- $672,000-- bd3 ba2.2k sqft1999 Buckhead Ct, Rockledge, FL 32955Off Market
- $662,4003 bd3 ba2.7k sqft4806 Solitary Dr, Rockledge, FL 32955Off Market
- $695,1005 bd3 ba2.7k sqft1997 Buckhead Ct, Rockledge, FL 32955Off Market
Nearby schools
GreatSchools rating
- 8/10Ralph M Williams Junior Elementary SchoolGrades: PK-6Distance: 0.3 mi
- 7/10Viera Middle SchoolGrades: 7-8Distance: 2.2 mi
- 7/10Viera High SchoolGrades: PK,9-12Distance: 2.4 mi
Schools provided by the listing agent
- Elementary: Williams
- Middle: McNair
- High: Viera
Source: Space Coast AOR. This data may not be complete. We recommend contacting the local school district to confirm school assignments for this home.
Get a cash offer in 3 minutes
Find out how much your home could sell for in as little as 3 minutes with a no-obligation cash offer.
Estimated market value
$753,200
Get a cash offer in 3 minutes
Find out how much your home could sell for in as little as 3 minutes with a no-obligation cash offer.
Estimated market value
$753,200
- Florida
- Brevard County
- Rockledge
- 32955
- Viera East
- 4800 Solitary Dr
Nearby cities
Nearby neighborhoods
Nearby zip codes
Other Rockledge Topics
