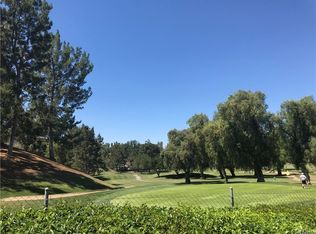
VICTORIA WOODS- VICTORIA CLUB VIEW AND FRONTAGE- Historic Somerset Drive with spectacular eastwardly view of the beautiful Victoria Club Golf Course, Lake and Club House, This 2 Spanish Revival has been configured and utilized as a single family home, Duplex and even a Triplex over the years. Enter the main level from the street to the massive formal living room with fireplace and wood beamed ceiling; large formal dining room with wet bar and floor to ceiling windows with access to the deck; Large island kitchen; A generous primary suite with walk-in closet spacious bath; Descend the stairway to the lower level where there are tow additional bedrooms and baths as well as large family room, two kitchenettes and a laundry room. The roomy grounds are split into three levels; The mid-level is the pool/spa (not currently in use) and sun-deck; The lover level is a Citrus Orchard potentially qualifying the property for an agricultural water rate from the City of Riverside Public Utilities. Tons of potential as a private residence or to live in part and secure additional income from one of the additional units or for pure income generating purposes.
Sold for $750,000
Listed by: COMPASS • BRAD ALEWINE • Contact: 951-347-8832
Bought with: South Bay Executive Realty, Inc.
$750,000
4800 Somerset Dr, Riverside, CA 92507
4beds
2,881sqft
Single Family Residence
Built in 1928
0.57 Acres Lot
$1,033,400 Zestimate®
$260/sqft
$4,467 Estimated rent
Home value
$1,033,400
$940,000 - $1.14M
$4,467/mo
Zestimate® history
Owner options
List your home for rent
$4,467/mo
Rent Zestimate®
Find your next renter with Zillow Rental Manager. Plus, with online applications, you can quickly screen prospective tenants – for free.
$4,467/mo
Rent Zestimate®
Refinance and save
$5,087/mo
Est. payment
Refinancing to a lower rate could help reduce your monthly payments and save thousands over the life of the loan.
$5,087/mo
Est. payment
Explore your selling options
Work with a Zillow partner agent
Leverage their expertise and Zillow's premium Showcase listings to get your home seen by more buyers.
Get startedList with your own agent
Get your home in front of millions of buyers by listing it on Zillow.
Learn how to do itSell it yourself
Take full control of how buyers see your home on Zillow by listing For Sale by Owner (FSBO).
List your homeWhat's special
Zillow last checked:
Listing updated:
Listed by:
BRAD ALEWINE DRE #01104973 951-347-8832,
COMPASS
Bought with:
Jaime Sutachan, DRE #01886915
South Bay Executive Realty, Inc.
Source: CRMLS,MLS#: IV24099620 Originating MLS: California Regional MLS
Originating MLS: California Regional MLSFacts & features
Interior
Bedrooms & bathrooms
- Bedrooms: 4
- Bathrooms: 3
- Full bathrooms: 3
- Main level bathrooms: 1
- Main level bedrooms: 1
Rooms
- Room types: Bedroom, Family Room, Foyer, Great Room, Kitchen, Laundry, Living Room, Primary Bathroom, Primary Bedroom, Other, Pantry, Dining Room
Primary bedroom
- Features: Primary Suite
Primary bedroom
- Features: Main Level Primary
Bedroom
- Features: Bedroom on Main Level
Bathroom
- Features: Bathtub, Separate Shower
Heating
- Central, Forced Air, Natural Gas
Cooling
- Central Air, Electric
Appliances
- Included: Built-In Range, Dishwasher, Electric Cooktop, Electric Oven, Disposal, Microwave
- Laundry: Inside, Laundry Room
Features
- Beamed Ceilings, Wet Bar, Built-in Features, Balcony, Breakfast Area, Cathedral Ceiling(s), Separate/Formal Dining Room, In-Law Floorplan, Laminate Counters, Living Room Deck Attached, Open Floorplan, Pantry, Storage, Tile Counters, Bedroom on Main Level, Entrance Foyer, Main Level Primary, Primary Suite, Walk-In Pantry, Walk-In Closet(s)
- Flooring: Carpet, Tile, Wood
- Doors: Sliding Doors
- Has fireplace: Yes
- Fireplace features: Gas, Gas Starter, Living Room, Masonry, Wood Burning
- Common walls with other units/homes: No Common Walls
Interior area
- Total interior livable area: 2,881 sqft
Property
Parking
- Total spaces: 2
- Parking features: Door-Multi, Driveway Down Slope From Street, Driveway, Garage, On Site
- Attached garage spaces: 2
Features
- Levels: Two
- Stories: 2
- Entry location: Street level
- Patio & porch: Rear Porch, Covered, Deck, Front Porch, Lanai, Open, Patio
- Has private pool: Yes
- Pool features: Filtered, Gunite, Private
- Has spa: Yes
- Spa features: Gunite, In Ground, Private
- Has view: Yes
- View description: City Lights, Golf Course, Hills, Mountain(s), Neighborhood, Panoramic, Pool, Trees/Woods
Lot
- Size: 0.57 Acres
- Features: Back Yard, Sloped Down, Front Yard, Sprinklers In Rear, Sprinklers In Front, Landscaped, Rectangular Lot, Secluded, Sprinklers Timer, Sprinkler System, Trees, Walkstreet, Yard
Details
- Additional structures: Guest House Attached
- Additional parcels included: 219152009
- Parcel number: 219152008
- Zoning: RC
- Special conditions: Standard,Trust
Construction
Type & style
- Home type: SingleFamily
- Architectural style: Custom,Spanish
- Property subtype: Single Family Residence
Materials
- Frame, Plaster, Stucco
- Foundation: Raised
- Roof: Asphalt,Flat,Rolled/Hot Mop
Condition
- Repairs Cosmetic
- New construction: No
- Year built: 1928
Utilities & green energy
- Electric: Electricity - On Property
- Sewer: Public Sewer
- Water: Public
- Utilities for property: Cable Connected, Electricity Connected, Natural Gas Connected, Phone Connected, Sewer Connected, Water Connected
Community & HOA
Community
- Features: Curbs, Suburban
Location
- Region: Riverside
Financial & listing details
- Price per square foot: $260/sqft
- Tax assessed value: $752,760
- Date on market: 5/17/2024
- Cumulative days on market: 27 days
- Listing terms: Cash,Cash to New Loan,Conventional
- Road surface type: Paved
Price history
| Date | Event | Price |
|---|---|---|
| 7/25/2024 | Sold | $750,000-6.2%$260/sqft |
Source:  CRMLS #IV24099620 Report a problem CRMLS #IV24099620 Report a problem | ||
| 7/19/2024 | Pending sale | $799,900$278/sqft |
Source: CRMLS #IV24099620 Report a problem | ||
Public tax history
| Year | Property taxes | Tax assessment |
|---|---|---|
| 2026 | -- | $752,760 +2% |
| 2025 | $8,248 +196.5% | $738,000 +196.6% |
| 2024 | $2,781 +0.4% | $248,790 +2% |
| 2023 | $2,769 +1.9% | $243,913 +2% |
| 2022 | $2,719 +1% | $239,131 +2% |
| 2021 | $2,692 +0.8% | $234,444 +1% |
| 2020 | $2,672 +1.9% | $232,041 +2% |
| 2019 | $2,622 +2% | $227,492 +2% |
| 2018 | $2,571 +1.8% | $223,033 +2% |
| 2017 | $2,526 | $218,661 +2% |
| 2016 | $2,526 +8.3% | $214,374 +1.5% |
| 2015 | $2,332 +1% | $211,156 +2% |
| 2014 | $2,310 | $207,021 +0.5% |
| 2013 | -- | $206,087 +2% |
| 2012 | -- | $202,047 +2% |
| 2011 | -- | $198,086 +0.8% |
| 2010 | -- | $196,607 -0.2% |
| 2009 | -- | $197,075 +2% |
| 2008 | -- | $193,212 +2% |
| 2007 | -- | $189,424 +2% |
| 2006 | -- | $185,711 +2% |
| 2005 | -- | $182,071 +3.9% |
| 2003 | -- | $175,232 +2% |
| 2002 | -- | $171,797 +2% |
| 2001 | $1,737 +1.8% | $168,429 +2% |
| 2000 | $1,706 | $165,127 |
Find assessor info on the county website
Neighborhood: Eastside
Nearby homes
- $231,314-- bd-- ba-- sqft4798 Somerset Dr, Riverside, CA 92507Off Market
- $1,211,9004 bd3 ba3.2k sqft4840 Somerset Dr, Riverside, CA 92507Off Market
- $1,985,9003 bd4 ba6.3k sqft4796 Somerset Dr, Riverside, CA 92507Off Market
- $528,3002 bd1 ba1k sqft4811 Somerset Dr, Riverside, CA 92507Off Market
- $1,014,8004 bd4 ba3.1k sqft4795 Somerset Dr, Riverside, CA 92507Off Market
- $692,5003 bd1 ba1.5k sqft4821 Somerset Dr, Riverside, CA 92507Off Market
- $622,7002 bd1 ba1.5k sqft4831 Somerset Dr, Riverside, CA 92507Off Market
- $606,1004 bd2 ba1.9k sqft4785 Somerset Dr, Riverside, CA 92507Off Market
Nearby schools
GreatSchools rating
- 4/10Alcott Elementary SchoolGrades: K-6Distance: 0.7 mi
- 5/10Matthew Gage Middle SchoolGrades: 7-8Distance: 1.8 mi
- 6/10Polytechnic High SchoolGrades: 9-12Distance: 0.8 mi
Schools provided by the listing agent
- Elementary: Alcott
- Middle: Matthew Gage
- High: Polytechnic
Source: CRMLS. This data may not be complete. We recommend contacting the local school district to confirm school assignments for this home.
Get a cash offer in 3 minutes
Find out how much your home could sell for in as little as 3 minutes with a no-obligation cash offer.
Estimated market value
$1,033,400
Get a cash offer in 3 minutes
Find out how much your home could sell for in as little as 3 minutes with a no-obligation cash offer.
Estimated market value
$1,033,400
- California
- Riverside County
- Riverside
- 92507
- Eastside
- 4800 Somerset Dr
