Back on Market & Great New Price, excellent Investment opportunity to own a Semi-detached 3 Bedroom 2.5 Bath Townhome in Pike Creek with 2625 Sq Ft. in sought after Community of Plum Run. The home has three levels of living space with generous Room sizes and sits on a Premium double wide(50' x 120') Homesite, that backs to the Community Park & Open Space with a Gazebo. The Home features a well laid out floorplan, that offers you flexibility for your Families Needs. There is a Large Family Room that takes you into the Living room, Dining/Breakfast room and Kitchen are all wide open highlighted with Wood Burning Fireplace, atrium Glass door to a very private rear deck, that overlooks a quite & serene fence enclosed rear & side yard. The second floor offers a private Primary bedroom with an updated tile Full Bath with an oversized shower w/ Glass doors, a comfort height Vanity, plus there is a large walk-in closet. The secondary Bedrooms are generous in size as well. The Lower Level does feature more flex space with a Gaming area or Office, plus a Media room, with a Bilco Door exit. Front and Rear decks as well. System Features a High "E" Propane HVAC system, Updated Hot Water Heater, Rain Soft Water Softener. 200 Amp CB's, Dimensional Shake Roof, all Appliances convey. Great opportunity to own a Home with some very nice features. Home is in need of some repairs and updating, but Outstanding Value at this Price. This is a Short Sale, the Property is an "As-Is" Sale, subject to third Party Approval.
Sold for $257,400
$257,400
4800 Sugar Plum Ct, Wilmington, DE 19808
3beds
2,650sqft
Townhouse
Built in 1976
6,098 Square Feet Lot
$363,800 Zestimate®
$97/sqft
$2,588 Estimated rent
Home value
$363,800
$327,000 - $404,000
$2,588/mo
Zestimate® history
Owner options
List your home for rent
$2,588/mo
Rent Zestimate®
Find your next renter with Zillow Rental Manager. Plus, with online applications, you can quickly screen prospective tenants – for free.
$2,588/mo
Rent Zestimate®
Refinance and save
$1,289/mo
Est. payment
Refinancing to a lower rate could help reduce your monthly payments and save thousands over the life of the loan.
$1,289/mo
Est. payment
Explore your selling options
Work with a Zillow partner agent
Leverage their expertise and Zillow's premium Showcase listings to get your home seen by more buyers.
Get startedList with your own agent
Get your home in front of millions of buyers by listing it on Zillow.
Learn how to do itSell it yourself
Take full control of how buyers see your home on Zillow by listing For Sale by Owner (FSBO).
List your homeWhat's special
Zillow last checked:
Listing updated:
Listed by:
Joseph Berchock 302-530-5515,
RE/MAX Associates - Newark
Bought with:
Judy Chen, RS362602
BHHS Fox & Roach - Hockessin
Source: Bright MLS,MLS#: DENC2059218
Facts & features
Interior
Bedrooms & bathrooms
- Bedrooms: 3
- Bathrooms: 3
- Full bathrooms: 2
- 1/2 bathrooms: 1
- Main level bathrooms: 1
Rooms
- Room types: Living Room, Dining Room, Primary Bedroom, Bedroom 2, Bedroom 3, Kitchen, Family Room, Den, Media Room
Primary bedroom
- Features: Attached Bathroom, Walk-In Closet(s), Ceiling Fan(s)
- Level: Upper
- Area: 168 Square Feet
- Dimensions: 14 x 12
Bedroom 2
- Features: Ceiling Fan(s)
- Level: Upper
- Area: 120 Square Feet
- Dimensions: 12 x 10
Bedroom 3
- Features: Ceiling Fan(s)
- Level: Upper
- Area: 228 Square Feet
- Dimensions: 12 x 19
Den
- Level: Lower
- Area: 255 Square Feet
- Dimensions: 17 x 15
Dining room
- Level: Main
- Area: 120 Square Feet
- Dimensions: 12 x 10
Family room
- Level: Main
- Area: 180 Square Feet
- Dimensions: 18 x 10
Kitchen
- Level: Main
- Area: 108 Square Feet
- Dimensions: 12 x 9
Living room
- Features: Fireplace - Wood Burning
- Level: Main
- Area: 266 Square Feet
- Dimensions: 19 x 14
Media room
- Level: Lower
- Area: 272 Square Feet
- Dimensions: 17 x 16
Heating
- Forced Air, Programmable Thermostat, Propane
Cooling
- Central Air, Electric
Appliances
- Included: Refrigerator, Built-In Range, Dishwasher, Disposal, Exhaust Fan, Microwave, Oven, Electric Water Heater
- Laundry: In Basement
Features
- Breakfast Area, Ceiling Fan(s), Combination Kitchen/Living, Dining Area, Open Floorplan, Kitchen - Galley, Bathroom - Stall Shower, Bathroom - Tub Shower, Dry Wall
- Flooring: Carpet, Ceramic Tile, Vinyl
- Basement: Drainage System,Interior Entry,Exterior Entry,Full,Partially Finished,Heated
- Number of fireplaces: 1
- Fireplace features: Glass Doors, Wood Burning
Interior area
- Total structure area: 2,650
- Total interior livable area: 2,650 sqft
- Finished area above ground: 1,850
- Finished area below ground: 800
Property
Parking
- Total spaces: 2
- Parking features: Lighted, Driveway, Off Street
- Uncovered spaces: 2
Accessibility
- Accessibility features: None
Features
- Levels: Two
- Stories: 2
- Patio & porch: Deck
- Exterior features: Lighting, Rain Gutters, Street Lights
- Pool features: None
- Fencing: Wood
- Has view: Yes
- View description: Scenic Vista
Lot
- Size: 6,098 Square Feet
- Dimensions: 50.30 x 120.00
- Features: Adjoins - Open Space, Backs - Open Common Area, Corner Lot, No Thru Street, Premium, Private
Details
- Additional structures: Above Grade, Below Grade, Outbuilding
- Parcel number: 08036.20149
- Zoning: NCTH
- Special conditions: Short Sale
Construction
Type & style
- Home type: Townhouse
- Architectural style: Colonial
- Property subtype: Townhouse
Materials
- Frame, Brick, Copper Plumbing
- Foundation: Concrete Perimeter
- Roof: Architectural Shingle
Condition
- Good
- New construction: No
- Year built: 1976
Utilities & green energy
- Electric: Circuit Breakers, 200+ Amp Service
- Sewer: Public Sewer
- Water: Public
- Utilities for property: Cable Connected, Propane
Community & HOA
Community
- Subdivision: Plum Run
HOA
- Has HOA: Yes
- HOA fee: $55 annually
Location
- Region: Wilmington
Financial & listing details
- Price per square foot: $97/sqft
- Tax assessed value: $76,000
- Annual tax amount: $2,507
- Date on market: 5/9/2024
- Listing agreement: Exclusive Agency
- Listing terms: Conventional,Cash
- Inclusions: Refrigerator, Blinds, Ceiling Fans, Shed
- Exclusions: Personal Property, Walk-in Closet Shelving
- Ownership: Fee Simple
Price history
| Date | Event | Price |
|---|---|---|
| 11/2/2025 | Listing removed | $2,500$1/sqft |
Source: Bright MLS #DENC2090846 Report a problem | ||
| 10/8/2025 | Listed for rent | $2,500$1/sqft |
Source: Bright MLS #DENC2090846 Report a problem | ||
| 6/16/2025 | Sold | $257,400-1%$97/sqft |
Source:  Bright MLS #DENC2059218 Report a problem Bright MLS #DENC2059218 Report a problem | ||
| 4/15/2025 | Pending sale | $260,000$98/sqft |
Source: Bright MLS #DENC2059218 Report a problem | ||
| 4/15/2025 | Contingent | $260,000$98/sqft |
Source: Bright MLS #DENC2059218 Report a problem | ||
| 4/2/2025 | Price change | $260,000-5.5%$98/sqft |
Source: Bright MLS #DENC2059218 Report a problem | ||
| 8/12/2024 | Pending sale | $275,000$104/sqft |
Source: Bright MLS #DENC2059218 Report a problem | ||
| 5/24/2024 | Contingent | $275,000$104/sqft |
Source: Bright MLS #DENC2059218 Report a problem | ||
| 5/14/2024 | Price change | $275,000-8.1%$104/sqft |
Source: Bright MLS #DENC2059218 Report a problem | ||
| 5/9/2024 | Listed for sale | $299,400+27.4%$113/sqft |
Source: Bright MLS #DENC2059218 Report a problem | ||
| 8/8/2011 | Sold | $235,000-1.5%$89/sqft |
Source: Public Record Report a problem | ||
| 5/5/2011 | Listed for sale | $238,500+13.6%$90/sqft |
Source: Prudential Fox and Roach #5880887 Report a problem | ||
| 4/14/2009 | Sold | $210,000+159.3%$79/sqft |
Source: Public Record Report a problem | ||
| 5/6/2003 | Sold | $81,000$31/sqft |
Source: Public Record Report a problem | ||
Public tax history
| Year | Property taxes | Tax assessment |
|---|---|---|
| 2025 | -- | $369,800 +386.6% |
| 2024 | $2,912 +12.8% | $76,000 |
| 2023 | $2,582 -0.5% | $76,000 |
| 2022 | $2,596 +0.1% | $76,000 |
| 2021 | $2,594 0% | $76,000 |
| 2020 | $2,594 +0.1% | $76,000 |
| 2019 | $2,591 +2.8% | $76,000 |
| 2017 | $2,519 +5.1% | $76,000 |
| 2016 | $2,396 | $76,000 |
| 2015 | $2,396 +6.4% | $76,000 |
| 2014 | $2,252 | $76,000 |
| 2013 | -- | $76,000 |
| 2012 | -- | $76,000 |
| 2011 | -- | $76,000 |
| 2010 | -- | $76,000 |
| 2009 | -- | $76,000 |
| 2008 | -- | $76,000 |
| 2007 | -- | $76,000 |
| 2006 | -- | $76,000 +0.8% |
| 2005 | -- | $75,400 |
| 2004 | -- | $75,400 |
| 2003 | -- | $75,400 |
| 2002 | -- | $75,400 |
| 2001 | -- | $75,400 |
Find assessor info on the county website
Neighborhood: 19808
Nearby homes
- $370,9003 bd2 ba2.6k sqft4802 Sugar Plum Ct, Wilmington, DE 19808Off Market
- $377,2003 bd2 ba2.7k sqft4804 Sugar Plum Ct, Wilmington, DE 19808Off Market
- $384,0003 bd3 ba3.5k sqft4806 Sugar Plum Ct, Wilmington, DE 19808Off Market
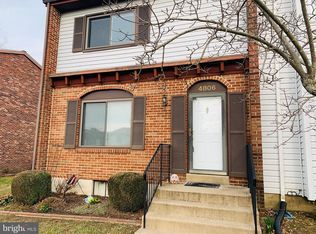
- $397,7003 bd2 ba2.6k sqft4808 Sugar Plum Ct, Wilmington, DE 19808Off Market
- $352,7003 bd2 ba2.7k sqft4810 Sugar Plum Ct, Wilmington, DE 19808Off Market
- $300,0002 bd3 ba1.4k sqft4801 Sugar Plum Ct, Wilmington, DE 19808Sold
- $323,9003 bd3 ba1.4k sqft4805 Sugar Plum Ct, Wilmington, DE 19808Off Market
- $307,7003 bd3 ba1.4k sqft4803 Sugar Plum Ct, Wilmington, DE 19808Off Market
Nearby schools
GreatSchools rating
- 10/10Linden Hill Elementary SchoolGrades: K-5Distance: 0.5 mi
- 1/10Skyline Middle SchoolGrades: 6-8Distance: 1.1 mi
- 3/10Dickinson (John) High SchoolGrades: 6-12Distance: 1.5 mi
Schools provided by the listing agent
- District: Red Clay Consolidated
Source: Bright MLS. This data may not be complete. We recommend contacting the local school district to confirm school assignments for this home.
Get a cash offer in 3 minutes
Find out how much your home could sell for in as little as 3 minutes with a no-obligation cash offer.
Estimated market value
$363,800
Get a cash offer in 3 minutes
Find out how much your home could sell for in as little as 3 minutes with a no-obligation cash offer.
Estimated market value
$363,800
- Delaware
- New Castle County
- Wilmington
- 19808
- 4800 Sugar Plum Ct
Nearby cities
Nearby neighborhoods
Nearby zip codes
Other Wilmington Topics
