Skip main navigation
Off market
  • $990,900

    4800 Thiban Ter, Annandale, VA 22003

    4beds
    2,387sqft
    SingleFamily
    Built in 1971
    0.25 Acres Lot
    $990,900 Zestimate®
    $415/sqft
    $3,874 Estimated rent

    Home value

    $990,900

    $941,000 - $1.04M

    $3,874/mo

    Zestimate® history
    Loading
    Loading...

    Owner options

    List your home for rent

    $3,874/mo

    Rent Zestimate®

    Find your next renter with Zillow Rental Manager. Plus, with online applications, you can quickly screen prospective tenants – for free.

    Learn more

    $3,874/mo

    Rent Zestimate®

    Refinance and save

    $6,265/mo

    Est. payment

    Refinancing to a lower rate could help reduce your monthly payments and save thousands over the life of the loan.

    See today's rates

    $6,265/mo

    Est. payment

    Explore your selling options

    Work with a Zillow partner agent

    Leverage their expertise and Zillow's premium Showcase listings to get your home seen by more buyers.

    Get started

    List with your own agent

    Get your home in front of millions of buyers by listing it on Zillow.

    Learn how to do it

    Sell it yourself

    Take full control of how buyers see your home on Zillow by listing For Sale by Owner (FSBO).

    List your home

    What's special

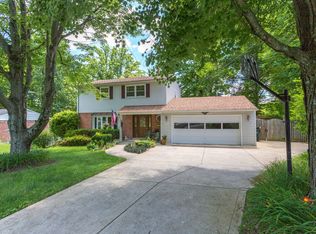
    Spacious 4 bedroom, 3.5 bathroom three-level colonial in the sought after Canterbury Woods/Frost/Woodson school pyramid boasts gleaming hardwood floors on the main and upper levels, two cozy fireplaces, a large chef-inspired kitchen, recessed lighting, a craft room, and a bonus workshop/finished space behind the garage. Located at the end of cul-de-sac only blocks from the entrance to Long Branch Park Trail, you will fall in love with this immaculately kept home. On the main level you are greeted by the light and bright living room with a white marble surround gas fireplace and built-in shelves. The enlarged kitchen and adjacent family room is the heart of this home. The bumped out kitchen addition which was completed about 10 years ago allows space for a center island, a high-end 6-burner gas range with hood, a separate wall oven, glass doors to the backyard and space to place a kitchen table. The family room features a wood burning fireplace, floor-to-ceiling windows, and French styled doors leading to the back patio and beautifully landscaped fenced-in backyard. Also, on the main level is a formal dining room with a large bay window, a mud room/craft room leading to the one-car garage, and a bonus finished room accessed through the garage which is perfect for a workshop. On the upper level there are four bedrooms and two full bathrooms. The primary bedroom has three closets, a vanity/dressing area, and a full bathroom with a custom tiled shower. The lower level is perfect for game nights or the creation of a virtual learning hub, with a double wide built-in table and access to a full bathroom. Surrounded by parks including Rutherford park, Long Branch park, and Lake Accotink you'll find a new love for the outdoors. While the parks will keep you busy, this home is also close to plenty of shopping centers and offers easy access to major commuter routes including the Metro bus, VRE, and I495/395/95.

    This property is not currently displayed as for sale or rent on Zillow. This may be different from what's on other websites or public sources.

    Facts & features

    Interior

    Bedrooms & bathrooms
    • Bedrooms: 4
    • Bathrooms: 4
    • Full bathrooms: 3
    • 1/2 bathrooms: 1
    Heating
    • Forced air
    Cooling
    • Central
    Appliances
    • Included: Dishwasher, Dryer, Microwave, Refrigerator, Washer
    Features
    • Flooring: Hardwood
    • Has fireplace: Yes
    Interior area
    • Total interior livable area: 2,387 sqft

    Property

    Parking
    • Parking features: Garage - Attached
    Features
    • Exterior features: Vinyl, Brick
    Lot
    • Size: 0.25 Acres
    Details
    • Parcel number: 0694080478

    Construction

    Type & style
    • Home type: SingleFamily
    Materials
    • brick
    • Roof: Composition
    Condition
    • Year built: 1971

    Community & HOA

    Location
    • Region: Annandale

    Financial & listing details

    • Price per square foot: $415/sqft
    • Tax assessed value: $818,130
    • Annual tax amount: $10,068

    Price history

    DateEventPrice
    3/24/2023Listing removed--
    Source: Bright MLS #VAFX1182008 Report a problem
    8/16/2021Sold$850,000-2.7%$356/sqft
    Source: Bright MLS #VAFX1206296 Report a problem
    7/22/2021Contingent$874,000$366/sqft
    Source: Bright MLS #VAFX1206296 Report a problem
    6/28/2021Price change$874,000-0.1%$366/sqft
    Source: Bright MLS #VAFX1206296 Report a problem
    6/3/2021Listed for sale$875,000+1.3%$367/sqft
    Source: Bright MLS #VAFX1206296 Report a problem
    3/23/2021Sold$864,000+13.1%$362/sqft
    Source: Long & Foster Broker Feed #VAFX1182008_100 Report a problem
    3/2/2021Contingent$764,000$320/sqft
    Source: Long & Foster Broker Feed #VAFX1182008 Report a problem
    3/2/2021Pending sale$764,000$320/sqft
    Source: Long & Foster Real Estate, Inc. #VAFX1182008 Report a problem
    2/26/2021Contingent$764,000$320/sqft
    Source: Bright MLS #VAFX1182008 Report a problem
    2/25/2021Listed for sale$764,000+126%$320/sqft
    Source: Long & Foster Real Estate, Inc. #VAFX1182008 Report a problem
    8/14/2000Sold$338,000$142/sqft
    Source: Public Record Report a problem

    Public tax history

    YearProperty taxesTax assessment
    2025$10,068 -3.8%$818,130 -4.4%
    2024$10,465 +4.7%$855,420 +1.6%
    2023$9,994 +7.3%$842,210 +6.1%
    2022$9,312 $793,530 +24.9%
    2021-- $635,350 +6%
    2020$7,096 +0.7%$599,550 +0.7%
    2019$7,048 +5%$595,550 +5%
    2018$6,714 +1.9%$567,320
    2017$6,587 -1.7%$567,320 -1.9%
    2016$6,702 +6.7%$578,490 +2.8%
    2015$6,282 +9.2%$562,910 +8.9%
    2014$5,755 $516,850 +3.2%
    2013-- $500,730 +4.5%
    2012-- $479,140
    2011-- $479,140 +2.1%
    2010-- $469,370 +2.5%
    2009-- $458,140 -11.6%
    2008-- $518,550 -5.8%
    2007-- $550,230 +54.4%
    2003-- $356,265 +13%
    2002-- $315,280 +16%
    2001-- $271,795
    Find assessor info on the county website

    Neighborhood: 22003

    Nearby schools

    GreatSchools rating
    Schools provided by the listing agent
    • Elementary: CANTERBURY WOODS
    • Middle: FROST
    • High: WOODSON
    • District: FAIRFAX COUNTY PUBLIC SCHOOLS

    Source: The MLS. This data may not be complete. We recommend contacting the local school district to confirm school assignments for this home.

    Get a cash offer in 3 minutes
    Find out how much your home could sell for in as little as 3 minutes with a no-obligation cash offer.
    Estimated market value
    $990,900
    Get a cash offer in 3 minutes
    Find out how much your home could sell for in as little as 3 minutes with a no-obligation cash offer.
    Estimated market value
    $990,900