Skip main navigation
Closed
  • $655,000

    4800 Thursdale Ln, Kannapolis, NC 28081

    5beds
    3,827sqft
    Single Family Residence
    Built in 2018
    0.27 Acres Lot
    $662,000 Zestimate®
    $171/sqft
    $3,289 Estimated rent

    Home value

    $662,000

    $629,000 - $695,000

    $3,289/mo

    Zestimate® history
    Loading
    Loading...

    Owner options

    List your home for rent

    $3,289/mo

    Rent Zestimate®

    Find your next renter with Zillow Rental Manager. Plus, with online applications, you can quickly screen prospective tenants – for free.

    Learn more

    $3,289/mo

    Rent Zestimate®

    Refinance and save

    $4,055/mo

    Est. payment

    Refinancing to a lower rate could help reduce your monthly payments and save thousands over the life of the loan.

    See today's rates

    $4,055/mo

    Est. payment

    Explore your selling options

    Work with a Zillow partner agent

    Leverage their expertise and Zillow's premium Showcase listings to get your home seen by more buyers.

    Get started

    List with your own agent

    Get your home in front of millions of buyers by listing it on Zillow.

    Learn how to do it

    Sell it yourself

    Take full control of how buyers see your home on Zillow by listing For Sale by Owner (FSBO).

    List your home

    What's special

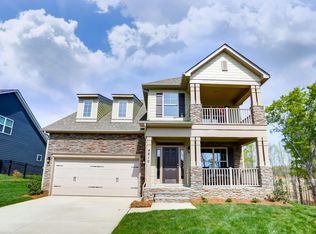
    Better than new in Kellswater Bridge. The beautiful Atherton plan has 5 bedrooms & 4 baths, a finished walk-out basement w/ a bedroom, full bath, and huge rec room. With the addition of a range, this could easily be perfect for the multigenerational household. The kitchen features white cabinets, a gas range, granite countertops, ceramic tile backsplash, and a spacious breakfast bar. The foyer and dining room feature beautiful chair rail picture molding and triple crown molding. The main level has a bedroom and a full bath. Other upgrades include a gas fireplace in the family room, tray ceiling in the primary bedroom. Durable Luxury Vinyl Plank flooring throughout the main living areas and carpet in the bedrooms. Nice deck overlooking a fenced backyard. This community has a Junior Olympic-sized swimming pool, clubhouse, fitness center, playground, and multi-sport courts. Conveniently located, near I-85. Perfect for easy access to Charlotte and surrounding areas. HOME WARRANTY.

    Zillow last checked:

    Listing updated:

    Listing Provided by:

    Sheila Sadighi sheilasadighi@gmail.com,

    Keller Williams Premier

    Bought with:

    Matt Stone

    Stone Realty Group

    Source: Canopy MLS as distributed by MLS GRID,MLS#: 4112492MLS Logo

    Facts & features

    Interior

    Bedrooms & bathrooms
    • Bedrooms: 5
    • Bathrooms: 4
    • Full bathrooms: 4
    • Main level bedrooms: 1
    Primary bedroom
    • Level: Upper
    • Area: 221.84 Square Feet
    • Dimensions: 17' 2" X 12' 11"
    Bedroom s
    • Level: Main
    • Area: 168.97 Square Feet
    • Dimensions: 15' 3" X 11' 1"
    Bedroom s
    • Level: Upper
    • Area: 180.37 Square Feet
    • Dimensions: 15' 11" X 11' 4"
    Bedroom s
    • Level: Upper
    • Area: 144.27 Square Feet
    • Dimensions: 13' 5" X 10' 9"
    Bedroom s
    • Level: Basement
    • Area: 239.63 Square Feet
    • Dimensions: 17' 9" X 13' 6"
    Bathroom full
    • Level: Main
    • Area: 37.29 Square Feet
    • Dimensions: 4' 11" X 7' 7"
    Bathroom full
    • Level: Upper
    • Area: 124.85 Square Feet
    • Dimensions: 13' 9" X 9' 1"
    Bathroom full
    • Level: Basement
    • Area: 239.63 Square Feet
    • Dimensions: 17' 9" X 13' 6"
    Bonus room
    • Level: Basement
    • Area: 422.63 Square Feet
    • Dimensions: 24' 6" X 17' 3"
    Dining area
    • Level: Main
    • Area: 110 Square Feet
    • Dimensions: 11' 0" X 10' 0"
    Dining room
    • Level: Main
    • Area: 162.74 Square Feet
    • Dimensions: 14' 3" X 11' 5"
    Kitchen
    • Level: Main
    • Area: 164.05 Square Feet
    • Dimensions: 13' 7" X 12' 1"
    Laundry
    • Level: Upper
    • Area: 32.6 Square Feet
    • Dimensions: 5' 8" X 5' 9"
    Living room
    • Level: Main
    • Area: 266.09 Square Feet
    • Dimensions: 18' 3" X 14' 7"
    Loft
    • Level: Upper
    • Area: 216.17 Square Feet
    • Dimensions: 14' 3" X 15' 2"
    Heating
    • Forced Air, Natural Gas
    Cooling
    • Central Air
    Appliances
    • Included: Dishwasher, Disposal, Electric Oven, Electric Water Heater, Exhaust Fan, Gas Range, Microwave, Plumbed For Ice Maker, Refrigerator
    • Laundry: Electric Dryer Hookup, Inside, Laundry Room
    Features
    • Breakfast Bar, Soaking Tub, Open Floorplan, Pantry, Tray Ceiling(s)(s), Walk-In Closet(s)
    • Basement: Finished
    Interior area
    • Total structure area: 2,738
    • Total interior livable area: 3,827 sqft
    • Finished area above ground: 2,738
    • Finished area below ground: 1,089

    Property

    Parking
    • Total spaces: 2
    • Parking features: Driveway, Garage on Main Level
    • Garage spaces: 2
    • Has uncovered spaces: Yes
    Features
    • Levels: Two
    • Stories: 2
    • Fencing: Fenced
    Lot
    • Size: 0.27 Acres
    • Features: Cul-De-Sac
    Details
    • Parcel number: 56026855620000
    • Zoning: TND
    • Special conditions: Standard

    Construction

    Type & style
    • Home type: SingleFamily
    • Property subtype: Single Family Residence
    Materials
    • Fiber Cement, Stone Veneer
    • Roof: Shingle
    Condition
    • New construction: No
    • Year built: 2018
    Details
    • Builder model: 7131 Atherfon F
    • Builder name: Eastwood Homes

    Utilities & green energy

    • Sewer: Public Sewer
    • Water: City

    Community & neighborhood

    Location
    • Region: Kannapolis
    • Subdivision: Kellswater Bridge

    HOA & financial

    HOA
    • Has HOA: Yes
    • HOA fee: $183 monthly
    • Association name: Key Community Management/Nancy Jenkins
    • Association phone: 980-381-4356

    Other

    Other facts
    • Listing terms: Cash,Conventional,FHA,VA Loan
    • Road surface type: Concrete

    Price history

    DateEventPrice
    5/21/2024Sold$655,000-0.8%$171/sqft
    Source: Canopy MLS as distributed by MLS GRID #4112492 Report a problem
    4/6/2024Price change$660,000-0.8%$172/sqft
    Source: Canopy MLS as distributed by MLS GRID #4112492 Report a problem
    2/27/2024Listed for sale$665,000+88.1%$174/sqft
    Source: Canopy MLS as distributed by MLS GRID #4112492 Report a problem
    9/4/2019Sold$353,500-1.5%$92/sqft
    Source: Public Record Report a problem
    5/26/2019Price change$359,000-3.2%$94/sqft
    Source: Eastwood Homes Report a problem
    5/12/2019Price change$371,000+0.5%$97/sqft
    Source: Eastwood Homes Report a problem
    10/31/2018Listed for sale$369,000$96/sqft
    Source: Eastwood Homes Report a problem

    Public tax history

    YearProperty taxesTax assessment
    2025$6,429 $566,160
    2024$6,429 +38.2%$566,160 +47.2%
    2023$4,652 +2.3%$384,590 +2%
    2022$4,549 $377,010
    2021$4,549 +382.5%$377,010 +447.9%
    2019$943 +64.8%$68,810 +60%
    2018$572 $43,000
    2017$572 $43,000

    Find assessor info on the county website

    Neighborhood: 28081

    Nearby schools

    GreatSchools rating
    Get a cash offer in 3 minutes
    Find out how much your home could sell for in as little as 3 minutes with a no-obligation cash offer.
    Estimated market value
    $662,000
    Get a cash offer in 3 minutes
    Find out how much your home could sell for in as little as 3 minutes with a no-obligation cash offer.
    Estimated market value
    $662,000