Welcome to your new home! This brick rancher boasts 3-bedroom, 1.5-baths and 1,397 square feet of comfortable living space. Perfectly blending charm and modern conveniences. The updated eat-in kitchen is the perfect space to prepare meals, while the family room offers ample space for relaxation and entertainment. The fenced-in rear yard adds a touch of security while hanging out with family and friends. This home is ready for you to move in and make it your own. Home is conveniently located near 95 and 288. Home is being sold AS-IS.
Sold for $290,000
$290,000
4800 Twila Ln, North Chesterfield, VA 23234
3beds
1,397sqft
Single Family Residence
Built in 1960
0.43 Acres Lot
$324,200 Zestimate®
$208/sqft
$2,074 Estimated rent
Home value
$324,200
$308,000 - $340,000
$2,074/mo
Zestimate® history
Owner options
List your home for rent
$2,074/mo
Rent Zestimate®
Find your next renter with Zillow Rental Manager. Plus, with online applications, you can quickly screen prospective tenants – for free.
$2,074/mo
Rent Zestimate®
Refinance and save
$1,733/mo
Est. payment
Refinancing to a lower rate could help reduce your monthly payments and save thousands over the life of the loan.
$1,733/mo
Est. payment
Explore your selling options
Work with a Zillow partner agent
Leverage their expertise and Zillow's premium Showcase listings to get your home seen by more buyers.
Get startedList with your own agent
Get your home in front of millions of buyers by listing it on Zillow.
Learn how to do itSell it yourself
Take full control of how buyers see your home on Zillow by listing For Sale by Owner (FSBO).
List your homeWhat's special
Zillow last checked:
Listing updated:
Listed by:
Shameka Samuel 804-513-4485,
Real Broker LLC
Bought with:
Kevin Jarrell, 0225201386
US Realty One Inc
Source: CVRMLS,MLS#: 2413485 Originating MLS: Central Virginia Regional MLS
Originating MLS: Central Virginia Regional MLSFacts & features
Interior
Bedrooms & bathrooms
- Bedrooms: 3
- Bathrooms: 2
- Full bathrooms: 1
- 1/2 bathrooms: 1
Primary bedroom
- Level: First
- Dimensions: 0 x 0
Bedroom 2
- Level: First
- Dimensions: 0 x 0
Additional room
- Level: First
- Dimensions: 0 x 0
Additional room
- Level: First
- Dimensions: 0 x 0
Family room
- Level: First
- Dimensions: 0 x 0
Other
- Description: Tub & Shower
- Level: First
Half bath
- Level: First
Kitchen
- Level: First
- Dimensions: 0 x 0
Laundry
- Level: First
- Dimensions: 0 x 0
Heating
- Electric
Cooling
- Central Air
Appliances
- Included: Electric Water Heater
Features
- Flooring: Ceramic Tile, Wood
- Has basement: No
- Attic: Pull Down Stairs
Interior area
- Total interior livable area: 1,397 sqft
- Finished area above ground: 1,397
Property
Parking
- Parking features: Driveway, Paved
- Has uncovered spaces: Yes
Features
- Levels: One
- Stories: 1
- Exterior features: Paved Driveway
- Pool features: None
- Fencing: Fenced,Partial
Lot
- Size: 0.43 Acres
Details
- Parcel number: 778685157300000
- Zoning description: R7
- Special conditions: Estate,Other
Construction
Type & style
- Home type: SingleFamily
- Architectural style: Ranch
- Property subtype: Single Family Residence
Materials
- Brick
- Roof: Composition,Shingle
Condition
- Resale
- New construction: No
- Year built: 1960
Utilities & green energy
- Sewer: Public Sewer
- Water: Public
Green energy
- Energy efficient items: Solar Panel(s)
- Energy generation: Solar
Community & HOA
Community
- Subdivision: Alice Heights
Location
- Region: North Chesterfield
Financial & listing details
- Price per square foot: $208/sqft
- Tax assessed value: $241,000
- Annual tax amount: $2,002
- Date on market: 5/25/2024
- Ownership: Estate,Other
Price history
| Date | Event | Price |
|---|---|---|
| 6/25/2024 | Sold | $290,000+3.6%$208/sqft |
Source:  CVRMLS #2413485 Report a problem CVRMLS #2413485 Report a problem | ||
| 5/29/2024 | Pending sale | $280,000$200/sqft |
Source: CVRMLS #2413485 Report a problem | ||
| 5/25/2024 | Listed for sale | $280,000$200/sqft |
Source: CVRMLS #2413485 Report a problem | ||
Public tax history
| Year | Property taxes | Tax assessment |
|---|---|---|
| 2025 | $2,292 +5.7% | $257,500 +6.8% |
| 2024 | $2,169 +8.3% | $241,000 +9.5% |
| 2023 | $2,003 +9% | $220,100 +10.2% |
| 2022 | $1,838 +15.7% | $199,800 +19.5% |
| 2021 | $1,588 +10.1% | $167,200 +10.1% |
| 2020 | $1,442 +0.7% | $151,800 +0.7% |
| 2019 | $1,433 +3.1% | $150,800 +5% |
| 2018 | $1,389 +6.1% | $143,600 |
| 2017 | $1,309 | $143,600 +5.3% |
| 2016 | $1,309 | $136,400 |
| 2015 | $1,309 | $136,400 |
| 2014 | $1,309 | $136,400 +5.2% |
| 2013 | -- | $129,700 -1.7% |
| 2012 | -- | $132,000 -3.6% |
| 2011 | -- | $137,000 -4.5% |
| 2010 | -- | $143,400 -3.6% |
| 2009 | -- | $148,800 -1.7% |
| 2008 | -- | $151,400 +15.1% |
| 2007 | -- | $131,500 +25.7% |
| 2005 | -- | $104,600 +7.8% |
| 2004 | -- | $97,000 +11.1% |
| 2003 | -- | $87,300 +4.1% |
| 2002 | -- | $83,900 +1.9% |
| 2001 | -- | $82,300 |
Find assessor info on the county website
Neighborhood: 23234
Nearby homes
- $5,000-- bd-- ba-- sqft4806 Twila Ln, North Chesterfield, VA 23234Off Market
- $5,000-- bd-- ba-- sqft4756 Twila Ln, North Chesterfield, VA 23234Off Market
- $295,6003 bd2 ba1.1k sqft4754 Twila Ln, North Chesterfield, VA 23234Off Market
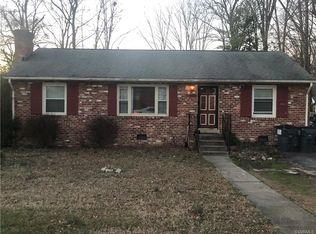
- $294,9503 bd2 ba1.1k sqft4812 Twila Ln, North Chesterfield, VA 23234Sold
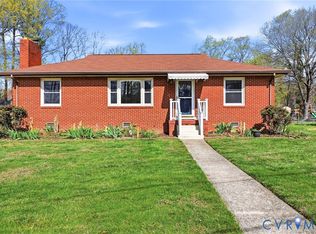
- $265,2003 bd1 ba1.1k sqft4812 Twila Ln, Richmond, VA 23234Off Market
- $261,3003 bd1 ba1k sqft4818 Twila Ln, North Chesterfield, VA 23234Off Market
- $50,000-- bd-- ba-- sqft4807 Twila Ln, North Chesterfield, VA 23234Off Market
- $257,2003 bd1 ba1.1k sqft4813 Twila Ln, North Chesterfield, VA 23234Off Market
Nearby schools
GreatSchools rating
- 3/10J G Hening Elementary SchoolGrades: PK-5Distance: 0.6 mi
- 1/10Falling Creek Middle SchoolGrades: 6-8Distance: 1.3 mi
- 2/10Meadowbrook High SchoolGrades: 9-12Distance: 0.4 mi
Schools provided by the listing agent
- Elementary: Hening
- Middle: Falling Creek
- High: Meadowbrook
Source: CVRMLS. This data may not be complete. We recommend contacting the local school district to confirm school assignments for this home.
Get a cash offer in 3 minutes
Find out how much your home could sell for in as little as 3 minutes with a no-obligation cash offer.
Estimated market value
$324,200
Get a cash offer in 3 minutes
Find out how much your home could sell for in as little as 3 minutes with a no-obligation cash offer.
Estimated market value
$324,200
- Virginia
- Chesterfield County
- Chesterfield
- 23234
- 4800 Twila Ln
Nearby cities
Nearby zip codes
Other Chesterfield Topics
