Beautiful home on 5 acres, lots of trees, creek and pond on the property. Two garages with tons of space. 4 true bedrooms upstairs with built-ins in the hallway and hardwood floors throughout most of the upstairs. Kitchen, Dining room, Living room, Laundry/half bath and Theater room beside the living room to create a unique area to enjoy your favorite shows, all on the first floor. Updates within a year are - New kitchen, including cabinets, countertops, farm sink, flooring, light fixtures and appliances - Electric service of 200 amp and many new wires ran throughout - Downstairs flooring - 6 Windows - New 1/2 bath with laundry room added on the first floor, which includes an LED light that allows music to be played through Bluetooth - Full bathroom on second floor completely new (except shower) - New Landscaping and amazing area to sit outside and enjoy the peacefulness and abundant wildlife. Fresh gravel just added to the large driveway with a circular turnaround area. Home Warranty included! So much to offer in this wonderful home! A lot of the furnishings and decorations can be negotiable. All ages, sizes, and square feet are estimated as well as pics with lot lines.
Closed
$316,600
4800 Union Ave NE, Homeworth, OH 44634
4beds
2,200sqft
Single Family Residence
Built in 1925
5 Acres Lot
$365,500 Zestimate®
$144/sqft
$1,730 Estimated rent
Home value
$365,500
$347,000 - $387,000
$1,730/mo
Zestimate® history
Owner options
List your home for rent
$1,730/mo
Rent Zestimate®
Find your next renter with Zillow Rental Manager. Plus, with online applications, you can quickly screen prospective tenants – for free.
$1,730/mo
Rent Zestimate®
Refinance and save
$2,062/mo
Est. payment
Refinancing to a lower rate could help reduce your monthly payments and save thousands over the life of the loan.
$2,062/mo
Est. payment
Explore your selling options
Work with a Zillow partner agent
Leverage their expertise and Zillow's premium Showcase listings to get your home seen by more buyers.
Get startedList with your own agent
Get your home in front of millions of buyers by listing it on Zillow.
Learn how to do itSell it yourself
Take full control of how buyers see your home on Zillow by listing For Sale by Owner (FSBO).
List your homeWhat's special
Half bathElectric serviceAmazing areaLarge drivewayNew landscapingTheater roomFarm sink
Zillow last checked:
Listing updated:
Listed by:
Nerissa L Maris 330-651-6484,
Berkshire Hathaway HomeServices Stouffer Realty
Bought with:
Danny Duvall, 2013000677
EXP Realty, LLC.
Source: MLS Now,MLS#: 5013727 Originating MLS: Youngstown Columbiana Association of REALTORS
Originating MLS: Youngstown Columbiana Association of REALTORSFacts & features
Interior
Bedrooms & bathrooms
- Bedrooms: 4
- Bathrooms: 2
- Full bathrooms: 1
- 1/2 bathrooms: 1
- Main level bathrooms: 1
Primary bedroom
- Description: Flooring: Wood
- Level: Second
- Dimensions: 17.00 x 14.00
Bedroom
- Description: Flooring: Wood
- Level: Second
- Dimensions: 17.00 x 12.00
Bedroom
- Description: Flooring: Wood
- Level: Second
- Dimensions: 12.00 x 11.00
Bedroom
- Description: Flooring: Wood
- Level: Second
- Dimensions: 13.00 x 12.00
Bathroom
- Description: Flooring: Ceramic Tile
- Level: Second
- Dimensions: 11.00 x 16.00
Dining room
- Description: Flooring: Luxury Vinyl Tile
- Level: First
- Dimensions: 19.00 x 13.00
Kitchen
- Description: Flooring: Luxury Vinyl Tile
- Level: First
- Dimensions: 12.00 x 113.00
Laundry
- Description: Flooring: Luxury Vinyl Tile
- Level: First
- Dimensions: 17.00 x 5.00
Living room
- Description: Flooring: Luxury Vinyl Tile
- Features: Fireplace
- Level: First
- Dimensions: 18.00 x 12.00
Media room
- Description: Flooring: Wood
- Level: First
- Dimensions: 12.00 x 9.00
Heating
- Forced Air, Gas
Cooling
- Central Air
Appliances
- Included: Dishwasher, Microwave, Range, Refrigerator, Water Softener
- Laundry: Main Level
Features
- Ceiling Fan(s), Natural Woodwork
- Basement: Full,Unfinished,Sump Pump
- Number of fireplaces: 1
Interior area
- Total structure area: 2,200
- Total interior livable area: 2,200 sqft
- Finished area above ground: 2,200
Property
Parking
- Total spaces: 5
- Parking features: Attached Carport, Circular Driveway, Detached, Garage, Unpaved
- Garage spaces: 4
- Carport spaces: 1
- Covered spaces: 5
Features
- Levels: Two
- Stories: 2
Lot
- Size: 5 Acres
- Dimensions: 255 x 880
- Features: Pond on Lot, Stream/Creek, Spring, Wooded
Details
- Parcel number: 07504710
Construction
Type & style
- Home type: SingleFamily
- Architectural style: Conventional
- Property subtype: Single Family Residence
Materials
- Brick, Vinyl Siding, Wood Siding
- Roof: Asphalt,Fiberglass
Condition
- Year built: 1925
Details
- Warranty included: Yes
Utilities & green energy
- Sewer: Septic Tank
- Water: Well
Community & HOA
HOA
- Has HOA: No
Location
- Region: Homeworth
Financial & listing details
- Price per square foot: $144/sqft
- Tax assessed value: $310,900
- Annual tax amount: $1,599
- Date on market: 3/6/2024
- Cumulative days on market: 3 days
Price history
| Date | Event | Price |
|---|---|---|
| 3/25/2024 | Sold | $316,600+2.2%$144/sqft |
Source:  MLS Now #5013727 Report a problem MLS Now #5013727 Report a problem | ||
| 1/30/2024 | Pending sale | $309,900$141/sqft |
Source: MLS Now #5013727 Report a problem | ||
| 1/28/2024 | Listed for sale | $309,900-8.8%$141/sqft |
Source: MLS Now #5013727 Report a problem | ||
| 11/1/2023 | Listing removed | -- |
Source: MLS Now #4487003 Report a problem | ||
| 10/13/2023 | Price change | $339,900-8.1%$155/sqft |
Source: MLS Now #4487003 Report a problem | ||
| 9/3/2023 | Listed for sale | $369,900+362.4%$168/sqft |
Source: MLS Now #4487003 Report a problem | ||
| 9/30/2022 | Sold | $80,000$36/sqft |
Source: Public Record Report a problem | ||
Public tax history
| Year | Property taxes | Tax assessment |
|---|---|---|
| 2024 | $3,176 +96.1% | $108,820 +118.8% |
| 2023 | $1,619 +1.6% | $49,740 |
| 2022 | $1,594 -0.3% | $49,740 |
| 2021 | $1,599 +0.9% | $49,740 +12.1% |
| 2020 | $1,585 | $44,380 0% |
| 2019 | $1,585 | $44,400 |
| 2018 | $1,585 +4.7% | $44,400 +12.8% |
| 2017 | $1,513 +1.9% | $39,360 |
| 2016 | $1,484 -0.2% | $39,360 |
| 2015 | $1,487 | $39,360 +7.8% |
| 2014 | $1,487 +96.8% | $36,520 |
| 2013 | $756 | $36,520 |
| 2012 | -- | $36,520 -19% |
| 2011 | -- | $45,100 +0.3% |
| 2010 | -- | $44,980 |
| 2009 | $1,599 +6.2% | -- |
| 2008 | $1,506 +0.4% | -- |
| 2007 | $1,500 +14.5% | -- |
| 2005 | $1,310 -1.3% | -- |
| 2004 | $1,327 -0.1% | -- |
| 2003 | $1,328 +35.6% | -- |
| 2002 | $979 -0.3% | -- |
| 2001 | $982 -0.4% | -- |
| 2000 | $986 | -- |
Find assessor info on the county website
Neighborhood: 44634
Nearby homes
- $202,0003 bd1 ba1.2k sqft4776 Union Ave NE, Homeworth, OH 44634Sold

- $165,5002 bd1 ba604 sqft4750 Union Ave NE, Homeworth, OH 44634Off Market
- $94,200-- bd-- ba-- sqft4878 Union Ave NE, Homeworth, OH 44634Off Market
- $307,0002 bd1 ba1.5k sqft4878 Union Ave NE, Homeworth, OH 44634Sold
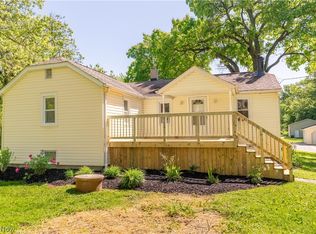
- $136,4002 bd1 ba967 sqft4732 Union Ave NE, Homeworth, OH 44634Off Market
- $143,5002 bd1 ba850 sqft4762 Union Ave NE, Homeworth, OH 44634Off Market
- $236,3003 bd1 ba1.1k sqft4875 Union Ave NE, Alliance, OH 44601Off Market
- $197,6004 bd2 ba2.4k sqft4660 Union Ave NE, Homeworth, OH 44634Off Market
Nearby schools
GreatSchools rating
- 8/10Washington Elementary SchoolGrades: K-5Distance: 2 mi
- 7/10Marlington Middle SchoolGrades: 6-8Distance: 7.1 mi
- 6/10Marlington High SchoolGrades: 9-12Distance: 6.9 mi
Schools provided by the listing agent
- District: Marlington LSD - 7608
Source: MLS Now. This data may not be complete. We recommend contacting the local school district to confirm school assignments for this home.
Get a cash offer in 3 minutes
Find out how much your home could sell for in as little as 3 minutes with a no-obligation cash offer.
Estimated market value
$365,500
Get a cash offer in 3 minutes
Find out how much your home could sell for in as little as 3 minutes with a no-obligation cash offer.
Estimated market value
$365,500
- Ohio
- Stark County
- Homeworth
- 44634
- 4800 Union Ave NE
Nearby cities
Nearby zip codes
Other Homeworth Topics
