Welcome to this beautiful ONE OWNER 4 bedroom, 3 bath, oversized 2 car garage home located on a 90 by 135 foot lot. Built in 2018, so many upgrades have been done after purchase including a new roof in May, 2024 due to Hail damage. The UPGRADES include the professionally installed epoxy finish on the garage floor, Fully Fenced Rear Yard with Vinyl fencing on 2 sides, Professional Landscape Curbing, Irrigation system for entire yard, HVAC in Garage, Plantation Shutters, California Style Closets in Owner’s and 2nd Bedroom – all done in 2018. Items done in 2019 include Rear Patio (paver flooring) and Outdoor Kitchen, Fire-Pit with Paver area for sitting around the fire for toasting marshmallows, Ceiling Fans installed in Patio area and Shed for lawn equipment and extra storage. 2023 list of improvements include Security Cameras for viewing entire perimeter of homesite, Refrigerator, Full House Generator and Propane tank, New LVP Flooring in Family Room-Dining Room-Kitchen-Dinette area. 2024 included New Roof, Microwave, Exterior of House and Shed Painted, 7 pallets of St. Augustine grass laid on entire rear yard and right side of the driveway. Pride of Ownership flows throughout this home and property with 4 Crepe Myrtles (2 white and 2 red), Washington Palm Tree, Rose bushes, Key Lime tree that yields over 300 key limes annually for the past 3 years, Bird of Paradise plant, beautiful Oak Tree in the rear yard, 3 Robellini Palm trees and many other landscape plants and bushes. A special fenced off garden area include 6 Pineapple plants and Rosemary and Basil herbs. The Generator is also located within the fenced garden area with the 100lb Propane tank close by. All the Windows and French Doors are Double Pane for extra energy efficiency and Stainless Steel Kitchen appliances with Washer and Dryer that also convey. Neutral colors throughout, Granite counters in Kitchen and all 3 Bathrooms, Large (12x24) ceramic tile in all 3 bathrooms and Laundry room, Insulated garage door, 3 ceiling hung shelves in garage for storage, custom Kitchen pantry with pull out drawers, 2nd Bedroom was used as an IN-LAW suite with extra closet space and en-suite bathroom. Low HOA fees, NO CDD fees, established neighborhood, close to schools, Worship Centers, Outlet Mall, I-75, and restaurants of all kinds, this is a home you won’t want to miss seeing.
Sold for $549,900
Zillow last checked:
Listing updated:
Bought with:
Sara Lawhorne, 3412426
FUTURE HOME REALTY INC
Source: Stellar MLS,MLS#: T3540387 Originating MLS: Tampa
Originating MLS: Tampa
Price history
| Date | Event | Price |
|---|---|---|
| 8/23/2024 | Sold | $549,900$245/sqft |
Source:  Stellar MLS #T3540387 Report a problem Stellar MLS #T3540387 Report a problem | ||
| 7/28/2024 | Pending sale | $549,900$245/sqft |
Source: Stellar MLS #T3540387 Report a problem | ||
| 7/24/2024 | Price change | $549,900-1.8%$245/sqft |
Source: Stellar MLS #T3540387 Report a problem | ||
| 7/21/2024 | Price change | $559,900-2.6%$249/sqft |
Source: Stellar MLS #T3540387 Report a problem | ||
| 7/15/2024 | Price change | $574,900-2.5%$256/sqft |
Source: Stellar MLS #T3540387 Report a problem | ||
| 7/12/2024 | Listed for sale | $589,900+87.3%$263/sqft |
Source: Stellar MLS #T3540387 Report a problem | ||
| 2/5/2018 | Sold | $315,000+1269.6%$140/sqft |
Source: Public Record Report a problem | ||
| 11/6/2015 | Sold | $23,000$10/sqft |
Source: Public Record Report a problem | ||
Nearby homes
- $374,000-- bd2 ba1.9k sqft4752 Victoria Rd, Land O Lakes, FL 34639Off Market
- $323,2003 bd2 ba1.4k sqft23106 Mayfair Rd, Land O Lakes, FL 34639Off Market
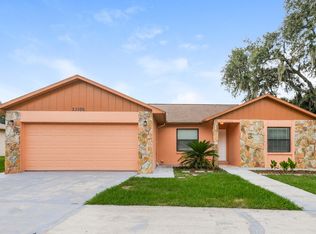
- $385,300-- bd2 ba1.8k sqft23116 Mayfair Rd, Land O Lakes, FL 34639Off Market
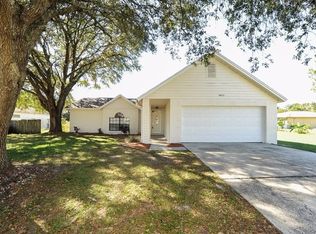
- $362,3003 bd2 ba1.4k sqft4805 Canterbury Dr, Land O Lakes, FL 34639Off Market
Get a cash offer in 3 minutes
Find out how much your home could sell for in as little as 3 minutes with a no-obligation cash offer.
Estimated market value
$532,900
