Beautifully Updated 2-Bedroom Condo in Summer Tree Condominiums! Welcome to this charming 2-bedroom, 1-bathroom condo in the desirable Summer Tree Condominiums community! This well-maintained home features new luxury vinyl plank flooring in the living room, dining room, and hallway, along with newer windows, a newer water heater, and a newer air conditioner for added comfort and efficiency. The main level offers a spacious living area with a cozy wood-burning fireplace with a gas starter, a formal dining area with a window seat, and access to a covered patio off the living room, perfect for enjoying the outdoors. A covered front porch provides additional space to relax and unwind. Upstairs, you'll find both bedrooms, including the master with a private balcony. The Hollywood-style bathroom, conveniently accessible from both the master bedroom and hallway, also houses the washer and dryer for added convenience. The bathroom has been tastefully updated with a new vanity, mirror, and light fixture. The kitchen comes fully equipped with all appliances included—refrigerator, built-in microwave, dishwasher, and range. A 1-car detached garage with an opener provides secure parking. The HOA covers trash, exterior maintenance, and access to fantastic amenities, including a pool, fire pit, and seating area. The building exterior has been freshly repainted within the last few months! Conveniently located near I-235, the Zoo, and nearby parks, this home offers easy access to shopping, dining, and entertainment. Don’t miss out—schedule your showing today! Listing agent is related to the seller and is a licensed broker in the state of Kansas.
Sold-co-op w/mbr
Price Unknown
4800 W 13th St N APT 207, Wichita, KS 67212
2beds
914sqft
Comm Hsing/Condo/TH/Co-Op
Built in 1984
-- sqft lot
$123,600 Zestimate®
$--/sqft
$987 Estimated rent
Home value
$123,600
$111,000 - $136,000
$987/mo
Zestimate® history
Owner options
List your home for rent
$987/mo
Rent Zestimate®
Find your next renter with Zillow Rental Manager. Plus, with online applications, you can quickly screen prospective tenants – for free.
$987/mo
Rent Zestimate®
Refinance and save
$2,400/mo
Est. payment
Refinancing to a lower rate could help reduce your monthly payments and save thousands over the life of the loan.
$2,400/mo
Est. payment
Explore your selling options
Work with a Zillow partner agent
Leverage their expertise and Zillow's premium Showcase listings to get your home seen by more buyers.
Get startedList with your own agent
Get your home in front of millions of buyers by listing it on Zillow.
Learn how to do itSell it yourself
Take full control of how buyers see your home on Zillow by listing For Sale by Owner (FSBO).
List your homeWhat's special
Zillow last checked:
Listing updated:
Listed by:
Joseph Scapa CELL:316-619-0935,
Berkshire Hathaway PenFed Realty
Bought with:
April Richey, 00241992
Source: SCKMLS as distributed by MLS GRID,MLS#: 650491
Facts & features
Interior
Bedrooms & bathrooms
- Bedrooms: 2
- Bathrooms: 1
- Full bathrooms: 1
Primary bedroom
- Description: Carpet
- Level: Upper
- Area: 130
- Dimensions: 13 x 10
Bedroom
- Description: Carpet
- Level: Upper
- Area: 108
- Dimensions: 12 x 9
Dining room
- Description: Luxury Vinyl
- Level: Main
- Area: 64
- Dimensions: 8 x 8
Kitchen
- Description: Tile
- Level: Main
- Area: 80
- Dimensions: 10 x 8
Living room
- Description: Luxury Vinyl
- Level: Main
- Area: 225
- Dimensions: 15 x 15
Heating
- None, Forced Air
Cooling
- Central Air, Electric
Appliances
- Included: Dishwasher, Disposal, Microwave, Refrigerator, Range, Washer, Dryer
- Laundry: Upper Level, 220 equipment
Features
- Ceiling Fan(s)
- Doors: Storm Door(s)
- Windows: Window Coverings-All
- Basement: None
- Number of fireplaces: 1
- Fireplace features: One, Living Room, Gas Starter, Glass Doors
Interior area
- Total interior livable area: 914 sqft
- Finished area above ground: 914
- Finished area below ground: 0
Property
Parking
- Total spaces: 1
- Parking features: Detached, Garage Door Opener
- Garage spaces: 1
Features
- Levels: Two
- Stories: 2
- Patio & porch: Covered
- Exterior features: Balcony, Guttering - ALL
- Pool features: Community
Lot
- Features: Standard
Details
- Additional structures: Storm Shelter
- Parcel number: 131110340103807
Construction
Type & style
- Home type: Condo
- Architectural style: Traditional
- Property subtype: Comm Hsing/Condo/TH/Co-Op
Materials
- Frame
- Foundation: None
- Roof: Composition
Condition
- Year built: 1984
Utilities & green energy
- Gas: Natural Gas Available
- Utilities for property: Sewer Available, Natural Gas Available, Public
Community & HOA
Community
- Features: Sidewalks
- Security: Security Lights
- Subdivision: WESTWOOD VILLAGE
HOA
- Has HOA: Yes
- Services included: Maintenance Structure, Insurance, Maintenance Grounds, Snow Removal, Trash
- HOA fee: $2,400 annually
Location
- Region: Wichita
Financial & listing details
- Tax assessed value: $92,700
- Annual tax amount: $893
- Date on market: 2/7/2025
- Cumulative days on market: 3 days
- Ownership: Trust
- Road surface type: Paved
Price history
Price history is unavailable.
Public tax history
| Year | Property taxes | Tax assessment |
|---|---|---|
| 2025 | $1,034 +15.1% | $10,661 +14.4% |
| 2024 | $898 -8.8% | $9,315 |
| 2023 | $985 +11% | $9,315 |
| 2022 | $887 +5.1% | -- |
| 2021 | $843 | -- |
| 2020 | -- | $7,303 +15% |
| 2019 | -- | $6,348 -4.5% |
| 2018 | -- | $6,648 |
| 2017 | -- | -- |
| 2016 | -- | -- |
| 2015 | -- | -- |
| 2014 | -- | -- |
| 2013 | -- | -- |
| 2012 | -- | -- |
| 2011 | -- | $6,694 +3% |
| 2008 | -- | $6,498 |
| 2007 | -- | $6,498 +9.1% |
| 2006 | -- | $5,958 +9.1% |
| 2005 | -- | $5,463 +4.4% |
| 2004 | -- | $5,233 |
| 2003 | -- | $5,233 +7.1% |
| 2002 | -- | $4,888 +2.6% |
| 2000 | -- | $4,762 |
Find assessor info on the county website
Neighborhood: Orchard Park
Nearby homes
- $--1 bd1 ba595 sqft4800 W 13th St N APT 112, Wichita, KS 67212Sold
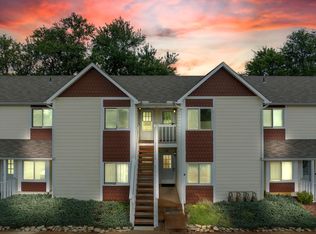
- $--2 bd1 ba914 sqft4800 W 13th St N APT 115, Wichita, KS 67212Sold

- $--2 bd1 ba914 sqft4800 W 13th St N APT 208, Wichita, KS 67212Sold

- $--2 bd1 ba914 sqft4800 W 13th St N APT 316, Wichita, KS 67212Sold

- $97,1002 bd1 ba914 sqft4800 W 13th St N APT 116, Wichita, KS 67212Off Market
- $75,5002 bd1 ba466 sqft4800 W 13th St N APT 108, Wichita, KS 67212Off Market
- $87,9002 bd1 ba914 sqft4800 W 13th St N APT 109, Wichita, KS 67212Off Market
- $69,7001 bd1 ba595 sqft4800 W 13th St N APT 203, Wichita, KS 67212Off Market
Nearby schools
GreatSchools rating
- 3/10O K Elementary SchoolGrades: PK-5Distance: 0.5 mi
- 4/10Wilbur Middle SchoolGrades: 6-8Distance: 2.8 mi
- 1/10North High SchoolGrades: 9-12Distance: 2.9 mi
Schools provided by the listing agent
- Elementary: Ok
- Middle: Wilbur
- High: North
Source: SCKMLS as distributed by MLS GRID. This data may not be complete. We recommend contacting the local school district to confirm school assignments for this home.
Sell for more on Zillow
Get a Zillow Showcase℠ listing at no additional cost and you could sell for .
$123,600
2% more
+$2,472
With Zillow Showcase(estimated)
$126,072
Sell for more on Zillow
Get a Zillow Showcase℠ listing at no additional cost and you could sell for .
$123,600
2% more
+$2,472
With Zillow Showcase(estimated)
$126,072
- Kansas
- Sedgwick County
- Wichita
- 67212
- Orchard Park
- 4800 W 13th St N Apartment 207
