Skip main navigation
Sold
  • Price Unknown

    4800 W 76th St, Prairie Village, KS 66208

    3beds
    1,335sqft
    Single Family Residence
    Built in 1953
    9,812 Square Feet Lot
    $410,600 Zestimate®
    $--/sqft
    $2,598 Estimated rent

    Home value

    $410,600

    $382,000 - $439,000

    $2,598/mo

    Zestimate® history
    Loading
    Loading...

    Owner options

    List your home for rent

    $2,598/mo

    Rent Zestimate®

    Find your next renter with Zillow Rental Manager. Plus, with online applications, you can quickly screen prospective tenants – for free.

    Learn more

    $2,598/mo

    Rent Zestimate®

    Refinance and save

    $25/mo

    Est. payment

    Refinancing to a lower rate could help reduce your monthly payments and save thousands over the life of the loan.

    See today's rates

    $25/mo

    Est. payment

    Explore your selling options

    Work with a Zillow partner agent

    Leverage their expertise and Zillow's premium Showcase listings to get your home seen by more buyers.

    Get started

    List with your own agent

    Get your home in front of millions of buyers by listing it on Zillow.

    Learn how to do it

    Sell it yourself

    Take full control of how buyers see your home on Zillow by listing For Sale by Owner (FSBO).

    List your home

    What's special

    Ceiling fansTons of storageLaundry roomHardwood floorsQuartz countertopsNew tubTons of natural light
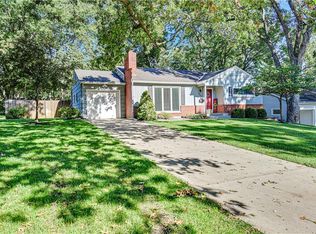
    WOW! Home COMPLETELY remodeled. Half bath added off living room, unsightly fireplace removed to allow for more space, living room ceiling raised for a really open feel. Everything is new-down to the studs! Including: HVAC, Electrical, Plumbing, Kitchen Cabinets, Insulation throughout, Quartz Countertops, & MORE. Roof is a 50-year composition installed 7-8 years ago and has lots of life left! Windows have been replaced and they are large so this home offers tons of natural light. Hardwood floors through out the entire home beautifully redone. All new lighting including can lighting in living areas. Brand new half bath added for owner convenience. Full bath is completely gorgeous with an oversized vanity, beautiful floor and shower tiles, new tub and toilet. All bedrooms have hardwood floors, decent closet sizes, and ceiling fans. Laundry room is right off the kitchen and a terrific "mud" area into the garage. It is lined with waterproof wainscoting and sealed concrete floor which is PERFECT for the AWESOME pet washing station! Even the garage has been redone and offers tons of space unlike most 1-car garages in Prairie Village! New Secure pull-down attic ladder leads to TONS of storage with flooring. This ranch offers an amazing floor plan and feels so much larger than it is! Enjoy lovely evenings on the front porch or the deck off the new sliders in dining room. Steps, sidewalk, and part of the driveway replaced. The location is incredible-quiet, private street, but close to PV shops and just off Roe & 75th Street. Walking distance to SM East! Enjoy this beautiful home and neighborhood-but move quickly so you don't miss out!

    Zillow last checked:

    Listing updated:

    Listing Provided by:

    Amy Bible 913-548-6821,

    Platinum Realty LLC

    Bought with:

    Alana Logan, SP00046882

    Keller Williams Realty Partners Inc.

    Source: Heartland MLS as distributed by MLS GRID,MLS#: 2568069MLS Logo

    Facts & features

    Interior

    Bedrooms & bathrooms
    • Bedrooms: 3
    • Bathrooms: 2
    • Full bathrooms: 1
    • 1/2 bathrooms: 1
    Bedroom 1
    • Features: Ceiling Fan(s)
    • Level: Main
    Bedroom 2
    • Features: Ceiling Fan(s)
    • Level: Main
    Bedroom 3
    • Features: Ceiling Fan(s)
    • Level: Main
    Bathroom 1
    • Features: Shower Over Tub
    • Level: Main
    Dining room
    • Level: Main
    Half bath
    • Level: Main
    Kitchen
    • Features: Quartz Counter
    • Level: Main
    Living room
    • Features: Ceiling Fan(s)
    • Level: Main
    Heating
    • Natural Gas
    Cooling
    • Electric
    Appliances
    • Included: Dishwasher, Disposal, Microwave, Free-Standing Electric Oven, Stainless Steel Appliance(s)
    • Laundry: Laundry Room, Main Level
    Features
    • Ceiling Fan(s), Custom Cabinets, Painted Cabinets
    • Flooring: Wood
    • Windows: Storm Window(s), Thermal Windows
    • Basement: Crawl Space
    • Has fireplace: No
    Interior area
    • Total structure area: 1,335
    • Total interior livable area: 1,335 sqft
    • Finished area above ground: 1,335
    • Finished area below ground: 0

    Property

    Parking
    • Total spaces: 1
    • Parking features: Attached, Garage Door Opener, Garage Faces Front
    • Attached garage spaces: 1
    Features
    • Patio & porch: Deck, Porch
    • Fencing: Metal,Privacy
    Lot
    • Size: 9,812 sqft
    • Features: City Limits, City Lot, Level
    Details
    • Parcel number: OP490000080021

    Construction

    Type & style
    • Home type: SingleFamily
    • Architectural style: Traditional
    • Property subtype: Single Family Residence
    Materials
    • Frame, Vinyl Siding
    • Roof: Composition
    Condition
    • Year built: 1953

    Utilities & green energy

    • Sewer: Public Sewer
    • Water: Public

    Community & neighborhood

    Location
    • Region: Prairie Village
    • Subdivision: Prairie Ridge

    HOA & financial

    HOA
    • Has HOA: Yes
    • HOA fee: $25 annually
    • Services included: No Amenities, Trash
    • Association name: Prairie Ridge HOA

    Other

    Other facts
    • Listing terms: Cash,Conventional,FHA,VA Loan
    • Ownership: Private
    • Road surface type: Paved

    Price history

    DateEventPrice
    9/19/2025Sold--
    Source: Heartland MLS as distributed by MLS GRID #2568069 Report a problem
    8/23/2025Pending sale$425,000$318/sqft
    Source: Heartland MLS as distributed by MLS GRID #2568069 Report a problem
    8/8/2025Listed for sale$425,000$318/sqft
    Source: Heartland MLS as distributed by MLS GRID #2568069 Report a problem

    Public tax history

    YearProperty taxesTax assessment
    2025$4,036 +8.3%$34,293 +9.4%
    2024$3,726 +2.7%$31,338 +4.7%
    2023$3,629 +8.9%$29,923 +9.6%
    2022$3,331 $27,301 +5%
    2021-- $25,990 +21.2%
    2020$2,828 $21,447 +3.9%
    2019-- $20,643 +11.4%
    2018-- $18,526 +20.6%
    2017$2,118 +5.5%$15,364 +7.7%
    2016$2,008 -1.2%$14,271 -3.1%
    2015$2,033 +5.3%$14,720 +4.3%
    2013$1,931 +24.1%$14,111 +2.2%
    2012$1,555 -19.4%$13,801 +6.8%
    2010$1,930 +0.9%$12,927 -3.7%
    2009$1,913 -1.8%$13,421 -6.2%
    2008$1,947 +4.4%$14,308 -2.2%
    2007$1,865 +21.8%$14,628 +2.9%
    2006$1,532 $14,214 0%
    2005-- $14,215

    Find assessor info on the county website

    Neighborhood: 66208

    Nearby schools

    GreatSchools rating
    Schools provided by the listing agent
    • Elementary: Tomahawk
    • Middle: Indian Hills
    • High: SM East

    Source: Heartland MLS as distributed by MLS GRID. This data may not be complete. We recommend contacting the local school district to confirm school assignments for this home.

    Get a cash offer in 3 minutes
    Find out how much your home could sell for in as little as 3 minutes with a no-obligation cash offer.
    Estimated market value
    $410,600
    Get a cash offer in 3 minutes
    Find out how much your home could sell for in as little as 3 minutes with a no-obligation cash offer.
    Estimated market value
    $410,600