Stylish 2 Bedroom Condo in Prime Bluffview Location Updated, Spacious & Move-In Ready
Discover this beautifully updated 2 bedroom, 2-bathroom condo in one of Dallas’s most desirable neighborhoods. Located in Bluffview near Lovers Lane and Inwood, this residence offers a perfect blend of modern comfort, convenience, and unbeatable access to top dining, shopping, and entertainment. Inwood Village, Trader Joe’s, and Love Field Airport are all just minutes away.
The home features NEW HVAC, vaulted ceilings and luxury vinyl plank flooring throughout, creating a bright and cohesive living space. The spacious living area includes a wood burning fireplace with a custom cedar blocked mantle, offering both charm and warmth. The kitchen has been thoughtfully updated with black honed leathered granite countertops, new stainless steel appliances, INCLUDING FRIDGE and ample cabinetry perfect for cooking, entertaining, or working from home. All countertops throughout the unit, including those in both bathrooms, are finished in matching black honed leathered granite, creating a seamless and sophisticated look. Nice dining area with built in book shelves and glass front double door storage.
The large primary suite offers a peaceful retreat with its own private balcony and outdoor storage, a walk in closet, and an ensuite bath. The second bedroom provides versatility, ideal as a guest room, office, or additional living area. A second balcony offers extra outdoor space, and the in unit washer and dryer provide everyday convenience.
Set within a gated community, residents enjoy access to a resort style pool, a fitness center, a clubhouse, and a dedicated pet area.
Whether you’re looking for a comfortable home or a smart investment in a thriving location, this second-floor unit delivers thoughtful upgrades, timeless design, and walkable access to some of Dallas’s best amenities. Don’t miss the opportunity to make it yours. Possible buyer incentives like seller concessions
Sold
Price Unknown
4800 W Lovers Ln APT 212, Dallas, TX 75209
2beds
874sqft
Condominium
Built in 1984
-- sqft lot
$219,400 Zestimate®
$--/sqft
$1,768 Estimated rent
Home value
$219,400
$202,000 - $237,000
$1,768/mo
Zestimate® history
Owner options
List your home for rent
$1,768/mo
Rent Zestimate®
Find your next renter with Zillow Rental Manager. Plus, with online applications, you can quickly screen prospective tenants – for free.
$1,768/mo
Rent Zestimate®
Refinance and save
$359/mo
Est. payment
Refinancing to a lower rate could help reduce your monthly payments and save thousands over the life of the loan.
$359/mo
Est. payment
Explore your selling options
Work with a Zillow partner agent
Leverage their expertise and Zillow's premium Showcase listings to get your home seen by more buyers.
Get startedList with your own agent
Get your home in front of millions of buyers by listing it on Zillow.
Learn how to do itSell it yourself
Take full control of how buyers see your home on Zillow by listing For Sale by Owner (FSBO).
List your homeWhat's special
New hvacVaulted ceilingsWalk in closetEnsuite bathAmple cabinetry
Zillow last checked:
Listing updated:
Listed by:
Marla Gober 0495638 214-282-3110,
Compass RE Texas, LLC 469-210-8288,
Suzanne Koonce 0683025 214-502-7901,
Compass RE Texas, LLC
Bought with:
Carson Hill, 0794022
Compass RE Texas, LLC
Source: NTREIS,MLS#: 21069398
Facts & features
Interior
Bedrooms & bathrooms
- Bedrooms: 2
- Bathrooms: 2
- Full bathrooms: 2
Primary bedroom
- Level: First
- Dimensions: 12 x 12
Bedroom
- Level: First
- Dimensions: 10 x 10
Other
- Features: Built-in Features, En Suite Bathroom, Granite Counters, Garden Tub/Roman Tub, Separate Shower
- Level: First
- Dimensions: 9 x 8
Other
- Features: En Suite Bathroom, Granite Counters, Separate Shower
- Level: First
- Dimensions: 8 x 7
Kitchen
- Features: Breakfast Bar, Built-in Features, Granite Counters
- Level: First
- Dimensions: 14 x 15
Living room
- Features: Ceiling Fan(s), Fireplace
- Level: First
- Dimensions: 15 x 15
Heating
- Central, Electric
Cooling
- Central Air, Ceiling Fan(s), Electric
Appliances
- Included: Dishwasher, Electric Cooktop, Disposal, Microwave
Features
- Decorative/Designer Lighting Fixtures, Granite Counters, Cable TV, Walk-In Closet(s)
- Flooring: Carpet, Luxury Vinyl Plank
- Has basement: No
- Number of fireplaces: 1
- Fireplace features: Wood Burning
Interior area
- Total interior livable area: 874 sqft
Property
Parking
- Parking features: Common, Electric Gate, Gated, On Site
Features
- Levels: One
- Stories: 1
- Patio & porch: Covered, Deck
- Exterior features: Built-in Barbecue, Barbecue, Courtyard, Deck, Lighting, Private Entrance
- Pool features: Gunite, In Ground, Pool
- Fencing: Wrought Iron
Lot
- Size: 2.53 Acres
- Features: Landscaped, Few Trees
Details
- Parcel number: 00C43900000E00212
Construction
Type & style
- Home type: Condo
- Property subtype: Condominium
- Attached to another structure: Yes
Materials
- Foundation: Slab
- Roof: Composition
Condition
- Year built: 1984
Utilities & green energy
- Sewer: Public Sewer
- Water: Public
- Utilities for property: Sewer Available, Water Available, Cable Available
Community & HOA
Community
- Features: Curbs
- Subdivision: Lovers Lane Condos Ph 01-04
HOA
- Has HOA: Yes
- Amenities included: Maintenance Front Yard
- Services included: All Facilities, Association Management, Maintenance Grounds
- HOA fee: $359 monthly
- HOA name: Sbb Mgt
- HOA phone: 972-960-2800
Location
- Region: Dallas
Financial & listing details
- Tax assessed value: $240,770
- Annual tax amount: $5,381
- Date on market: 9/25/2025
- Cumulative days on market: 356 days
- Listing terms: Cash,Conventional,FHA,VA Loan
Price history
| Date | Event | Price |
|---|---|---|
| 8/13/2026 | Pending sale | $224,900$257/sqft |
Source: NTREIS #21069398 Report a problem | ||
| 8/13/2026 | Listed for sale | $224,900$257/sqft |
Source: NTREIS #21069398 Report a problem | ||
| 8/5/2026 | Sold | -- |
Source: NTREIS #21069398 Report a problem | ||
| 7/10/2026 | Listing removed | $1,695$2/sqft |
Source: Zillow Rentals Report a problem | ||
| 5/17/2026 | Pending sale | $224,900$257/sqft |
Source: NTREIS #21069398 Report a problem | ||
| 3/25/2026 | Price change | $1,695-3.1%$2/sqft |
Source: Zillow Rentals Report a problem | ||
| 1/28/2026 | Price change | $224,900-1.6%$257/sqft |
Source: NTREIS #21069398 Report a problem | ||
| 12/5/2025 | Listed for rent | $1,750-7.9%$2/sqft |
Source: Zillow Rentals Report a problem | ||
| 11/5/2025 | Price change | $228,450-0.4%$261/sqft |
Source: NTREIS #21069398 Report a problem | ||
| 11/1/2025 | Listing removed | $1,900$2/sqft |
Source: Zillow Rentals Report a problem | ||
| 9/25/2025 | Listed for sale | $229,450-0.2%$263/sqft |
Source: NTREIS #21069398 Report a problem | ||
| 9/24/2025 | Listed for rent | $1,900$2/sqft |
Source: Zillow Rentals Report a problem | ||
| 9/23/2025 | Listing removed | $229,900$263/sqft |
Source: NTREIS #20944916 Report a problem | ||
| 7/17/2025 | Price change | $229,900-2.2%$263/sqft |
Source: NTREIS #20944916 Report a problem | ||
| 5/22/2025 | Listed for sale | $235,000+161.4%$269/sqft |
Source: NTREIS #20944916 Report a problem | ||
| 1/29/2025 | Sold | -- |
Source: Public Record Report a problem | ||
| 3/3/2012 | Listing removed | $89,900$103/sqft |
Source: Ebby Halliday Realtors #11705974 Report a problem | ||
| 1/13/2012 | Listed for sale | $89,900$103/sqft |
Source: Active Website #11705974 Report a problem | ||
Public tax history
| Year | Property taxes | Tax assessment |
|---|---|---|
| 2025 | $5,361 +9% | $240,770 |
| 2024 | $4,920 +16.9% | $240,770 +31.2% |
| 2023 | $4,210 -8.6% | $183,450 |
| 2022 | $4,605 +11% | $183,450 +16.6% |
| 2021 | $4,150 -2.8% | $157,320 |
| 2020 | $4,268 -0.8% | $157,320 |
| 2019 | $4,300 +19.3% | $157,320 +24.1% |
| 2018 | $3,606 +31.9% | $126,730 +26.1% |
| 2017 | $2,733 +15% | $100,510 +15% |
| 2016 | $2,377 +10.2% | $87,400 |
| 2015 | $2,158 | $87,400 +11.1% |
| 2014 | $2,158 | $78,660 |
| 2013 | -- | -- |
| 2012 | -- | -- |
| 2011 | -- | -- |
| 2010 | -- | -- |
| 2009 | -- | -- |
| 2008 | -- | -- |
| 2007 | -- | -- |
| 2005 | -- | -- |
| 2004 | -- | -- |
| 2003 | -- | -- |
| 2002 | -- | -- |
| 2001 | -- | -- |
Find assessor info on the county website
Neighborhood: Bluffview
Nearby homes
- $--1 bd1 ba654 sqft4800 W Lovers Ln APT 114, Dallas, TX 75209Sold
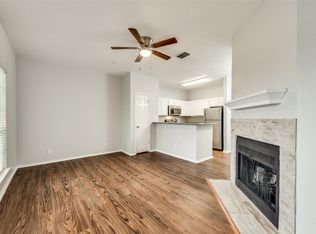
- $--2 bd2 ba874 sqft4800 W Lovers Ln APT 119, Dallas, TX 75209Sold
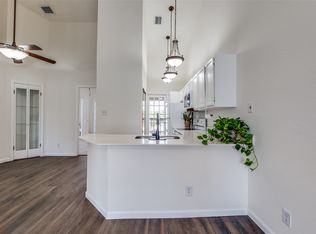
- $--2 bd2 ba874 sqft4800 W Lovers Ln APT 505, Dallas, TX 75209Sold
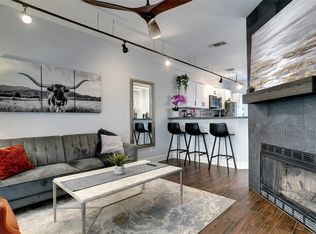
- $--1 bd1 ba654 sqft4800 W Lovers Ln APT 518, Dallas, TX 75209Sold
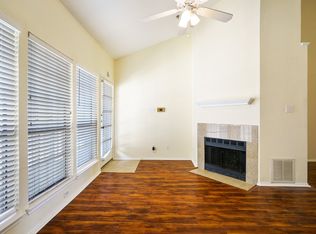
- $--2 bd2 ba874 sqft4800 W Lovers Ln APT 204, Dallas, TX 75209Sold
- $--2 bd2 ba840 sqft4800 W Lovers Ln APT 217, Dallas, TX 75209Sold
- $--2 bd2 ba874 sqft4800 W Lovers Ln APT 121, Dallas, TX 75209Sold
- $--1 bd1 ba654 sqft4800 W Lovers Ln APT 123, Dallas, TX 75209Sold
Nearby schools
GreatSchools rating
- 8/10K.B. Polk Center for Academically Talented and GiftedGrades: PK-8Distance: 0.6 mi
- 5/10Thomas Jefferson High SchoolGrades: 9-12Distance: 2.4 mi
- 4/10Francisco Medrano Middle SchoolGrades: 7-8Distance: 3.2 mi
Schools provided by the listing agent
- Elementary: Polk
- Middle: Medrano
- High: Jefferson
- District: Dallas ISD
Source: NTREIS. This data may not be complete. We recommend contacting the local school district to confirm school assignments for this home.
Get a cash offer in 3 minutes
Find out how much your home could sell for in as little as 3 minutes with a no-obligation cash offer.
Estimated market value
$219,400
Get a cash offer in 3 minutes
Find out how much your home could sell for in as little as 3 minutes with a no-obligation cash offer.
Estimated market value
$219,400
- Texas
- Dallas County
- Dallas
- 75209
- Bluffview
- 4800 W Lovers Ln Apartment 212
