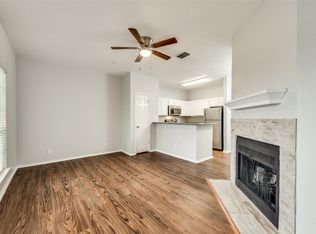
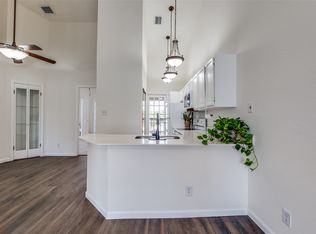
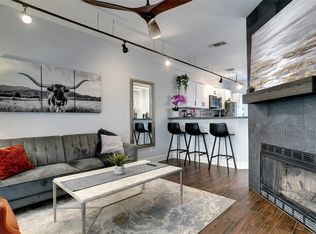
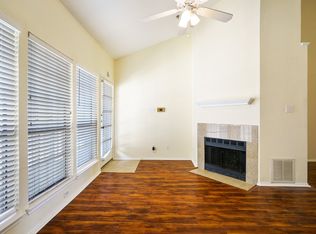
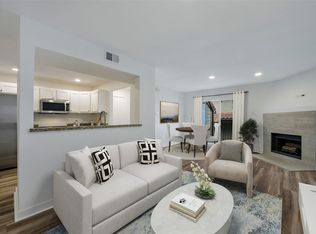
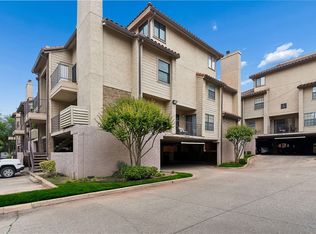
Charming third-floor condo in a prime location on Lovers Lane near Love Field, offering convenient access to the Park Cities, SMU, and Inwood Village. This light-filled unit features an open living and dining area, spacious bedroom, and private balcony. Well-maintained community with secured gate parking, a pool, and a workout room. Offering easy access to shopping, dining, and major thoroughfares. Ideal for lock-and-leave living or an investment opportunity.
For sale
$195,000
4800 W Lovers Ln APT 312, Dallas, TX 75209
1beds
654sqft
Condominium
Built in 1985
-- sqft lot
$-- Zestimate®
$298/sqft
$308/mo HOA
What's special
Private balconySpacious bedroomLight-filled unitSecured gate parking
- 154 days
- 100
- 9
Zillow last checked:
Listing updated:
Listed by:
Catherine Osborne 0730074 214-733-9727,
Allie Beth Allman & Assoc. 214-521-7355
Source: NTREIS,MLS#: 21226896
Facts & features
Interior
Bedrooms & bathrooms
- Bedrooms: 1
- Bathrooms: 1
- Full bathrooms: 1
Primary bedroom
- Features: En Suite Bathroom, Linen Closet, Separate Shower, Walk-In Closet(s)
- Level: First
- Dimensions: 0 x 0
Primary bathroom
- Features: Built-in Features, En Suite Bathroom, Stone Counters, Separate Shower
- Level: First
- Dimensions: 0 x 0
Dining room
- Features: Built-in Features
- Level: First
- Dimensions: 0 x 0
Kitchen
- Features: Breakfast Bar, Built-in Features, Eat-in Kitchen, Pantry, Stone Counters
- Level: First
- Dimensions: 0 x 0
Living room
- Features: Ceiling Fan(s), Fireplace
- Level: First
- Dimensions: 0 x 0
Heating
- Central, Electric, Fireplace(s)
Cooling
- Central Air, Ceiling Fan(s), Electric
Appliances
- Included: Dishwasher, Electric Range, Disposal, Microwave, Refrigerator
- Laundry: Washer Hookup, Dryer Hookup, Other
Features
- Built-in Features, Chandelier, Decorative/Designer Lighting Fixtures, Eat-in Kitchen, High Speed Internet, Pantry, Cable TV, Vaulted Ceiling(s), Walk-In Closet(s), Wired for Sound
- Flooring: Ceramic Tile, Engineered Hardwood
- Windows: Window Coverings
- Has basement: No
- Number of fireplaces: 1
- Fireplace features: Living Room
Interior area
- Total interior livable area: 654 sqft
Video & virtual tour
Property
Parking
- Parking features: Electric Gate, Gated, Parking Lot
Features
- Levels: One
- Stories: 1
- Patio & porch: Covered, Balcony
- Exterior features: Balcony, Courtyard
- Pool features: Fenced, In Ground, Outdoor Pool, Pool, Community
- Fencing: Electric,Gate,Privacy
Lot
- Size: 2.53 Acres
- Features: Landscaped, Few Trees
Details
- Parcel number: 00C43900000C00312
Construction
Type & style
- Home type: Condo
- Architectural style: Traditional
- Property subtype: Condominium
- Attached to another structure: Yes
Materials
- Stucco
- Foundation: Slab
- Roof: Composition,Shingle
Condition
- Year built: 1985
Utilities & green energy
- Sewer: Public Sewer
- Water: Public
- Utilities for property: Electricity Available, Electricity Connected, Sewer Available, Water Available, Cable Available
Community & HOA
Community
- Features: Clubhouse, Curbs, Fitness Center, Gated, Pool, Restaurant, Sidewalks
- Security: Fire Alarm, Fire Sprinkler System
- Subdivision: Lovers Lane Condos Ph I - Iv
HOA
- Has HOA: Yes
- Amenities included: Maintenance Front Yard
- Services included: All Facilities, Maintenance Grounds, Maintenance Structure, Trash, Water
- HOA fee: $308 monthly
- HOA name: Lovers Lane Condominium
- HOA phone: 972-960-2800
Location
- Region: Dallas
Financial & listing details
- Price per square foot: $298/sqft
- Tax assessed value: $186,390
- Annual tax amount: $4,150
- Date on market: 4/2/2026
- Cumulative days on market: 154 days
- Listing terms: Cash,Conventional,Other
Estimated market value
Not available
Estimated sales range
Not available
Not available
Price history
| Date | Event | Price |
|---|---|---|
| 4/2/2026 | Listed for sale | $195,000+2.6%$298/sqft |
Source: NTREIS #21226896 Report a problem | ||
| 1/19/2026 | Listing removed | $1,999$3/sqft |
Source: Zillow Rentals Report a problem | ||
| 1/5/2026 | Listed for rent | $1,999+122.1%$3/sqft |
Source: Zillow Rentals Report a problem | ||
| 12/5/2022 | Sold | -- |
Source: NTREIS #20164024 Report a problem | ||
| 11/26/2022 | Pending sale | $190,000$291/sqft |
Source: NTREIS #20164024 Report a problem | ||
| 11/15/2022 | Contingent | $190,000$291/sqft |
Source: NTREIS #20164024 Report a problem | ||
| 10/1/2022 | Listed for sale | $190,000+171.8%$291/sqft |
Source: NTREIS #20164024 Report a problem | ||
| 3/22/2015 | Listing removed | $900$1/sqft |
Source: RE/MAX DFW Associates #13045347 Report a problem | ||
| 3/3/2015 | Price change | $900-5.3%$1/sqft |
Source: RE/MAX DFW Associates #13045347 Report a problem | ||
| 1/20/2015 | Price change | $950-4%$1/sqft |
Source: Point2 #13045347 Report a problem | ||
| 12/3/2014 | Price change | $990-5.7%$2/sqft |
Source: RE/MAX DFW Associates #13045347 Report a problem | ||
| 11/8/2014 | Listed for rent | $1,050$2/sqft |
Source: RE/MAX DFW Associates #13045347 Report a problem | ||
| 10/25/2009 | Listing removed | $69,900$107/sqft |
Source: Briggs Freeman Real Estate #11280241 Report a problem | ||
| 9/29/2009 | Listed for sale | $69,900$107/sqft |
Source: Briggs Freeman Real Estate #11280241 Report a problem | ||
Public tax history
| Year | Property taxes | Tax assessment |
|---|---|---|
| 2025 | $4,150 +10.6% | $186,390 |
| 2024 | $3,754 +16.9% | $186,390 +33.2% |
| 2023 | $3,212 -8.6% | $139,960 |
| 2022 | $3,514 +13.1% | $139,960 +18.9% |
| 2021 | $3,105 -2.8% | $117,720 |
| 2020 | $3,194 -0.8% | $117,720 |
| 2019 | $3,218 +2.9% | $117,720 +7.1% |
| 2018 | $3,126 +17.2% | $109,870 +12% |
| 2017 | $2,668 +25% | $98,100 +25% |
| 2016 | $2,134 +70.6% | $78,480 +4.3% |
| 2015 | $1,251 | $75,210 +21.1% |
| 2014 | $1,251 | $62,130 |
| 2013 | -- | -- |
| 2012 | -- | -- |
| 2011 | -- | -- |
| 2010 | -- | -- |
| 2009 | -- | -- |
| 2008 | -- | -- |
| 2007 | -- | -- |
| 2005 | -- | -- |
| 2004 | -- | -- |
| 2003 | -- | -- |
| 2002 | -- | -- |
| 2001 | -- | -- |
Find assessor info on the county website
Monthly payment
Est. payment
Payment breakdown
Explore the cost of this home by adjusting the details. Changes won't be saved.Climate risks
Neighborhood: Bluffview
Nearby schools
Schools provided by the listing agent
- Elementary: Polk
- Middle: Medrano
- High: Jefferson
- District: Dallas ISD
Source: NTREIS. This data may not be complete. We recommend contacting the local school district to confirm school assignments for this home.
Similar homes
- $195,0002 bd2 ba890 sqft4777 Cedar Springs Rd APT 7P, Dallas, TX 75219For Sale
 MLS ID #21326524, Sabreena Wadhwani. NTREIS
 - $199,0001 bd1 ba567 sqft6126 Averill Way #211W, Dallas, TX 75225For Sale
 MLS ID #21304962, Edward Slater. NTREIS
 - $199,0002 bd2 ba890 sqft4777 Cedar Springs Rd APT 5P, Dallas, TX 75219For Sale
 MLS ID #21242078, Rhoni Golden. NTREIS
 - $265,0001 bd2 ba808 sqft7640 W Greenway Blvd APT 5K, Dallas, TX 75209For Sale
 MLS ID #21249765, Marianne Percy. NTREIS
