Enjoy waterfront living at its finest in this beautiful 2BR 2 BA end unit condo located in the sought after waterfront gated community of Waters Edge nestled on the scenic Bush River. This spacious ground level condo boasts stunning waterfront views from nearly every room! Detailed moldings, built ins, and chair railings abound throughout. The Kitchen features 42” cherry cabinets, quartz counters, a ceramic backsplash and newer ceramic flooring all under a gorgeous coffered ceiling. The breakfast bar opens up to the Dining Room featuring built in shelving and cabinets providing the perfect place to display and store your treasures. The hardwood flooring flows from the Foyer to the Dining Room and into the Living Room which features a cozy gas fireplace and an unparalleled waterfront view. A slider leads to your private patio which has an electric solar shade should you want to diffuse the morning sun. Adjacent to the Living Room is the Den. Waterfront views and a slider to the patio make this the perfect space for an office or 3rd bedroom. Located on the opposite side of the condo is the 2nd Bedroom with easy access to the Full Bathroom. The tranquil water view and private access to the patio will delight any overnight guests. And finally, the Primary Bedroom Suite—with a separate sitting room and access to a 2nd private, wrap-around patio—this will no doubt become your peaceful sanctuary. Wake up to sublime water views, pamper yourself in the luxurious Primary Bathroom featuring dual sinks, large soaking tub, updated double shower, and power blinds. Plantation shutters on the windows and patio door allow the option for privacy or to have the sunshine and gorgeous views fill the suite. Zoned heating ensures a comfortable climate no matter the season. There is garage parking with one designated spot that is just a few steps from the unit’s front door. Secure/private storage in the garage is an extra bonus. Beyond the confines of this elegant condo, you will have easy access to a host of amenities, including a clubhouse, pool, fitness room, walking trails, putting green, and a kayak/canoe storage area. Waters Edge is conveniently located close to shopping, restaurants, I95, Amtrak, and APG. Don’t miss this chance to experience the allure of waterfront living!
Sold for $460,000
$460,000
4800 Water Park Dr Unit A, Belcamp, MD 21017
2beds
1,775sqft
Condominium
Built in 2002
-- sqft lot
$443,000 Zestimate®
$259/sqft
$2,248 Estimated rent
Home value
$443,000
$412,000 - $478,000
$2,248/mo
Zestimate® history
Owner options
List your home for rent
$2,248/mo
Rent Zestimate®
Find your next renter with Zillow Rental Manager. Plus, with online applications, you can quickly screen prospective tenants – for free.
$2,248/mo
Rent Zestimate®
Refinance and save
$2,827/mo
Est. payment
Refinancing to a lower rate could help reduce your monthly payments and save thousands over the life of the loan.
$2,827/mo
Est. payment
Explore your selling options
Work with a Zillow partner agent
Leverage their expertise and Zillow's premium Showcase listings to get your home seen by more buyers.
Get startedList with your own agent
Get your home in front of millions of buyers by listing it on Zillow.
Learn how to do itSell it yourself
Take full control of how buyers see your home on Zillow by listing For Sale by Owner (FSBO).
List your homeWhat's special
Zillow last checked:
Listing updated:
Listed by:
Bev Smith 410-459-4483,
American Premier Realty, LLC
Bought with:
Kelly Hacke, 632190
Cummings & Co. Realtors
Source: Bright MLS,MLS#: MDHR2028150
Facts & features
Interior
Bedrooms & bathrooms
- Bedrooms: 2
- Bathrooms: 2
- Full bathrooms: 2
- Main level bathrooms: 2
- Main level bedrooms: 2
Rooms
- Room types: Living Room, Dining Room, Primary Bedroom, Bedroom 2, Kitchen, Den, Bathroom 2, Primary Bathroom
Basement
- Area: 0
Heating
- Forced Air, Zoned, Natural Gas, Electric
Cooling
- Central Air, Electric
Appliances
- Included: Dishwasher, Disposal, Microwave, Oven/Range - Electric, Refrigerator, Water Heater, Washer, Dryer, Gas Water Heater
- Laundry: Dryer In Unit, Washer In Unit, In Unit
Features
- Breakfast Area, Combination Dining/Living, Entry Level Bedroom, Built-in Features, Upgraded Countertops, Primary Bath(s), Floor Plan - Traditional, Dry Wall, Tray Ceiling(s)
- Flooring: Wood
- Windows: Window Treatments
- Has basement: No
- Number of fireplaces: 1
- Fireplace features: Gas/Propane
Interior area
- Total structure area: 1,775
- Total interior livable area: 1,775 sqft
- Finished area above ground: 1,775
- Finished area below ground: 0
Property
Parking
- Total spaces: 1
- Parking features: Garage Door Opener, Paved, Unassigned, Attached
- Attached garage spaces: 1
Accessibility
- Accessibility features: Accessible Entrance, No Stairs
Features
- Levels: One
- Stories: 1
- Patio & porch: Patio
- Pool features: Community
- Has view: Yes
- View description: River, Garden
- Has water view: Yes
- Water view: River
- Waterfront features: River, Canoe/Kayak
- Body of water: Bush
- Frontage length: Water Frontage Ft: 500
Details
- Additional structures: Above Grade, Below Grade
- Parcel number: 1301343351
- Zoning: R3PRD
- Special conditions: Standard
Construction
Type & style
- Home type: Condo
- Property subtype: Condominium
- Attached to another structure: Yes
Materials
- Stone, Vinyl Siding
- Roof: Shingle
Condition
- Very Good
- New construction: No
- Year built: 2002
Details
- Builder name: CLARK TURNER
Utilities & green energy
- Sewer: Public Sewer
- Water: Public
Community & HOA
Community
- Security: Main Entrance Lock, Security Gate, Fire Sprinkler System
- Condo and coop fee: $531 monthly
- Subdivision: Waters Edge
HOA
- Has HOA: No
- Amenities included: Clubhouse, Common Grounds, Fitness Center, Elevator(s), Gated, Boat Ramp, Storage, Jogging Path, Party Room, Pier/Dock, Reserved/Assigned Parking
- Services included: Common Area Maintenance, Management, Snow Removal, Trash, Security, Custodial Services Maintenance, Maintenance Grounds, Sewer, Water, Maintenance Structure, Recreation Facility, Road Maintenance
- HOA name: Pelican Property Management
Location
- Region: Belcamp
Financial & listing details
- Price per square foot: $259/sqft
- Tax assessed value: $324,000
- Annual tax amount: $3,531
- Date on market: 2/28/2024
- Listing agreement: Exclusive Right To Sell
- Ownership: Condominium
Price history
| Date | Event | Price |
|---|---|---|
| 4/12/2024 | Sold | $460,000$259/sqft |
Source:  Bright MLS #MDHR2028150 Report a problem Bright MLS #MDHR2028150 Report a problem | ||
| 3/9/2024 | Contingent | $460,000$259/sqft |
Source: Bright MLS #MDHR2028150 Report a problem | ||
| 2/28/2024 | Listed for sale | $460,000$259/sqft |
Source: Bright MLS #MDHR2028150 Report a problem | ||
Public tax history
Tax history is unavailable.
Neighborhood: 21017
Nearby homes
- $692,8004 bd2 ba3.5k sqft4802 Water Park Dr, Belcamp, MD 21017Off Market

- $499,4002 bd2 ba1.6k sqft4800 Water Park Dr UNIT 4800S, Belcamp, MD 21017Off Market
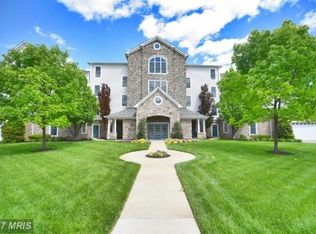
- $530,0003 bd2 ba2.4k sqft4800 Water Park Dr UNIT P, Belcamp, MD 21017Sold
- $460,0002 bd2 ba2.4k sqft4800 Water Park Dr UNIT N, Belcamp, MD 21017Sold
- $493,0002 bd2 ba2.4k sqft4800 Water Park Dr UNIT 4800D, Belcamp, MD 21017Off Market
- $489,0002 bd2 ba1.7k sqft4800 Water Park Dr UNIT 4800L, Belcamp, MD 21017Sold
- $460,0002 bd2 ba1.7k sqft4800 Water Park Dr UNIT 4800A, Belcamp, MD 21017Sold
- $464,4003 bd2 ba2.4k sqft4800 Water Park Dr UNIT 4800H, Belcamp, MD 21017Off Market
Nearby schools
GreatSchools rating
- 6/10Church Creek Elementary SchoolGrades: PK-5Distance: 1 mi
- 4/10Aberdeen Middle SchoolGrades: 6-8Distance: 5 mi
- 6/10Aberdeen High SchoolGrades: 9-12Distance: 4.8 mi
Schools provided by the listing agent
- District: Harford County Public Schools
Source: Bright MLS. This data may not be complete. We recommend contacting the local school district to confirm school assignments for this home.
Get a cash offer in 3 minutes
Find out how much your home could sell for in as little as 3 minutes with a no-obligation cash offer.
Estimated market value
$443,000
Get a cash offer in 3 minutes
Find out how much your home could sell for in as little as 3 minutes with a no-obligation cash offer.
Estimated market value
$443,000
- Maryland
- Harford County
- Belcamp
- 21017
- 4800 Water Park Dr Unit A
Nearby cities
Nearby zip codes
Other Belcamp Topics
