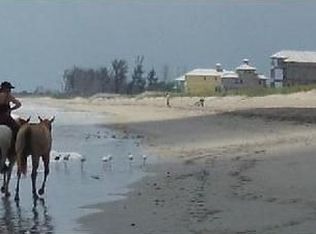
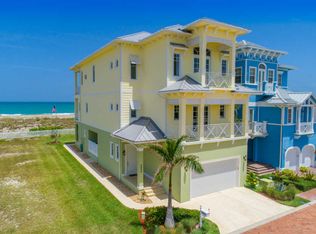
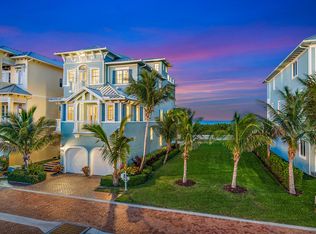
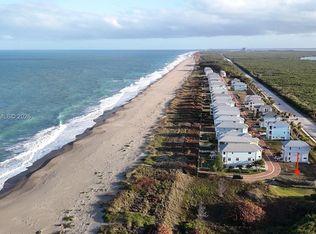
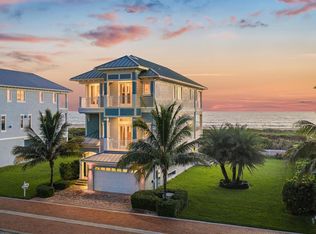
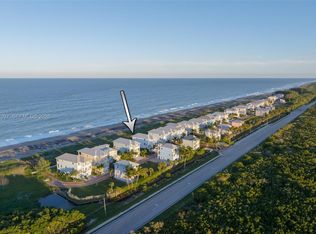
Welcome to Watersong's premier residence, set on the community's only oversized homesite with a private dune crossover providing direct access to one of the Treasure Coast's most beautiful beaches. This semi-furnished 4-bedroom, 5.5-bath home with a private elevator is built with all-concrete construction and features Andersen windows and doors, custom Wood-Mode cabinetry, marble and porcelain flooring, crown molding, and designer finishes throughout. The gourmet kitchen offers Thermador appliances, double wall ovens, quartz countertops, oversized refrigerator and freezer columns, and a spacious island. With room for a custom pool, this move-in-ready home delivers an exceptional blend of luxury, quality, and coastal living.
For sale
$5,500,000
4800 Watersong Way, Fort Pierce, FL 34949
4beds
3,623sqft
Single Family Residence
Built in 2021
8,712 Square Feet Lot
$-- Zestimate®
$1,518/sqft
$485/mo HOA
What's special
Spacious islandDesigner finishes throughoutPrivate elevatorQuartz countertopsCustom wood-mode cabinetryGourmet kitchenOversized homesite
- 88 days
- 202
- 10
Zillow last checked:
Listing updated:
Listed by:
Emma Torres 561-260-0853,
NextHome Treasure Coast
Source: BeachesMLS,MLS#: B26050437 Originating MLS: BeachesMLS
Originating MLS: BeachesMLSFacts & features
Interior
Bedrooms & bathrooms
- Bedrooms: 4
- Bathrooms: 6
- Full bathrooms: 5
- 1/2 bathrooms: 1
- Main level bathrooms: 4
- Main level bedrooms: 4
Primary bedroom
- Level: Third
- Area: 360
- Dimensions: 20 X 18
Bedroom 2
- Level: Third
- Area: 180
- Dimensions: 15 X 12
Bedroom 3
- Level: Third
- Area: 195
- Dimensions: 15 X 13
Bedroom 4
- Level: Second
- Area: 180
- Dimensions: 15 X 12
Other
- Level: Third
- Area: 16
- Dimensions: 2 X 8
Dining room
- Level: Second
- Area: 240
- Dimensions: 20 X 12
Kitchen
- Level: Second
- Area: 272
- Dimensions: 17 X 16
Laundry
- Level: Second
- Area: 60
- Dimensions: 10 X 6
Living room
- Level: Second
- Area: 352
- Dimensions: 22 X 16
Media room
- Level: Main
- Area: 360
- Dimensions: 18 X 20
Heating
- Central, Electric
Cooling
- Central Air, Ceiling Fan(s)
Appliances
- Included: Dryer, Dishwasher, Electric Water Heater, Freezer, Gas Range, Microwave, Refrigerator, Water Heater, Wine Refrigerator, Washer
- Laundry: Laundry Room
Features
- Wet Bar, Bathtub, Dual Sinks, Entrance Foyer, Eat-in Kitchen, Elevator, High Ceilings, Kitchen Island, Living/Dining Room, Pantry, Storage, Soaking Tub, Separate Shower, Upper Level Primary, Walk-In Closet(s)
- Flooring: Ceramic Tile
- Windows: Blinds, Casement Window(s), Plantation Shutters, Storm Window(s)
- Has fireplace: Yes
- Fireplace features: Gas, Propane
Interior area
- Total structure area: 6,514
- Total interior livable area: 3,623 sqft
Video & virtual tour
Property
Parking
- Total spaces: 3
- Parking features: Attached, Driveway, Electric Vehicle Charging Station(s), Garage, Garage Door Opener, Guest
- Attached garage spaces: 3
- Has uncovered spaces: Yes
Accessibility
- Accessibility features: None
Features
- Levels: Three Or More
- Stories: 3
- Patio & porch: Covered, Balcony
- Exterior features: Balcony, Outdoor Living Area, Outdoor Shower, Room For Pool
- Pool features: Association
- Has spa: Yes
- Spa features: Above Ground, Heated
- Has view: Yes
- View description: Beach, Ocean, Water
- Has water view: Yes
- Water view: Beach,Ocean,Water
- Waterfront features: Ocean Access, Ocean Front
Lot
- Size: 8,712 Square Feet
- Features: Sprinklers Automatic, Sprinkler System, < 1/4 Acre
Details
- Parcel number: 253250000450002
- Zoning: Planned Un
- Special conditions: Standard,Listed As-Is
Construction
Type & style
- Home type: SingleFamily
- Architectural style: Florida
- Property subtype: Single Family Residence
Materials
- Block, Concrete
- Roof: Aluminum
Condition
- Resale
- New construction: No
- Year built: 2021
Utilities & green energy
- Sewer: Public Sewer
- Water: Public
- Utilities for property: Cable Connected, Electricity Connected, Propane, Sewer Connected, Water Connected
Community & HOA
Community
- Features: Home Owners Association, Gated
- Security: Gated Community
- Subdivision: WATERSONG PUD PLAT NO ONE
HOA
- Has HOA: Yes
- Amenities included: Beach Rights, Beach Access, Pool
- Services included: Common Areas, Reserve Fund
- HOA fee: $485 monthly
Location
- Region: Fort Pierce
Financial & listing details
- Price per square foot: $1,518/sqft
- Tax assessed value: $3,815,400
- Annual tax amount: $73,525
- Date on market: 7/9/2026
- Cumulative days on market: 88 days
- Listing terms: Cash,Conventional
- Electric utility on property: Yes
- Road surface type: Paved
Estimated market value
Not available
Estimated sales range
Not available
Not available
Price history
| Date | Event | Price |
|---|---|---|
| 7/9/2026 | Listed for sale | $5,500,000+10%$1,518/sqft |
Source:  BeachesMLS #B26050437 Report a problem BeachesMLS #B26050437 Report a problem | ||
| 6/6/2023 | Sold | $5,000,000-3.8%$1,380/sqft |
Source:  MIAMI #A11307724 Report a problem MIAMI #A11307724 Report a problem | ||
| 5/2/2023 | Pending sale | $5,195,000$1,434/sqft |
Source:  Martin County REALTORS® of the Treasure Coast (MCRTC) #M20036961 Report a problem Martin County REALTORS® of the Treasure Coast (MCRTC) #M20036961 Report a problem | ||
| 2/18/2023 | Price change | $5,195,000-8.8%$1,434/sqft |
Source: Martin County REALTORS® of the Treasure Coast (MCRTC) #M20036961 Report a problem | ||
| 11/21/2022 | Listed for sale | $5,695,000+908%$1,572/sqft |
Source: Martin County REALTORS® of the Treasure Coast (MCRTC) #M20036961 Report a problem | ||
| 7/27/2020 | Sold | $565,000-5.8%$156/sqft |
Source: BeachesMLS #R10628257 Report a problem | ||
| 5/14/2020 | Listed for sale | $599,900-55.9%$166/sqft |
Source: Keller Williams Realty #M20023726 Report a problem | ||
| 11/28/2016 | Sold | $1,361,111+142.7%$376/sqft |
Source: Public Record Report a problem | ||
| 2/9/2004 | Sold | $560,900$155/sqft |
Source: Public Record Report a problem | ||
Public tax history
| Year | Property taxes | Tax assessment |
|---|---|---|
| 2025 | $73,526 +0.2% | $3,815,400 0% |
| 2024 | $73,355 +81.9% | $3,816,000 +81.2% |
| 2023 | $40,320 +2.4% | $2,105,526 +3% |
| 2022 | $39,356 +383.3% | $2,044,200 +426.7% |
| 2021 | $8,143 +27.1% | $388,100 +28.3% |
| 2020 | $6,409 | $302,500 +10% |
| 2019 | $6,409 +12.1% | $275,000 -0.6% |
| 2018 | $5,715 +3.3% | $276,600 -19.9% |
| 2017 | $5,535 -20.9% | $345,300 +25.6% |
| 2016 | $6,998 +25.4% | $275,000 +5.8% |
| 2015 | $5,578 +5.7% | $260,000 +18.2% |
| 2014 | $5,279 | $220,000 +10% |
| 2013 | -- | $200,000 |
| 2012 | -- | $200,000 -16.7% |
| 2011 | -- | $240,000 |
| 2010 | -- | $240,000 -26.2% |
| 2009 | -- | $325,000 -45.8% |
| 2008 | -- | $600,000 -38.8% |
| 2007 | -- | $980,100 |
| 2006 | -- | $980,100 +20% |
| 2005 | -- | $816,800 +71.2% |
| 2004 | -- | $477,000 |
Find assessor info on the county website
Monthly payment
Est. payment
Payment breakdown
Explore the cost of this home by adjusting the details. Changes won't be saved.Climate risks
Neighborhood: 34949
Similar homes
- $3,650,0005 bd6 ba4.4k sqft4860 WATERSONG WAY, FORT PIERCE, FL 34949For Sale
 MLS ID #N6144243, Jim Sweat, ONE SOTHEBY'S INTERNATIONAL RE. Stellar MLS
 - $3,495,0004 bd6 ba4.2k sqftWatersong Pud Plat No One, Fort Pierce, FL 34949For Sale
 MLS ID #A11917097, Heather Arbucci, Water Pointe Realty Group. MIAMI
 - $4,195,0004 bd6 ba3.8k sqft4300 Diamond Shores Way, Fort Pierce, FL 34949New Construction

 MLS ID #M20053555, Monique Caterina, Ritzau Realty Inc.. Martin County REALTORS® of the Treasure Coast (MCRTC)
 - $3,895,0004 bd6 ba3.8k sqft4296 Diamond Shores Way, Fort Pierce, FL 34949New Construction
 MLS ID #M20053552, Monique Caterina, Ritzau Realty Inc.. Martin County REALTORS® of the Treasure Coast (MCRTC)
 - $3,695,0004 bd6 ba3.8k sqft4288 Diamond Shores Way, Fort Pierce, FL 34949New ConstructionMLS ID #M20053554, Monique Caterina, Ritzau Realty Inc.. Martin County REALTORS® of the Treasure Coast (MCRTC)
- $3,195,0004 bd5 ba3.1k sqft4364 Diamond Shores Way, Fort Pierce, FL 34949New ConstructionMLS ID #M20053535, Monique Caterina, Ritzau Realty Inc.. Martin County REALTORS® of the Treasure Coast (MCRTC)
- $3,750,0004 bd6 ba3.8k sqft4316 Diamond Shores Way, Fort Pierce, FL 34949For SaleMLS ID #M20056207, Anthony Von Aldenbruck, Beach Front Mann Realty. Martin County REALTORS® of the Treasure Coast (MCRTC)
- $2,899,0003 bd5 ba2.9k sqft1490 SEAWAY DRIVE #6, FORT PIERCE, FL 34949For SaleMLS ID #OM732310, My Weber, ENGEL & VOLKERS OCALA. Stellar MLS
- $3,198,9904 bd5 ba3.8k sqft7683 Pelican Pointe Drive, Jensen Beach, FL 34957For Sale
 MLS ID #B26073646, Nicholas Bartletti, Echo Fine Properties. BeachesMLS
 - $4,995,0005 bd5 ba4.9k sqftSailfish Cove, Jensen Beach, FL 34957For SaleMLS ID #A12050904, Pamela Kuhn, LoKation. MIAMI
- $4,700,0004 bd6 ba4.3k sqft7037 SE Harbor Circle, Stuart, FL 34996For SaleMLS ID #B26076749, Patricia L. Kloiber, Berkshire Hathaway Florida Rea. BeachesMLS
- $5,299,0004 bd5 ba4.7k sqft3491 SE Kubin Ave, Stuart, FL 34997For SaleMLS ID #M20056179, Stephen Dutcher, Illustrated Properties LLC / S. Martin County REALTORS® of the Treasure Coast (MCRTC)
- $4,600,0004 bd3 ba2.8k sqft2254 MAGANS OCEAN Walk, Vero Beach, FL 32963For SaleMLS ID #B26074202, Joseph P Schlitt, Douglas Elliman Florida LLC. BeachesMLS
- $4,950,0003 bd3 ba1.9k sqft411 S Indian River Drive, Fort Pierce, FL 34950For SaleMLS ID #B26077331, Christopher Haas, Serhant. BeachesMLS
- $5,250,0004 bd5 ba5.2k sqft6661 SE Harbor Cir, Stuart, FL 34996For SaleMLS ID #M20056707, Kristina Roman, One Sotheby's International Realty. Martin County REALTORS® of the Treasure Coast (MCRTC)
- $4,250,0003 bd3 ba3.2k sqft5051 Tozour Road, Fort Pierce, FL 34946For SaleMLS ID #B26076522, Nicholas Stover, Engel & Voelkers Vero Beach. BeachesMLS
