Skip main navigation
Closed
  • $160,000

    4800 Westbourne Rd, Lyndhurst, OH 44124

    3beds
    1,421sqft
    Single Family Residence
    Built in 1951
    7,501 Square Feet Lot
    $-- Zestimate®
    $113/sqft
    $1,995 Estimated rent

    Home value

    Not available

    Estimated sales range

    Not available

    $1,995/mo

    Zestimate® history
    Loading
    Loading...

    Owner options

    List your home for rent

    $1,995/mo

    Rent Zestimate®

    Find your next renter with Zillow Rental Manager. Plus, with online applications, you can quickly screen prospective tenants – for free.

    Learn more

    $1,995/mo

    Rent Zestimate®

    Refinance and save

    $1,187/mo

    Est. payment

    Refinancing to a lower rate could help reduce your monthly payments and save thousands over the life of the loan.

    See today's rates

    $1,187/mo

    Est. payment

    Explore your selling options

    Work with a Zillow partner agent

    Leverage their expertise and Zillow's premium Showcase listings to get your home seen by more buyers.

    Get started

    List with your own agent

    Get your home in front of millions of buyers by listing it on Zillow.

    Learn how to do it

    Sell it yourself

    Take full control of how buyers see your home on Zillow by listing For Sale by Owner (FSBO).

    List your home

    What's special

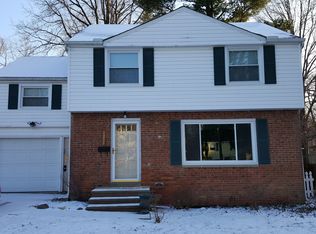
    Well-maintained property with several key updates and room for additional improvements. The roof was replaced approximately 10-12 years ago, and the electrical system is generally in good condition. Some landscaping and yardwork may be desired. Property is being sold as-is and presents an opportunity for buyers looking to add their own finishing touches.

    Zillow last checked:

    Listing updated:

    Listed by:

    Scott Fader 888-227-1009 broker@josephwalterrealty.com,

    Joseph Walter Realty, LLC.

    Bought with:

    Jesse R Kracht, 2010001088

    Russell Real Estate Services

    Source: MLS Now,MLS#: 5240184MLS LogoOriginating MLS: Other/Unspecificed

    Facts & features

    Interior

    Bedrooms & bathrooms
    • Bedrooms: 3
    • Bathrooms: 2
    • Full bathrooms: 1
    • 1/2 bathrooms: 1
    • Main level bathrooms: 1
    • Main level bedrooms: 1
    Primary bedroom
    • Level: First
    • Dimensions: 11 x 11
    Bedroom
    • Level: Second
    • Dimensions: 10 x 10
    Bedroom
    • Level: Second
    • Dimensions: 10 x 10
    Kitchen
    • Level: First
    • Dimensions: 14 x 16
    Living room
    • Level: First
    • Dimensions: 20 x 20
    Heating
    • Gas, Gravity
    Cooling
    • Central Air, Window Unit(s)
    Features
    • Basement: Other
    • Has fireplace: No
    Interior area
    • Total structure area: 1,421
    • Total interior livable area: 1,421 sqft
    • Finished area above ground: 1,421

    Property

    Parking
    • Total spaces: 2
    • Parking features: Driveway, Detached, Garage
    • Garage spaces: 2
    Features
    • Levels: Two
    • Stories: 2
    Lot
    • Size: 7,501 Square Feet
    Details
    • Parcel number: 71113084
    • Special conditions: Standard

    Construction

    Type & style
    • Home type: SingleFamily
    • Architectural style: Colonial
    • Property subtype: Single Family Residence
    Materials
    • Aluminum Siding
    • Roof: Asphalt
    Condition
    • Fixer
    • Year built: 1951

    Utilities & green energy

    • Sewer: Public Sewer
    • Water: Public

    Community & HOA

    Community
    • Subdivision: Security Land Dev Corps Mayfi
    HOA
    • Has HOA: No
    Location
    • Region: Lyndhurst

    Financial & listing details

    • Price per square foot: $113/sqft
    • Tax assessed value: $175,300
    • Annual tax amount: $5,243
    • Date on market: 8/27/2026
    • Cumulative days on market: 5 days
    • Listing terms: Cash,Conventional,FHA

    Price history

    DateEventPrice
    10/9/2026Sold$160,000$113/sqft
    Source: MLS Now #5240184 Report a problem
    9/1/2026Pending sale$160,000$113/sqft
    Source: MLS Now #5240184 Report a problem
    8/27/2026Listed for sale$160,000+106.5%$113/sqft
    Source: MLS Now #5240184 Report a problem
    10/20/1992Sold$77,500$55/sqft
    Source: MLS Now #518958 Report a problem

    Public tax history

    YearProperty taxesTax assessment
    2025$4,611 +11.7%$61,360
    2024$4,127 +5.6%$61,360 +30.7%
    2023$3,908 +0.6%$46,940
    2022$3,885 +0.9%$46,940
    2021$3,850 +7%$46,940 +22%
    2020$3,599 +8.2%$38,470 +0%
    2019$3,327 -1.9%$38,460 0%
    2018$3,393 -6.4%$38,470 +1.6%
    2017$3,624 -14.1%$37,870
    2016$4,217 +1.1%$37,870
    2015$4,171 +14.6%$37,870 -2%
    2014$3,638 +1.5%$38,640
    2013$3,586 +2.5%$38,640
    2012$3,500 -3.4%$38,640 -15.1%
    2011$3,622 +0%$45,500
    2010$3,622 +0.6%$45,500
    2009$3,600 -2.8%$45,500 -9%
    2008$3,703 +8.9%$50,020
    2007$3,400 +0.6%$50,020
    2006$3,381 +5.7%$50,020 +10.8%
    2005$3,198 +8.8%$45,150
    2004$2,941 +6.3%$45,150
    2003$2,767 +5.9%$45,150 +10.5%
    2002$2,614 -46.2%$40,850
    2001$4,857 +7.1%$40,850
    2000$4,534 $40,850
    Find assessor info on the county website

    Neighborhood: 44124

    Nearby schools

    GreatSchools rating
    Schools provided by the listing agent
    • District: South Euclid-Lyndhurst - 1829

    Source: MLS Now. This data may not be complete. We recommend contacting the local school district to confirm school assignments for this home.

    Get pre-qualified for a loan
    At Zillow Home Loans, we can pre-qualify you in as little as 5 minutes with no impact to your credit score.

    An equal housing lender. NMLS #10287.