Back on Market — Previously Highest & Best Situation
Space. Structure. Substance. And a backyard built for making memories.
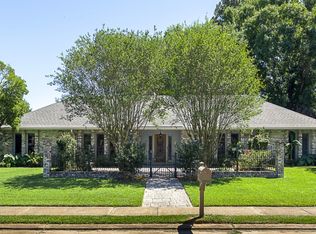
Situated on a prominent corner lot in established Charles Park, this 5-bedroom (or 4-bedroom plus private office) home offers approximately 2,900+ heated square feet designed for real living and real entertaining.
Step inside to a dramatic living room featuring exposed beam ceilings, a gas fireplace, and expansive open sightlines into the dining and kitchen areas. The oversized serving bar makes hosting effortless, whether it’s holidays, crawfish boils, or game day gatherings.
The kitchen offers solid surface countertops, abundant cabinetry, double ovens, cooktop, and excellent prep space. Storage throughout the home is generous and functional.
The primary suite is oversized and privately positioned, featuring dual vanities, jetted tub, fully tiled walk-in shower with pebble floor, separate water closet, and a large walk-in closet.
Outside is where this property truly shines. The covered brick patio with vaulted beadboard ceiling, built-in bar, and ceiling fans creates a true outdoor living space overlooking the in-ground pool and fenced backyard. This is not just a patio — it’s an extension of the home.
Additional highlights include:
Approx. 0.42-acre corner lot
Generac Generator
Double-paned windows
Covered parking and wide driveway
Flexible bedroom configuration
Bonus workshop
If you’ve been searching for square footage, entertaining space, and established neighborhood charm — this home delivers.
Closed
Price Unknown
4800 Westgarden Blvd, Alexandria, LA 71303
4beds
2,921sqft
Single Family Residence
Built in 1974
0.42 Acres Lot
$273,000 Zestimate®
$--/sqft
$2,588 Estimated rent
Home value
$273,000
$224,000 - $333,000
$2,588/mo
Zestimate® history
Owner options
List your home for rent
$2,588/mo
Rent Zestimate®
Find your next renter with Zillow Rental Manager. Plus, with online applications, you can quickly screen prospective tenants – for free.
$2,588/mo
Rent Zestimate®
Refinance and save
Refinancing to a lower rate could help reduce your monthly payments and save thousands over the life of the loan.
Explore your selling options
Work with a Zillow partner agent
Leverage their expertise and Zillow's premium Showcase listings to get your home seen by more buyers.
Get startedList with your own agent
Get your home in front of millions of buyers by listing it on Zillow.
Learn how to do itSell it yourself
Take full control of how buyers see your home on Zillow by listing For Sale by Owner (FSBO).
List your homeWhat's special
Fenced backyardCovered parkingDouble ovensAbundant cabinetryFlexible bedroom configurationExcellent prep spaceWide driveway
Zillow last checked:
Listing updated:
Listed by:
Debbie Goynes,
Service First Realty
Bought with:
ADELE SYLVIA, 912123171
Better Homes & Gardens Real Estate Rhodes Realty
Source: GCLRA,MLS#: 2543007Originating MLS: Greater Central Louisiana REALTORS Association
Facts & features
Interior
Bedrooms & bathrooms
- Bedrooms: 4
- Bathrooms: 3
- Full bathrooms: 2
- 1/2 bathrooms: 1
Primary bedroom
- Description: Flooring: Laminate,Simulated Wood
- Level: Lower
- Dimensions: 20.10x14.1
Bedroom
- Description: Flooring: Laminate,Simulated Wood
- Level: Lower
- Dimensions: 12.4x11.2
Bedroom
- Description: Flooring: Laminate,Simulated Wood
- Level: Lower
- Dimensions: 12x11.7
Bedroom
- Description: Flooring: Laminate,Simulated Wood
- Level: Lower
- Dimensions: 12.2x11.6
Breakfast room nook
- Description: Flooring: Tile
- Level: Lower
- Dimensions: 12x10.11
Dining room
- Description: Flooring: Tile
- Level: Lower
- Dimensions: 19.10x12.11
Foyer
- Description: Flooring: Tile
- Level: Lower
- Dimensions: 19.4x17.10
Kitchen
- Description: Flooring: Tile
- Level: Lower
- Dimensions: 15.10x9.10
Laundry
- Level: Lower
- Dimensions: 8x7.5
Living room
- Description: Flooring: Tile
- Level: Lower
- Dimensions: 25.1x16.8
Office
- Description: Flooring: Laminate,Simulated Wood
- Level: Lower
- Dimensions: 18.10x13.4
Heating
- Central
Cooling
- Central Air
Appliances
- Included: Cooktop, Double Oven, Refrigerator
- Laundry: Washer Hookup, Dryer Hookup
Features
- Wet Bar, Ceiling Fan(s), Vaulted Ceiling(s)
- Has fireplace: Yes
- Fireplace features: Gas
Interior area
- Total structure area: 4,153
- Total interior livable area: 2,921 sqft
Property
Parking
- Total spaces: 2
- Parking features: Attached, Carport, Two Spaces
- Has carport: Yes
Features
- Levels: One
- Stories: 1
- Patio & porch: Covered, Oversized, Patio
- Exterior features: Fence, Patio
- Pool features: In Ground
Lot
- Size: 0.42 Acres
- Dimensions: 125 x 148 x 110 x 13 x 141
- Features: Corner Lot, City Lot, Rectangular Lot
Details
- Additional structures: Other, Shed(s)
- Parcel number: 1010761810
- Special conditions: None
Construction
Type & style
- Home type: SingleFamily
- Architectural style: Traditional
- Property subtype: Single Family Residence
Materials
- Brick Veneer
- Foundation: Slab
- Roof: Asphalt,Shingle
Condition
- Very Good Condition
- Year built: 1974
Utilities & green energy
- Electric: Generator
- Sewer: Public Sewer
- Water: Public
Green energy
- Energy efficient items: Windows
Community & HOA
Community
- Security: Security System, Smoke Detector(s)
- Subdivision: CHARLES PARK
HOA
- Has HOA: No
Location
- Region: Alexandria
Financial & listing details
- Tax assessed value: $290,000
- Annual tax amount: $3,056
- Date on market: 2/14/2026
- Listing agreement: Exclusive Right To Sell
Price history
| Date | Event | Price |
|---|---|---|
| 3/30/2026 | Sold | -- |
Source: GCLRA #2543007 Report a problem | ||
| 3/11/2026 | Contingent | $280,000$96/sqft |
Source: GCLRA #2543007 Report a problem | ||
| 3/9/2026 | Listed for sale | $280,000$96/sqft |
Source: GCLRA #2543007 Report a problem | ||
| 2/25/2026 | Pending sale | $280,000$96/sqft |
Source: GCLRA #2543007 Report a problem | ||
| 2/14/2026 | Listed for sale | $280,000$96/sqft |
Source: GCLRA #2543007 Report a problem | ||
| 2/9/2026 | Listing removed | $280,000$96/sqft |
Source: GCLRA #2540595 Report a problem | ||
| 2/7/2026 | Listed for sale | $280,000$96/sqft |
Source: GCLRA #2540595 Report a problem | ||
| 2/5/2026 | Contingent | $280,000$96/sqft |
Source: GCLRA #2540595 Report a problem | ||
| 1/30/2026 | Listed for sale | $280,000-8.1%$96/sqft |
Source: GCLRA #2540595 Report a problem | ||
| 1/5/2026 | Listing removed | $304,600$104/sqft |
Source:  GSREIN #2531889 Report a problem GSREIN #2531889 Report a problem | ||
| 12/30/2025 | Price change | $304,600-3.2%$104/sqft |
Source: GSREIN #2531889 Report a problem | ||
| 12/9/2025 | Price change | $314,600-3.1%$108/sqft |
Source: GSREIN #2531889 Report a problem | ||
| 12/1/2025 | Price change | $324,600-3%$111/sqft |
Source: GSREIN #2531889 Report a problem | ||
| 11/20/2025 | Listed for sale | $334,600+3%$115/sqft |
Source: GSREIN #2531889 Report a problem | ||
| 12/22/2022 | Sold | -- |
Source: GCLRA #169513 Report a problem | ||
| 11/17/2022 | Pending sale | $325,000$111/sqft |
Source: GCLRA #169513 Report a problem | ||
| 10/10/2022 | Contingent | $325,000$111/sqft |
Source: GCLRA #169513 Report a problem | ||
| 9/26/2022 | Listed for sale | $325,000+16.6%$111/sqft |
Source: GCLRA #169513 Report a problem | ||
| 6/22/2020 | Sold | -- |
Source: Public Record Report a problem | ||
| 4/7/2020 | Price change | $278,650-3.9%$95/sqft |
Source: Latter & Blum Companies #155719 Report a problem | ||
| 12/11/2019 | Listed for sale | $289,900-4.9%$99/sqft |
Source: Louisiana Lagniappe Realty, Llc #153782 Report a problem | ||
| 11/26/2019 | Sold | -- |
Source: Public Record Report a problem | ||
| 11/15/2019 | Price change | $304,900-3.2%$104/sqft |
Source: Louisiana Lagniappe Realty, Llc #153782 Report a problem | ||
| 11/5/2019 | Price change | $314,900-4.5%$108/sqft |
Source: Louisiana Lagniappe Realty, Llc #153782 Report a problem | ||
| 10/3/2019 | Listed for sale | $329,900$113/sqft |
Source: Louisiana Lagniappe Realty, Llc #153782 Report a problem | ||
Public tax history
| Year | Property taxes | Tax assessment |
|---|---|---|
| 2025 | $3,056 -1.2% | $29,000 |
| 2024 | $3,093 -1.4% | $29,000 |
| 2023 | $3,138 +2.3% | $29,000 +3.2% |
| 2022 | $3,067 +17.9% | $28,100 |
| 2021 | $2,602 +0% | $28,100 |
| 2020 | $2,601 -3.5% | $28,100 -3.4% |
| 2019 | $2,695 -8.5% | $29,100 |
| 2018 | $2,944 +1.5% | $29,100 |
| 2017 | $2,899 -0.4% | $29,100 |
| 2016 | $2,910 -20.8% | $29,100 0% |
| 2015 | $3,674 -0.3% | $29,102 |
| 2014 | $3,686 +3.9% | $29,102 |
| 2013 | $3,546 +1.2% | $29,102 |
| 2012 | $3,506 +8.7% | $29,102 +8% |
| 2011 | $3,224 | $26,946 |
| 2010 | $3,224 +21% | $26,946 |
| 2009 | $2,666 +11.3% | $26,946 +10% |
| 2007 | $2,395 +1% | $24,496 |
| 2006 | $2,370 +44.1% | $24,496 |
| 2005 | $1,645 -6.8% | $24,496 |
| 2004 | $1,764 +19.8% | $24,496 +15% |
| 2002 | $1,473 +0% | $21,300 |
| 2001 | $1,472 -0.1% | $21,300 |
| 2000 | $1,474 | $21,300 |
Find assessor info on the county website
Neighborhood: 71303
Nearby homes
- $290,1003 bd2 ba2.6k sqft4804 Westgarden Blvd, Alexandria, LA 71303Off Market
- $364,9004 bd2 ba3.2k sqft4801 Whitehall Blvd, Alexandria, LA 71303Off Market
- $271,0004 bd2 ba2.2k sqft4710 Westgarden Blvd, Alexandria, LA 71303Off Market
- $287,4004 bd2 ba2.6k sqft4805 Whitehall Blvd, Alexandria, LA 71303Off Market

- $--4 bd4 ba3.4k sqft4801 Westgarden Blvd, Alexandria, LA 71303Sold
- $252,0003 bd2 ba2k sqft4711 Whitehall Blvd, Alexandria, LA 71303Off Market
- $251,4003 bd2 ba2k sqft4805 Westgarden Blvd, Alexandria, LA 71303Off Market
- $270,9003 bd3 ba2.3k sqft4810 Whitehall Blvd, Alexandria, LA 71303Off Market
Nearby schools
GreatSchools rating
- 9/10J.B. Nachman Elementary SchoolGrades: PK-5Distance: 0.6 mi
- 6/10Scott M. Brame Middle SchoolGrades: 6-8Distance: 1.1 mi
- 8/10Alexandria Senior High SchoolGrades: 9-12Distance: 1 mi
Schools provided by the listing agent
- Elementary: Nachman
- Middle: Brame
- High: ASH
Source: GCLRA. This data may not be complete. We recommend contacting the local school district to confirm school assignments for this home.
Sell for more on Zillow
Get a Zillow Showcase℠ listing at no additional cost and you could sell for .
$273,000
2% more
+$5,460
With Zillow Showcase(estimated)
$278,460
- Louisiana
- Rapides Parish
- Alexandria
- 71303
- 4800 Westgarden Blvd
Nearby cities
Nearby zip codes
Other Alexandria Topics
