Custom one owner home on a very private manicured acre tucked on a private cul-du-sac with a tree lined front drive. Pleasant views abound as you walk into the 2nd living room & updated kitchen w/new cabinets, quartz counters, eat in island & informal dining perfect for morning, noon or night. The custom kitchen opens to more dining & an expansive living room w/fabulous custom finishes, newer LVP flooring & a sweeping array of windows that give you incredible views & a fabulous walkout to a private professionally landscaped back yard w/a koi pond, gazebo, perennials, private expansive views of nature and direct garage access to an epoxy oversized 4+ car garage having many of the best amenities. The quality manner in which this house was built & maintained doesn't stop there. Anderson windows & patio doors, three bedrooms up w/ updated baths & newly finished LL w/custom flooring, natural light, plenty of storage & room to expand.
Sold
$830,000
4800 Westman Ct, Middleton, WI 53562
3beds
2,571sqft
Single Family Residence
Built in 1986
1.05 Acres Lot
$770,400 Zestimate®
$323/sqft
$3,419 Estimated rent
Home value
$770,400
$732,000 - $809,000
$3,419/mo
Zestimate® history
Owner options
List your home for rent
$3,419/mo
Rent Zestimate®
Find your next renter with Zillow Rental Manager. Plus, with online applications, you can quickly screen prospective tenants – for free.
$3,419/mo
Rent Zestimate®
Refinance and save
$5,713/mo
Est. payment
Refinancing to a lower rate could help reduce your monthly payments and save thousands over the life of the loan.
$5,713/mo
Est. payment
Explore your selling options
Work with a Zillow partner agent
Leverage their expertise and Zillow's premium Showcase listings to get your home seen by more buyers.
Get startedList with your own agent
Get your home in front of millions of buyers by listing it on Zillow.
Learn how to do itSell it yourself
Take full control of how buyers see your home on Zillow by listing For Sale by Owner (FSBO).
List your homeWhat's special
Zillow last checked:
Listing updated:
Listed by:
Donna J Birschbach,
The Birschbach Team,
Jon Birschbach,
The Birschbach Team
Bought with:
Mitchell A Fiene, 85122-94
Realty Executives Cooper Spransy
Source: SCWMLS,MLS#: 2026785
Facts & features
Interior
Bedrooms & bathrooms
- Bedrooms: 3
- Bathrooms: 3
- Full bathrooms: 2
- 1/2 bathrooms: 1
- Main level bathrooms: 1
Primary bedroom
- Level: Upper
- Area: 180
- Dimensions: 15 x 12
Bedroom 2
- Level: Upper
- Area: 130
- Dimensions: 13 x 10
Bedroom 3
- Level: Upper
- Area: 100
- Dimensions: 10 x 10
Family room
- Area: 182
- Dimensions: 14 x 13
Kitchen
- Features: Kitchen Island, Range/Oven, Refrigerator, Dishwasher, Microwave, Disposal
- Level: Main
- Area: 240
- Dimensions: 20 x 12
Living room
- Level: Main
- Area: 360
- Dimensions: 20 x 18
Heating
- Forced Air, Radiant Floor, Zoned
Cooling
- Central Air
Appliances
- Included: Washer, Dryer, Water Softener Included
- Laundry: Main Level
Features
- Central Vacuum, At Least 1 tub, Smart Thermostat, Ceiling Fan(s), Primary Bath, Rec Room
- Windows: Skylight(s), Window Coverings
- Basement: Full,Partially Finished,Storage Space
- Number of fireplaces: 1
- Fireplace features: Gas, 1 fireplace
Interior area
- Total structure area: 2,571
- Total interior livable area: 2,571 sqft
- Finished area above ground: 2,271
Property
Parking
- Total spaces: 4
- Parking features: Tandem, Heated Garage, 4+ car, Insulated
- Has garage: Yes
- Has uncovered spaces: Yes
Features
- Levels: Two
- Stories: 2
- Patio & porch: Deck, Patio
Lot
- Size: 1.05 Acres
- Features: Cul-De-Sac, Rural-in subdivision
Details
- Additional structures: Gazebo
- Parcel number: 070806145317
- Zoning: Res
- Special conditions: Restrictions/Covenants
Construction
Type & style
- Home type: SingleFamily
- Architectural style: Tudor/Provincial
- Property subtype: Single Family Residence
Materials
- Vinyl Siding, Wood Siding, Brick, Stucco
- Foundation: Poured concrete foundatn
Condition
- Year built: 1986
Utilities & green energy
- Sewer: Non-Municipal/Prvt dispos
- Water: Joint well
- Utilities for property: Cable Available, Internet - Cable
Community & HOA
Community
- Security: Carbon Monoxide Detector(s), Smoke Detector(s)
- Subdivision: Enchanted Valley
Location
- Region: Middleton
Financial & listing details
- Price per square foot: $323/sqft
- Tax assessed value: $602,500
- Annual tax amount: $7,334
- Date on market: 6/26/2026
- Listing terms: Arms Length
- Inclusions: Range/Oven, Refrigerator, Dishwasher, Microwave, Washer, Dryer, Water Softener, All window coverings, Built work benches and cabinets in garage, shelves in basement, central vac accessories, gas Hot Dawg heater in garage, wall mounted TVs in garage, living room and basement
- Exclusions: Sellers personal property INCLUDING THE BIRD BATH
Price history
| Date | Event | Price |
|---|---|---|
| 7/23/2026 | Sold | $830,000+8.5%$323/sqft |
Source: Public Record Report a problem | ||
| 7/10/2026 | Pending sale | $765,000$298/sqft |
Source: SCWMLS #2026785 Report a problem | ||
| 6/29/2026 | Contingent | $765,000$298/sqft |
Source: SCWMLS #2026785 Report a problem | ||
| 6/26/2026 | Listed for sale | $765,000$298/sqft |
Source: SCWMLS #2026785 Report a problem | ||
Public tax history
| Year | Property taxes | Tax assessment |
|---|---|---|
| 2024 | $6,702 +3.8% | $422,600 |
| 2023 | $6,458 +0.8% | $422,600 |
| 2022 | $6,405 +1.9% | $422,600 |
| 2021 | $6,288 -1.3% | $422,600 +12.5% |
| 2020 | $6,371 +25.3% | $375,800 +22.1% |
| 2019 | $5,084 +0% | $307,800 |
| 2018 | $5,084 -3.8% | $307,800 |
| 2017 | $5,285 -0.9% | $307,800 |
| 2016 | $5,334 -6.5% | $307,800 |
| 2015 | $5,703 +3.3% | $307,800 |
| 2014 | $5,521 +3.9% | $307,800 |
| 2013 | $5,313 -3.9% | $307,800 |
| 2012 | $5,529 +3.9% | $307,800 -5.7% |
| 2011 | $5,323 | $326,300 |
| 2010 | $5,323 +2% | $326,300 |
| 2009 | $5,219 +8.3% | $326,300 |
| 2008 | $4,820 -0.5% | $326,300 |
| 2007 | $4,842 +13.1% | $326,300 |
| 2006 | $4,279 -4.7% | $326,300 +23.7% |
| 2005 | $4,492 | $263,800 |
| 2004 | $4,492 +18.6% | $263,800 +16.4% |
| 2003 | $3,787 +2.9% | $226,600 +21% |
| 2002 | $3,682 +10.9% | $187,300 |
| 2001 | $3,321 +0.9% | $187,300 |
| 2000 | $3,290 | $187,300 |
Find assessor info on the county website
Neighborhood: 53562
Nearby homes
- $995,900-- bd-- ba-- sqft4804 Westman Ct, Middleton, WI 53562Off Market
- $1,063,800-- bd-- ba-- sqft7714 Westman Way Rd, Middleton, WI 53562Off Market
- $1,084,700-- bd-- ba-- sqft7710 Westman Way Rd, Middleton, WI 53562Off Market
- $882,6004 bd4 ba3.6k sqft4810 Westman Ct, Middleton, WI 53562Off Market
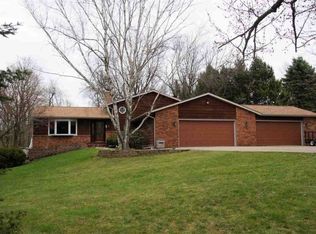
- $1,050,100-- bd-- ba-- sqft7706 Westman Way Rd, Middleton, WI 53562Off Market
- $1,054,000-- bd-- ba-- sqft7707 Westman Way Rd, Middleton, WI 53562Off Market
- $57,300-- bd-- ba-- sqft7707 Westman Way Rd, Middleton, WI 53562Off Market
- $3,500,0004 bd6 ba9k sqft4743 Delmara Rd, Middleton, WI 53562Sold
Nearby schools
GreatSchools rating
- 7/10Sunset Ridge Elementary SchoolGrades: PK-4Distance: 0.2 mi
- 9/10Glacier Creek Middle SchoolGrades: 5-8Distance: 2.5 mi
- 9/10Middleton High SchoolGrades: 9-12Distance: 4.2 mi
Schools provided by the listing agent
- Elementary: Sunset Ridge
- Middle: Glacier Creek
- High: Middleton
- District: Middleton-Cross Plains
Source: SCWMLS. This data may not be complete. We recommend contacting the local school district to confirm school assignments for this home.
Get a cash offer in 3 minutes
Find out how much your home could sell for in as little as 3 minutes with a no-obligation cash offer.
Estimated market value
$770,400
Get a cash offer in 3 minutes
Find out how much your home could sell for in as little as 3 minutes with a no-obligation cash offer.
Estimated market value
$770,400
- Wisconsin
- Dane County
- Middleton
- 53562
- 4800 Westman Ct
