Skip main navigation
Closed
  • $1,995,000

    4800 Woodrow Pl, Arrington, TN 37014

    7beds
    6,841sqft
    Single Family Residence, Residential
    Built in 2022
    0.45 Acres Lot
    $2,050,700 Zestimate®
    $292/sqft
    $5,529 Estimated rent

    Home value

    $2,050,700

    $1.93M - $2.17M

    $5,529/mo

    Zestimate® history
    Loading
    Loading...

    Owner options

    List your home for rent

    $5,529/mo

    Rent Zestimate®

    Find your next renter with Zillow Rental Manager. Plus, with online applications, you can quickly screen prospective tenants – for free.

    Learn more

    $5,529/mo

    Rent Zestimate®

    Refinance and save

    $9,116/mo

    Est. payment

    Refinancing to a lower rate could help reduce your monthly payments and save thousands over the life of the loan.

    See today's rates

    $9,116/mo

    Est. payment

    Explore your selling options

    Work with a Zillow partner agent

    Leverage their expertise and Zillow's premium Showcase listings to get your home seen by more buyers.

    Get started

    List with your own agent

    Get your home in front of millions of buyers by listing it on Zillow.

    Learn how to do it

    Sell it yourself

    Take full control of how buyers see your home on Zillow by listing For Sale by Owner (FSBO).

    List your home

    What's special

    Cosy fireplaceFull basement with kitchenetteLarge center islandEpoxy garage floorsWalk-in pantryScreened-in porchBeautiful backyard
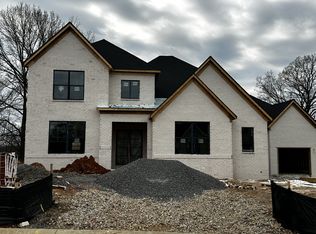
    Welcome one of the highest and most private homesites in the luxury gated community of Kings’ Chapel. Every corner of this home has been thoughtfully designed with high-end, custom finishes. From the moment you enter, you're greeted by an open foyer featuring a soaring ceiling and custom millwork. The chef’s kitchen features top-of-the-line appliances, quartz countertops, a large center island, custom cabinetry, a walk-in pantry & butler's pantry—perfect for preparing meals for both intimate family dinners & large gatherings. Expansive, open-concept living and dining areas with oversize windows showcase breathtaking views of the rolling hills of Arrington. The family room includes a cosy fireplace & casework details, and flows seamlessly to the dining area & kitchen for easy entertaining. The spacious owner's suite is a true retreat, with a luxurious spa-inspired bathroom featuring a freestanding soaking tub, dual vanities, & an expansive custom-tiled shower. Enjoy the tranquility of the beautiful backyard from the 3 levels of covered back porches, ideal for entertaining or simply relaxing with family and friends. The 3 upstairs bedrooms with en suite bathrooms & ample closet space ensure a comfortable retreat for your family. Relax on the screened-in porch off the bonus room, with additional flexible space for a home theater or game room. The best surprise is the full basement with kitchenette, 2 bedrooms with en suite bathrooms, providing a separate living area for family or guests, complete with private entrance. The large heated and cooled storage room also serves as a shelter in stormy weather. Owner upgrades: Custom California Closet in owner’s suite, solid poplar plantation shutters, custom library with window seat, epoxy garage floors, wired for electric car charger, and extensive landscaping front & back with beautiful lighting.

    Zillow last checked:

    Listing updated:

    Listing Provided by:

    MacKenzie Strawn Hyde 615-335-1338,

    Scout Realty

    Bought with:

    Katherine Graham, 354049

    Autobiography Real Estate

    Source: RealTracs MLS as distributed by MLS GRID,MLS#: 2770735MLS Logo

    Facts & features

    Interior

    Bedrooms & bathrooms
    • Bedrooms: 7
    • Bathrooms: 9
    • Full bathrooms: 7
    • 1/2 bathrooms: 2
    • Main level bedrooms: 2
    Bedroom 1
    • Area: 272 Square Feet
    • Dimensions: 17x16
    Bedroom 2
    • Features: Bath
    • Level: Bath
    • Area: 225 Square Feet
    • Dimensions: 15x15
    Bedroom 3
    • Features: Bath
    • Level: Bath
    • Area: 208 Square Feet
    • Dimensions: 16x13
    Bedroom 4
    • Features: Bath
    • Level: Bath
    • Area: 182 Square Feet
    • Dimensions: 14x13
    Bonus room
    • Features: Second Floor
    • Level: Second Floor
    • Area: 270 Square Feet
    • Dimensions: 18x15
    Dining room
    • Features: Combination
    • Level: Combination
    • Area: 180 Square Feet
    • Dimensions: 15x12
    Kitchen
    • Features: Pantry
    • Level: Pantry
    • Area: 180 Square Feet
    • Dimensions: 15x12
    Living room
    • Area: 204 Square Feet
    • Dimensions: 17x12
    Heating
    • Heat Pump, Natural Gas
    Cooling
    • Central Air, Electric
    Appliances
    • Included: Double Oven, Electric Oven, Cooktop
    Features
    • Entrance Foyer, High Ceilings, Open Floorplan, Pantry, Walk-In Closet(s)
    • Flooring: Carpet, Wood, Tile
    • Basement: Finished
    • Number of fireplaces: 1
    • Fireplace features: Family Room
    Interior area
    • Total structure area: 6,841
    • Total interior livable area: 6,841 sqft
    • Finished area above ground: 4,555
    • Finished area below ground: 2,286

    Property

    Parking
    • Total spaces: 3
    • Parking features: Garage Faces Side, Aggregate, Driveway, Paved
    • Garage spaces: 3
    • Has uncovered spaces: Yes
    Features
    • Levels: Three Or More
    • Stories: 2
    • Patio & porch: Patio, Covered, Porch, Screened
    Lot
    • Size: 0.45 Acres
    • Dimensions: 122 x 150
    Details
    • Parcel number: 094109K F 00500 00018109K
    • Special conditions: Standard

    Construction

    Type & style
    • Home type: SingleFamily
    • Property subtype: Single Family Residence, Residential
    Materials
    • Brick, Fiber Cement
    Condition
    • New construction: No
    • Year built: 2022

    Utilities & green energy

    • Sewer: STEP System
    • Water: Public
    • Utilities for property: Electricity Available, Water Available
    Green energy
    • Energy efficient items: Windows, Thermostat
    • Indoor air quality: Contaminant Control
    • Water conservation: Low-Flow Fixtures

    Community & neighborhood

    Location
    • Region: Arrington
    • Subdivision: Kings Chapel Sec 12

    HOA & financial

    HOA
    • Has HOA: Yes
    • HOA fee: $100 monthly
    • Amenities included: Clubhouse, Fitness Center, Gated
    • Services included: Maintenance Grounds
    • Second HOA fee: $300 one time

    Price history

    DateEventPrice
    3/24/2025Sold$1,995,000$292/sqft
    Source: RealTracs MLS as distributed by MLS GRID #2770735 Report a problem
    2/23/2025Contingent$1,995,000$292/sqft
    Source: RealTracs MLS as distributed by MLS GRID #2770735 Report a problem
    1/15/2025Listed for sale$1,995,000-4.8%$292/sqft
    Source: RealTracs MLS as distributed by MLS GRID #2770735 Report a problem
    11/25/2024Listing removed$2,095,000-4.8%$306/sqft
    Source: RealTracs MLS as distributed by MLS GRID #2708230 Report a problem
    11/8/2024Price change$2,200,000-1.1%$322/sqft
    Source: RealTracs MLS as distributed by MLS GRID #2708230 Report a problem
    9/27/2024Listed for sale$2,225,000+7%$325/sqft
    Source: RealTracs MLS as distributed by MLS GRID #2708230 Report a problem
    8/24/2023Sold$2,079,400-2.1%$304/sqft
    Source: Public Record Report a problem
    5/5/2023Listing removed--
    Source: Drees Homes Report a problem
    3/11/2023Listed for sale$2,125,000$311/sqft
    Source: Drees Homes Report a problem

    Public tax history

    YearProperty taxesTax assessment
    2025$6,714 +10.1%$516,425 +268.5%
    2024$6,097 +131.5%$140,125
    2023$2,634 $140,125 +229.7%
    2022-- $42,500

    Find assessor info on the county website

    Neighborhood: 37014

    Nearby schools

    GreatSchools rating
    Schools provided by the listing agent
    • Elementary: Arrington Elementary School
    • Middle: Fred J Page Middle School
    • High: Fred J Page High School

    Source: RealTracs MLS as distributed by MLS GRID. This data may not be complete. We recommend contacting the local school district to confirm school assignments for this home.

    Get a cash offer in 3 minutes
    Find out how much your home could sell for in as little as 3 minutes with a no-obligation cash offer.
    Estimated market value
    $2,050,700
    Get a cash offer in 3 minutes
    Find out how much your home could sell for in as little as 3 minutes with a no-obligation cash offer.
    Estimated market value
    $2,050,700