This move-in ready home has been conscientiously upgraded and maintained. The next homeowner will benefit from all the major updates that have recently been completed: LVP flooring installed in 2022, stainless steel appliances in the kitchen, upgraded glass sliding door with internal blinds, new carpet on the stairs, new washer and dryer, and a new roof in 2023. This small, neatly maintained neighborhood is less than a 2 minute drive from Gate 3 of PAX Naval Air Station, and under 15 minutes from grocery stores, restaurants, shopping, St. Mary's College, Elms Beach, Three Notch Theater, St. Inie's Coffee, and a wide range of other local conveniences. The large primary bedroom features an extended walk-in closet and a bright adjoining bathroom. The additional bedrooms and hall bathroom have just been painted, and all 3 bedrooms benefit from the convenience of a laundry station centrally situated in the upstairs hallway. Outside, the level, well-kept yard handles weather well without getting soggy. A pair of french drains installed along either side of the structure maintain excellent drainage, protecting the foundation. The back deck could easily accommodate multiple sets of outdoor furniture, making it a great space for appreciating the outdoors and hosting friends and family. The Amish-built shed was delivered in 2018, and is a great asset for additional storage space. This home is all set for a fresh start with owners looking for a low-stress, low-maintenance living situation.
Sold for $355,000
$355,000
48008 Piney Orchard St, Lexington Park, MD 20653
3beds
1,544sqft
Single Family Residence
Built in 2004
5,122 Square Feet Lot
$374,900 Zestimate®
$230/sqft
$2,262 Estimated rent
Home value
$374,900
$356,000 - $394,000
$2,262/mo
Zestimate® history
Owner options
List your home for rent
$2,262/mo
Rent Zestimate®
Find your next renter with Zillow Rental Manager. Plus, with online applications, you can quickly screen prospective tenants – for free.
$2,262/mo
Rent Zestimate®
Refinance and save
$2,286/mo
Est. payment
Refinancing to a lower rate could help reduce your monthly payments and save thousands over the life of the loan.
$2,286/mo
Est. payment
Explore your selling options
Work with a Zillow partner agent
Leverage their expertise and Zillow's premium Showcase listings to get your home seen by more buyers.
Get startedList with your own agent
Get your home in front of millions of buyers by listing it on Zillow.
Learn how to do itSell it yourself
Take full control of how buyers see your home on Zillow by listing For Sale by Owner (FSBO).
List your homeWhat's special
Zillow last checked:
Listing updated:
Listed by:
Danny Morris 410-409-2798,
O'Brien Realty ERA Powered
Bought with:
Brittany Russell, 0663817
CENTURY 21 New Millennium
Source: Bright MLS,MLS#: MDSM2018666
Facts & features
Interior
Bedrooms & bathrooms
- Bedrooms: 3
- Bathrooms: 3
- Full bathrooms: 2
- 1/2 bathrooms: 1
- Main level bathrooms: 1
Basement
- Area: 0
Heating
- Forced Air, Natural Gas
Cooling
- Central Air, Electric
Appliances
- Included: Dishwasher, Dryer, Oven/Range - Electric, Refrigerator, Washer, Electric Water Heater
- Laundry: Upper Level
Features
- Family Room Off Kitchen, Primary Bath(s), Dry Wall
- Flooring: Luxury Vinyl, Carpet
- Doors: Sliding Glass
- Has basement: No
- Has fireplace: No
Interior area
- Total structure area: 1,544
- Total interior livable area: 1,544 sqft
- Finished area above ground: 1,544
- Finished area below ground: 0
Property
Parking
- Total spaces: 2
- Parking features: Garage Door Opener, Garage Faces Front, Concrete, Private, Attached, Driveway
- Attached garage spaces: 1
- Uncovered spaces: 1
Accessibility
- Accessibility features: None
Features
- Levels: Two
- Stories: 2
- Patio & porch: Deck
- Pool features: None
Lot
- Size: 5,122 Square Feet
- Features: Backs to Trees, Cul-De-Sac
Details
- Additional structures: Above Grade, Below Grade
- Parcel number: 1908128561
- Zoning: RL
- Special conditions: Standard
Construction
Type & style
- Home type: SingleFamily
- Architectural style: Colonial
- Property subtype: Single Family Residence
Materials
- Vinyl Siding
- Foundation: Slab, Crawl Space
- Roof: Shingle
Condition
- Very Good
- New construction: No
- Year built: 2004
Utilities & green energy
- Sewer: Public Sewer
- Water: Public
- Utilities for property: Electricity Available, Natural Gas Available, Water Available
Community & HOA
Community
- Subdivision: Southern Pines
HOA
- Has HOA: Yes
- HOA fee: $100 annually
- HOA name: SOUTHERN PINES HOA
Location
- Region: Lexington Park
Financial & listing details
- Price per square foot: $230/sqft
- Tax assessed value: $218,800
- Annual tax amount: $2,100
- Date on market: 5/16/2024
- Listing agreement: Exclusive Right To Sell
- Ownership: Fee Simple
Price history
| Date | Event | Price |
|---|---|---|
| 6/25/2024 | Sold | $355,000+2.9%$230/sqft |
Source:  Bright MLS #MDSM2018666 Report a problem Bright MLS #MDSM2018666 Report a problem | ||
| 5/20/2024 | Contingent | $345,000$223/sqft |
Source: Bright MLS #MDSM2018666 Report a problem | ||
| 5/16/2024 | Listed for sale | $345,000+55.4%$223/sqft |
Source: Bright MLS #MDSM2018666 Report a problem | ||
| 6/17/2013 | Sold | $222,000-1.3%$144/sqft |
Source: Public Record Report a problem | ||
| 5/10/2013 | Pending sale | $224,900$146/sqft |
Source: CENTURY 21 New Millennium #SM8061636 Report a problem | ||
| 4/25/2013 | Listed for sale | $224,900+5.9%$146/sqft |
Source: Century 21 New Millennium #SM8061636 Report a problem | ||
| 11/4/2004 | Sold | $212,405-68.6%$138/sqft |
Source: Public Record Report a problem | ||
| 7/28/2004 | Sold | $676,000$438/sqft |
Source: Public Record Report a problem | ||
Public tax history
| Year | Property taxes | Tax assessment |
|---|---|---|
| 2025 | $3,078 +28.2% | $281,400 +12.5% |
| 2024 | $2,400 +14.3% | $250,100 +14.3% |
| 2023 | $2,100 +2.4% | $218,800 |
| 2022 | $2,051 +2.5% | $218,800 +4.9% |
| 2021 | $2,002 +2.5% | $208,533 +2.5% |
| 2020 | $1,952 | $203,400 |
| 2019 | $1,952 | $203,400 |
| 2018 | $1,952 -5.6% | $203,400 -4.7% |
| 2017 | $2,069 +0% | $213,500 +3.6% |
| 2016 | $2,068 | $206,033 +3.8% |
| 2015 | $2,068 | $198,567 +3.9% |
| 2014 | $2,068 | $191,100 |
| 2013 | -- | $191,100 |
| 2012 | -- | $191,100 -14.4% |
| 2011 | -- | $223,300 +0.8% |
| 2010 | -- | $221,420 +0.9% |
| 2009 | -- | $219,540 +0.9% |
| 2008 | -- | $217,660 +13.6% |
| 2007 | -- | $191,626 +15.7% |
| 2006 | -- | $165,593 +18.7% |
| 2005 | -- | $139,560 +478.4% |
| 2004 | -- | $24,130 |
| 2003 | -- | $24,130 -3.9% |
| 2002 | -- | $25,120 +3.4% |
| 2001 | -- | $24,286 |
Find assessor info on the county website
Neighborhood: 20653
Nearby homes
- $370,1003 bd2 ba1.5k sqft48014 Piney Orchard St, Lexington Park, MD 20653Off Market
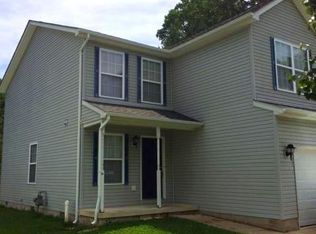
- $7,500-- bd-- ba-- sqft48014 Piney Orchard St, Lexington park, MD 20653Off Market
- $329,9003 bd3 ba1.5k sqft48002 Piney Orchard St, Lexington Park, MD 20653Sold

- $359,7003 bd3 ba1.5k sqft48020 Piney Orchard St, Lexington Park, MD 20653Off Market

- $346,300-- bd2 ba1.5k sqft47996 Piney Orchard St, Lexington Park, MD 20653Off Market
- $341,5003 bd3 ba1.5k sqft47990 Piney Orchard St, Lexington Park, MD 20653Sold
- $351,9003 bd3 ba1.5k sqft48021 Piney Orchard St, Lexington Park, MD 20653Off Market
- $348,000-- bd2 ba1.5k sqft47984 Piney Orchard St, Lexington Park, MD 20653Off Market
Nearby schools
GreatSchools rating
- 3/10Park Hall Elementary SchoolGrades: PK-5Distance: 3 mi
- 5/10Spring Ridge Middle SchoolGrades: 6-8Distance: 3.1 mi
- 3/10Great Mills High SchoolGrades: 9-12Distance: 4 mi
Schools provided by the listing agent
- District: St. Mary's County Public Schools
Source: Bright MLS. This data may not be complete. We recommend contacting the local school district to confirm school assignments for this home.
Get a cash offer in 3 minutes
Find out how much your home could sell for in as little as 3 minutes with a no-obligation cash offer.
Estimated market value
$374,900
Get a cash offer in 3 minutes
Find out how much your home could sell for in as little as 3 minutes with a no-obligation cash offer.
Estimated market value
$374,900
- Maryland
- Saint Marys County
- Lexington Park
- 20653
- 48008 Piney Orchard St
Nearby cities
Nearby zip codes
Other Lexington Park Topics
