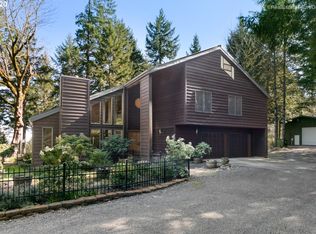
Stunning, one owner custom home beautifully situated in the rolling hills of Forest Grove offers both peaceful, private living though just minutes to town, and a short commute to Intel, Nike, or easy access to Downtown Portland. This exquisite property offers unobstructed views of Mt Hood and the valley below. Enter the gated drive and wind your way past the small year round creek and idyllic pond, past the 3 bay auto shop complete with insulated walls, a concrete floor, 220v dedicated electrical panel, and 2 post lift, and you'll find yourself at nearly the top of the property looking out over the valley below. In the well cared for, expansive home each detail is carefully determined, with each window and door situated to take in the views. Custom high end finishes throughout - too many to name. Please ask your agent for a full list of amenities. The main level primary suite features a private deck that leads to the hot tub gazebo, and down the hall an auxiliary dressing room and closet. With laundry areas set up on both levels, this home could easily be modified to accommodate dual living, with a sitting room, bedroom, bath, laundry and kitchenette area on the lower level, as well as separate exterior entrance. The large entertaining room is plumbed with a sink and dishwasher, bar cabinets and spacious seating area to welcome your guests to make memories year round. Wine enthusiasts will appreciate the wine closet, constructed with cherry, walnut and copper and storing up to 72 bottles. A large exercise or multipurpose room doubles as easy access storage, and a wood shop which includes an air filtration system, central vacuum and a dedicated electrical panel could easily be converted to a 4th bedroom. Enjoy fruit from your own trees and berries planted on the property, and witness the beauty of the wildlife such as deer, elk, foxes, owls, heron, ducks and more who may stop by to say hello every now and then. Dreams do come true with this one of a kind property!
Sold
$1,360,000
48009 SW Morel Ln, Forest Grove, OR 97116
3beds
5,248sqft
Residential, Single Family Residence
Built in 1998
9.57 Acres Lot
$1,433,100 Zestimate®
$259/sqft
$5,173 Estimated rent
Home value
$1,433,100
$1.25M - $1.68M
$5,173/mo
Zestimate® history
Owner options
List your home for rent
$5,173/mo
Rent Zestimate®
Find your next renter with Zillow Rental Manager. Plus, with online applications, you can quickly screen prospective tenants – for free.
$5,173/mo
Rent Zestimate®
Refinance and save
$6,690/mo
Est. payment
Refinancing to a lower rate could help reduce your monthly payments and save thousands over the life of the loan.
$6,690/mo
Est. payment
Explore your selling options
Work with a Zillow partner agent
Leverage their expertise and Zillow's premium Showcase listings to get your home seen by more buyers.
Get startedList with your own agent
Get your home in front of millions of buyers by listing it on Zillow.
Learn how to do itSell it yourself
Take full control of how buyers see your home on Zillow by listing For Sale by Owner (FSBO).
List your homeWhat's special
Wood shopPrivate livingEasy access storageJust minutes to townCentral vacuumLarge entertaining roomCustom home
Zillow last checked:
Listing updated:
Listed by:
Catherine Summers 971-219-9858,
Bella Casa Real Estate Group,
Joni McCreith 503-310-5613,
Bella Casa Real Estate Group
Bought with:
Stephen Mead, 780401398
Oregon Country Property, LLC
Source: RMLS (OR),MLS#: 24040873
Facts & features
Interior
Bedrooms & bathrooms
- Bedrooms: 3
- Bathrooms: 4
- Full bathrooms: 4
- Main level bathrooms: 3
Rooms
- Room types: Office, Workshop, Bedroom 2, Bedroom 3, Dining Room, Family Room, Kitchen, Living Room, Primary Bedroom
Primary bedroom
- Features: Closet Organizer, Deck, French Doors, Ensuite, See Amenities Form, Walkin Shower, Wallto Wall Carpet
- Level: Main
- Area: 247
- Dimensions: 13 x 19
Bedroom 2
- Features: Bay Window, Builtin Features, Closet, Cork Floor
- Level: Main
- Area: 225
- Dimensions: 15 x 15
Bedroom 3
- Features: Bookcases, Closet Organizer, Hardwood Floors, Walkin Closet
- Level: Lower
- Area: 288
- Dimensions: 16 x 18
Dining room
- Features: Fireplace, French Doors, Cork Floor
- Level: Main
- Area: 234
- Dimensions: 13 x 18
Family room
- Features: Sliding Doors, Wood Floors, Wood Stove
- Level: Lower
- Area: 234
- Dimensions: 18 x 13
Kitchen
- Features: Builtin Range, Dishwasher, Island, Butlers Pantry, Double Oven, Free Standing Refrigerator, Granite, See Amenities Form, Solid Surface Countertop
- Level: Main
- Area: 182
- Width: 14
Living room
- Features: See Amenities Form, Vaulted Ceiling, Wallto Wall Carpet, Wood Stove
- Level: Main
- Area: 391
- Dimensions: 23 x 17
Office
- Features: Fireplace, French Doors, Wallto Wall Carpet
- Level: Main
- Area: 338
- Dimensions: 13 x 26
Heating
- Forced Air, Fireplace(s)
Cooling
- Central Air
Appliances
- Included: Built-In Range, Convection Oven, Dishwasher, Double Oven, Free-Standing Refrigerator, Range Hood, Stainless Steel Appliance(s), Electric Water Heater
- Laundry: Laundry Room
Features
- Central Vacuum, Granite, High Ceilings, See Amenities Form, Built-in Features, Closet, Bookcases, Closet Organizer, Walk-In Closet(s), Kitchen Island, Butlers Pantry, Vaulted Ceiling(s), Walkin Shower, Pantry, Tile
- Flooring: Cork, Hardwood, Wall to Wall Carpet, Wood, Concrete
- Doors: French Doors, Sliding Doors
- Windows: Double Pane Windows, Vinyl Frames, Bay Window(s)
- Basement: Daylight,Exterior Entry,Separate Living Quarters Apartment Aux Living Unit
- Number of fireplaces: 3
- Fireplace features: Wood Burning, Wood Burning Stove
Interior area
- Total structure area: 5,248
- Total interior livable area: 5,248 sqft
Property
Parking
- Total spaces: 2
- Parking features: Driveway, RV Access/Parking, RV Boat Storage, Attached
- Attached garage spaces: 2
- Has uncovered spaces: Yes
Accessibility
- Accessibility features: Garage On Main, Main Floor Bedroom Bath, Walkin Shower, Accessibility
Features
- Levels: Two
- Stories: 2
- Patio & porch: Deck
- Has spa: Yes
- Spa features: Free Standing Hot Tub
- Has view: Yes
- View description: Mountain(s), Pond, Valley
- Has water view: Yes
- Water view: Pond
- Waterfront features: Creek, Pond
- Body of water: Alexander Creek
Lot
- Size: 9.57 Acres
- Dimensions: Appro x 660' x 660'
- Features: Gentle Sloping, Private, Secluded, Wooded, Acres 7 to 10
Details
- Additional structures: RVBoatStorage, SecondGarage, SeparateLivingQuartersApartmentAuxLivingUnit, SecondGaragenull
- Additional parcels included: R441383
- Parcel number: R2090070
- Zoning: EFC&R1
Construction
Type & style
- Home type: SingleFamily
- Architectural style: Custom Style
- Property subtype: Residential, Single Family Residence
Materials
- Metal Siding, Wood Frame, Cement Siding
- Foundation: Concrete Perimeter
- Roof: Composition
Condition
- Resale
- New construction: No
- Year built: 1998
Utilities & green energy
- Electric: 220 Volts
- Sewer: Standard Septic
- Water: Well
- Utilities for property: DSL
Community & HOA
Community
- Security: Security Gate
HOA
- Has HOA: No
Location
- Region: Forest Grove
Financial & listing details
- Price per square foot: $259/sqft
- Tax assessed value: $962,280
- Annual tax amount: $7,384
- Date on market: 4/15/2024
- Cumulative days on market: 10 days
- Listing terms: Cash,Conventional
- Road surface type: Gravel
Price history
| Date | Event | Price |
|---|---|---|
| 6/10/2024 | Sold | $1,360,000-2.5%$259/sqft |
Source:  RMLS (OR) #24040873 Report a problem RMLS (OR) #24040873 Report a problem | ||
| 4/25/2024 | Pending sale | $1,395,000$266/sqft |
Source: RMLS (OR) #24040873 Report a problem | ||
Public tax history
| Year | Property taxes | Tax assessment |
|---|---|---|
| 2025 | $9,304 +2.8% | $677,480 +3% |
| 2024 | $9,052 +22.6% | $657,750 +21.6% |
| 2023 | $7,385 +15.8% | $540,750 +3% |
| 2022 | $6,380 +0.7% | $525,010 |
| 2021 | $6,337 -0.2% | -- |
| 2020 | $6,351 +2.6% | $494,880 +3% |
| 2019 | $6,192 +1.7% | $480,470 +0% |
| 2018 | $6,089 | $480,420 +6.1% |
| 2017 | $6,089 | $452,900 |
Find assessor info on the county website
Neighborhood: 97116
Nearby homes
- $815,6003 bd2 ba2.5k sqft48285 SW Morel Ln, Forest Grove, OR 97116Off Market
- $892,1003 bd2 ba3.4k sqft47937 SW Chanterelle Dr, Forest Grove, OR 97116Off Market
- $647,2003 bd2 ba-- sqft48507 SW Chanterelle Dr, Forest Grove, OR 97116Off Market
- $769,2005 bd2 ba3.4k sqft1315 SW Reeher Pl, Forest Grove, OR 97116Off Market
- $1,035,200-- bd-- ba-- sqft47770 SW Chanterelle Dr, Forest Grove, OR 97116Off Market
- $761,1003 bd3 ba-- sqft48365 SW Chanterelle Dr, Forest Grove, OR 97116Off Market
- $871,1004 bd4 ba2.6k sqft48095 SW Chanterelle Dr, Forest Grove, OR 97116Off Market
- $436,6202 bd4 ba2.7k sqft1029 SW Reeher Pl, Forest Grove, OR 97116Off Market
Nearby schools
GreatSchools rating
- 6/10Dilley Elementary SchoolGrades: K-4Distance: 2.5 mi
- 3/10Neil Armstrong Middle SchoolGrades: 7-8Distance: 4.8 mi
- 8/10Forest Grove High SchoolGrades: 9-12Distance: 3 mi
Schools provided by the listing agent
- Elementary: Dilley
- Middle: Neil Armstrong
- High: Forest Grove
Source: RMLS (OR). This data may not be complete. We recommend contacting the local school district to confirm school assignments for this home.
Get a cash offer in 3 minutes
Find out how much your home could sell for in as little as 3 minutes with a no-obligation cash offer.
Estimated market value
$1,433,100
Get a cash offer in 3 minutes
Find out how much your home could sell for in as little as 3 minutes with a no-obligation cash offer.
Estimated market value
$1,433,100
- Oregon
- Washington County
- Forest Grove
- 97116
- 48009 SW Morel Ln
