Skip main navigation
Sold for $2,780,000
  • Listed by: Equity Union • Parsa Ghoreishi • Contact: 818-835-7851
    Bought with: King Realty Group Inc
    $2,780,000

    4801 Abbeyville Ave, Woodland Hills, CA 91364

    6beds
    4,400sqft
    Single Family Residence
    Built in 1958
    10,867 Square Feet Lot
    $2,760,700 Zestimate®
    $632/sqft
    $7,851 Estimated rent

    Home value

    $2,760,700

    $2.51M - $3.04M

    $7,851/mo

    Zestimate® history
    Loading
    Loading...

    Owner options

    List your home for rent

    $7,851/mo

    Rent Zestimate®

    Find your next renter with Zillow Rental Manager. Plus, with online applications, you can quickly screen prospective tenants – for free.

    Learn more

    $7,851/mo

    Rent Zestimate®

    Refinance and save

    $17,770/mo

    Est. payment

    Refinancing to a lower rate could help reduce your monthly payments and save thousands over the life of the loan.

    See today's rates

    $17,770/mo

    Est. payment

    Explore your selling options

    Work with a Zillow partner agent

    Leverage their expertise and Zillow's premium Showcase listings to get your home seen by more buyers.

    Get started

    List with your own agent

    Get your home in front of millions of buyers by listing it on Zillow.

    Learn how to do it

    Sell it yourself

    Take full control of how buyers see your home on Zillow by listing For Sale by Owner (FSBO).

    List your home

    What's special

    Striking open-concept gourmet kitchenPrivate resort-style backyardSmart-home livingCustom wood cabinetry throughoutLush artificial turfFresh landscapingHigh-end stainless-steel sink
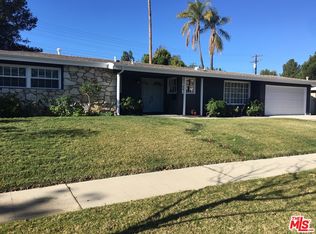
    Welcome to this stunningly reimagined contemporary 3 UNITS ON 1 LOT residence that blends high-end finishes with effortless functionality, nestled in a serene neighborhood surrounded by mature trees and lush landscaping. This primarily single-story masterpiece delivers luxury living across every square foot, thoughtfully crafted with exceptional attention to detail. This fully remodeled home features over 4400 total square feet of generous living space, with 6 bedrooms and 8 bathrooms, including a 1 bed 1 bath detached ADU with a separate address. There is an attached guest quarters with a separate entrance. It features a kitchenette, living room, walk-in closet, large bedroom with balcony, and a large bathroom with tub and shower with dual vanity. The heart of the home boasts a striking open-concept gourmet kitchen featuring custom flat-panel cabinetry, professional-grade Thermador stainless steel appliances, dual built-in ovens, and a 60-inch refrigerator/freezer. The oversized waterfall island with quartz countertops, sleek pendant lighting, and high-end stainless-steel sink becomes the centerpiece for entertainment and family gatherings. A seamless flow from the kitchen into the spacious great room and dining area, all bathed in natural light from the oversized sliding glass doors. High ceilings with recessed LED lighting enhance the airy ambiance, while wide-plank white oak hardwood flooring adds warmth and elegance throughout. Minimalist fixtures, matte finishes, with an addition of smart-home living, and custom wood cabinetry throughout blend modern sophistication with subtle luxury. A built-in media wall with surround sound speaker systems anchors the living area, offering both functionality and aesthetic appeal. Step outside to your private resort-style backyard, where lush artificial turf and clean-lined concrete pavers create a polished, low-maintenance landscape. The sparkling pool and integrated spa offer a perfect place to unwind or entertain, complemented by a custom patio lounge area ideal for al fresco dining and summer evenings under the stars. Large sliding doors connect the indoor and outdoor spaces, creating a true California indoor-outdoor living experience. Now out to the front of the home we have a modern façade that is framed by elegant stonework, clean lines, and a dramatic entryway with LED step lighting leading to a bold front door. Elevated privacy walls and fresh landscaping give this home a secluded feeling.

    Zillow last checked:

    Listing updated:

    Listed by:

    Parsa Ghoreishi DRE #02253758 818-835-7851,

    Equity Union,

    Brad Wiseman DRE #00780341,

    Equity Union

    Bought with:

    Lori King, DRE #01905797

    King Realty Group Inc

    Source: CRMLS,MLS#: SR26007906MLS LogoOriginating MLS: California Regional MLS

    Facts & features

    Interior

    Bedrooms & bathrooms
    • Bedrooms: 6
    • Bathrooms: 8
    • Full bathrooms: 6
    • 1/2 bathrooms: 2
    • Main level bathrooms: 7
    • Main level bedrooms: 5
    Rooms
    • Room types: Bedroom, Entry/Foyer, Guest Quarters, Great Room, Kitchen, Laundry, Primary Bedroom, Other
    Primary bedroom
    • Features: Main Level Primary
    Primary bedroom
    • Features: Multiple Primary Suites
    Bedroom
    • Features: Multi-Level Bedroom
    Bedroom
    • Features: Bedroom on Main Level
    Bathroom
    • Features: Bathroom Exhaust Fan, Bathtub, Dual Sinks, Full Bath on Main Level, Humidity Controlled, Low Flow Plumbing Fixtures, Linen Closet, Quartz Counters, Stone Counters, Remodeled
    Kitchen
    • Features: Built-in Trash/Recycling, Kitchen Island, Kitchen/Family Room Combo, Kitchenette, Pots & Pan Drawers, Quartz Counters, Remodeled, Self-closing Cabinet Doors, Self-closing Drawers, Updated Kitchen
    Other
    • Features: Walk-In Closet(s)
    Heating
    • Central, Electric, ENERGY STAR Qualified Equipment, Fireplace(s), High Efficiency, Heat Pump, Natural Gas
    Cooling
    • Central Air, Dual, Electric, ENERGY STAR Qualified Equipment, High Efficiency, Heat Pump, Zoned
    Appliances
    • Included: 6 Burner Stove, Built-In Range, Convection Oven, Double Oven, Dishwasher, ENERGY STAR Qualified Appliances, ENERGY STAR Qualified Water Heater, Exhaust Fan, Electric Oven, Freezer, Gas Cooktop, Disposal, Gas Water Heater, High Efficiency Water Heater, Hot Water Circulator, Ice Maker, Microwave, Refrigerator, Range Hood, Self Cleaning Oven, Tankless Water Heater
    • Laundry: Washer Hookup, Gas Dryer Hookup, Inside, Laundry Room, Stacked
    Features
    • Breakfast Bar, Eat-in Kitchen, High Ceilings, Open Floorplan, Quartz Counters, Recessed Lighting, Storage, Smart Home, Two Story Ceilings, Unfurnished, Wired for Data, Wired for Sound, Bedroom on Main Level, Instant Hot Water, Main Level Primary, Multiple Primary Suites, Primary Suite, Walk-In Closet(s)
    • Flooring: Tile
    • Doors: ENERGY STAR Qualified Doors, Sliding Doors
    • Windows: Double Pane Windows, ENERGY STAR Qualified Windows, Insulated Windows, Screens
    • Has fireplace: Yes
    • Fireplace features: Gas, Living Room
    • Common walls with other units/homes: No Common Walls
    Interior area
    • Total interior livable area: 4,400 sqft

    Property

    Parking
    • Total spaces: 2
    • Parking features: Direct Access, Door-Single, Driveway, Garage Faces Front, Garage, Garage Door Opener, Public
    • Attached garage spaces: 2
    Accessibility
    • Accessibility features: Safe Emergency Egress from Home, Accessible Doors, Accessible Hallway(s)
    Features
    • Levels: One,Two
    • Stories: 1
    • Entry location: 1
    • Patio & porch: Concrete, Open, Patio
    • Exterior features: Lighting, Rain Gutters
    • Has private pool: Yes
    • Pool features: Filtered, Gunite, Gas Heat, Heated, In Ground, Lap, Permits, Private
    • Has spa: Yes
    • Spa features: Gunite, Heated, In Ground, Permits, Private
    • Fencing: Block,Vinyl,Wood
    • Has view: Yes
    • View description: Neighborhood, Trees/Woods
    Lot
    • Size: 10,867 Square Feet
    • Features: 0-1 Unit/Acre, Back Yard, Front Yard, Garden, Sprinklers In Rear, Sprinklers In Front, Lawn, Level, Near Public Transit, Rectangular Lot, Sprinklers Timer, Sprinkler System, Sloped Up, Walkstreet, Yard
    Details
    • Parcel number: 2074031004
    • Special conditions: Standard

    Construction

    Type & style
    • Home type: SingleFamily
    • Architectural style: Contemporary,Modern
    • Property subtype: Single Family Residence
    Materials
    • Drywall, Ducts Professionally Air-Sealed, Concrete, Stone Veneer, Stucco, Copper Plumbing
    • Foundation: Concrete Perimeter, Slab
    • Roof: Asphalt,Shingle
    Condition
    • Updated/Remodeled,Turnkey
    • New construction: No
    • Year built: 1958

    Utilities & green energy

    • Electric: Electricity - On Property, 220 Volts in Garage
    • Sewer: Public Sewer
    • Water: Public
    • Utilities for property: Cable Available, Electricity Connected, Natural Gas Connected, Phone Available, Sewer Connected, Water Connected, Overhead Utilities
    Green energy
    • Energy efficient items: Appliances, Water Heater

    Community & HOA

    Community
    • Features: Curbs, Rural, Storm Drain(s), Sidewalks, Valley
    • Security: Closed Circuit Camera(s), Carbon Monoxide Detector(s), Firewall(s), Fire Rated Drywall, Smoke Detector(s), Security Lights
    Location
    • Region: Woodland Hills

    Financial & listing details

    • Price per square foot: $632/sqft
    • Tax assessed value: $1,560,599
    • Date on market: 1/13/2026
    • Cumulative days on market: 39 days
    • Listing terms: Cash,Conventional
    • Road surface type: Paved

    Price history

    DateEventPrice
    3/25/2026Sold$2,780,000-5.6%$632/sqft
    Source: CRMLS #SR26007906 Report a problem
    3/21/2026Pending sale$2,945,000$669/sqft
    Source: CRMLS #SR26007906 Report a problem
    2/26/2026Listing removed$12,995$3/sqft
    Source: CRMLS #SR25274161 Report a problem
    2/24/2026Contingent$2,945,000$669/sqft
    Source: CRMLS #SR26007906 Report a problem
    1/13/2026Listed for sale$2,945,000-1.7%$669/sqft
    Source: CRMLS #SR26007906 Report a problem
    12/10/2025Listed for rent$12,995$3/sqft
    Source: CRMLS #SR25274161 Report a problem
    11/29/2025Listing removed$12,995$3/sqft
    Source: CRMLS #SR25166871 Report a problem
    11/14/2025Price change$12,995-10.4%$3/sqft
    Source: CRMLS #SR25166871 Report a problem
    10/12/2025Price change$14,500+26.1%$3/sqft
    Source: CRMLS #SR25166871 Report a problem
    10/3/2025Price change$11,500-24.3%$3/sqft
    Source: CRMLS #SR25166871 Report a problem
    10/2/2025Listing removed$2,995,000-4.9%$681/sqft
    Source: SDMLS #SR25116967 Report a problem
    7/27/2025Listed for rent$15,200$3/sqft
    Source: CRMLS #SR25166871 Report a problem
    6/30/2025Listed for sale$3,149,500+110%$716/sqft
    Source: SDMLS #SR25116967 Report a problem
    3/26/2024Sold$1,500,000+0.1%$341/sqft
    Source: CRMLS #SR24035298 Report a problem
    3/14/2024Pending sale$1,499,000$341/sqft
    Source: CRMLS #SR24035298 Report a problem
    3/6/2024Contingent$1,499,000$341/sqft
    Source: CRMLS #SR24035298 Report a problem
    2/26/2024Listed for sale$1,499,000$341/sqft
    Source: CRMLS #SR24035298 Report a problem

    Public tax history

    YearProperty taxesTax assessment
    2026-- $1,560,599 +2%
    2025$18,853 +187.7%$1,530,000 +204.3%
    2024$6,553 +1.9%$502,733 +2%
    2023$6,433 +4.6%$492,876 +2%
    2022$6,148 +1.4%$483,212 +2%
    2021$6,060 -0.9%$473,738 +1%
    2020$6,114 $468,881 +2%
    2019$6,114 +6.6%$459,688 +2%
    2018$5,737 $450,676 +2%
    2017$5,737 +2.2%$441,840 +2%
    2016$5,615 +2.8%$433,178 +1.5%
    2015$5,462 +1%$426,672 +2%
    2014$5,408 $418,315 +2.5%
    2012-- $408,261 +2%
    2011-- $400,257 +0.8%
    2010-- $397,267 -0.2%
    2009-- $398,212 +2%
    2008-- $390,405 +2%
    2007-- $382,751 +2%
    2006-- $375,247
    2005-- $375,247 +4%
    2004-- $360,678 +1.9%
    2003-- $354,069 +2%
    2002-- $347,128 +4%
    2000-- $333,651
    Find assessor info on the county website

    Neighborhood: Woodland Hills

    Nearby schools

    GreatSchools rating
    Get a cash offer in 3 minutes
    Find out how much your home could sell for in as little as 3 minutes with a no-obligation cash offer.
    Estimated market value
    $2,760,700
    Get a cash offer in 3 minutes
    Find out how much your home could sell for in as little as 3 minutes with a no-obligation cash offer.
    Estimated market value
    $2,760,700