Skip main navigation
Sold for $710,000
Street View
  • $710,000

    4801 Angus Dr, Gainesville, VA 20155

    4beds
    2,988sqft
    Single Family Residence
    Built in 1978
    1.32 Acres Lot
    $764,400 Zestimate®
    $238/sqft
    $4,224 Estimated rent

    Home value

    $764,400

    $726,000 - $803,000

    $4,224/mo

    Zestimate® history
    Loading
    Loading...

    Owner options

    List your home for rent

    $4,224/mo

    Rent Zestimate®

    Find your next renter with Zillow Rental Manager. Plus, with online applications, you can quickly screen prospective tenants – for free.

    Learn more

    $4,224/mo

    Rent Zestimate®

    Refinance and save

    $4,311/mo

    Est. payment

    Refinancing to a lower rate could help reduce your monthly payments and save thousands over the life of the loan.

    See today's rates

    $4,311/mo

    Est. payment

    Explore your selling options

    Work with a Zillow partner agent

    Leverage their expertise and Zillow's premium Showcase listings to get your home seen by more buyers.

    Get started

    List with your own agent

    Get your home in front of millions of buyers by listing it on Zillow.

    Learn how to do it

    Sell it yourself

    Take full control of how buyers see your home on Zillow by listing For Sale by Owner (FSBO).

    List your home

    What's special

    Warm wood burning fireplaceRec roomBonus roomPlumbing fixturesElectrical panelPressure tankHalf bath
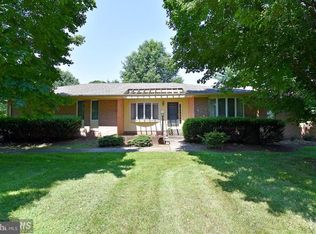
    Located in the sought after Lawnvale Estates this home sits on a Corner Lot with an extended driveway and pull through carport with the option to convert to garage. The home has been renovated top to bottom and has 3 spacious bedrooms upstairs with a bonus room in the basement. Sit by the warm wood burning fireplace with new chimney in the family room. Make a family meal in your brand new Kitchen with a large center island & pendant lighting , quartz countertops, coffee bar with beverage fridge & all new stainless steel kitchen appliances quartz countertops, coffee bar with beverage fridge & all new stainless steel kitchen appliances. Spend time with the family in the second living space on on the main level just off the kitchen with plenty of room for a dining table & sitting area to gather and eat, play games or watch TV. Laundry is located on the main level next to the half bath. Faux Natural Wood Luxury vinyl plank flooring throughout the main level New Front Porch, Septic , Roof , Gutters, Doors, Windows , Finished walk out Basement with a rec room, den/4thbedroom, and full bath, All bathrooms have floor to ceiling tile and double vanities new lights and plumbing fixtures. Entertain guests or enjoy your morning coffee on your new ground level deck off the kitchen in the rear of the home. Option Available to convert Carport to a pull through garage with 2 openers and doors and/or pave the driveway for an additional price. All systems have been replaced in the home : HVAC & Ducts, Water Heater, Pressure tank, Electrical panel All permit info, septic info, easement , subdivision covenants & restrictions in the documents section of the listing. **paperwork has been submitted to the county to allow a 4th legal bedroom based on the expended repairs made-currently in process***

    Zillow last checked:

    Listing updated:

    Listed by:

    KATIE WEDGE 571-517-2012,

    Jacobs and Co Real Estate LLC

    Bought with:

    Viyan Ali, 0225105150

    Keller Williams Chantilly Ventures, LLC

    Source: Bright MLS,MLS#: VAPW2066826MLS Logo

    Facts & features

    Interior

    Bedrooms & bathrooms
    • Bedrooms: 4
    • Bathrooms: 4
    • Full bathrooms: 3
    • 1/2 bathrooms: 1
    • Main level bathrooms: 1
    Basement
    • Description: Percent Finished: 100.0
    • Area: 1792
    Heating
    • Heat Pump, Electric
    Cooling
    • Central Air, Electric
    Appliances
    • Included: Dishwasher, Disposal, Microwave, Refrigerator, Cooktop, Stainless Steel Appliance(s), Extra Refrigerator/Freezer, Electric Water Heater
    • Laundry: Hookup, Main Level, Laundry Room
    Features
    • Bar, Breakfast Area, Built-in Features, Butlers Pantry, Eat-in Kitchen, Kitchen - Gourmet, Pantry, Primary Bath(s), Recessed Lighting, Walk-In Closet(s)
    • Flooring: Carpet, Luxury Vinyl
    • Basement: Finished,Heated,Improved,Walk-Out Access
    • Number of fireplaces: 1
    • Fireplace features: Wood Burning
    Interior area
    • Total structure area: 3,884
    • Total interior livable area: 2,988 sqft
    • Finished area above ground: 2,092
    • Finished area below ground: 896

    Property

    Parking
    • Total spaces: 11
    • Parking features: Circular Driveway, Attached Carport, Driveway, Other
    • Carport spaces: 1
    • Uncovered spaces: 10
    Accessibility
    • Accessibility features: None
    Features
    • Levels: Three
    • Stories: 3
    • Patio & porch: Deck
    • Pool features: None
    • Has view: Yes
    • View description: Trees/Woods
    Lot
    • Size: 1.32 Acres
    • Features: Corner Lot, Front Yard, Open Lot, Wooded, Suburban
    Details
    • Additional structures: Above Grade, Below Grade
    • Parcel number: 7399850402
    • Zoning: A1
    • Special conditions: Standard

    Construction

    Type & style
    • Home type: SingleFamily
    • Architectural style: Colonial
    • Property subtype: Single Family Residence
    Materials
    • Brick, Metal Siding
    • Foundation: Concrete Perimeter
    • Roof: Asphalt
    Condition
    • Excellent
    • New construction: No
    • Year built: 1978
    • Major remodel year: 2024

    Utilities & green energy

    • Sewer: Septic > # of BR
    • Water: Well

    Community & neighborhood

    Location
    • Region: Gainesville
    • Subdivision: Lawnvale Estates

    HOA & financial

    HOA
    • Has HOA: Yes
    • HOA fee: $30 annually
    • Services included: Snow Removal
    • Association name: LAWNVALE ESTATES HOA

    Other

    Other facts
    • Listing agreement: Exclusive Right To Sell
    • Listing terms: Conventional,FHA,VA Loan
    • Ownership: Fee Simple

    Price history

    DateEventPrice
    4/8/2024Sold$710,000+9.2%$238/sqft
    Source: Bright MLS #VAPW2066826 Report a problem
    3/23/2024Pending sale$650,000$218/sqft
    Source: Bright MLS #VAPW2066826 Report a problem
    3/23/2024Listing removed--
    Source: Bright MLS #VAPW2066826 Report a problem
    3/20/2024Listed for sale$650,000+145.3%$218/sqft
    Source: Bright MLS #VAPW2066826 Report a problem
    12/6/2023Sold$265,000$89/sqft
    Source: Bright MLS #VAPW2061566 Report a problem

    Public tax history

    YearProperty taxesTax assessment
    2025$5,453 +17%$556,100 +18.7%
    2024$4,659 -2.3%$468,500 +2.3%
    2023$4,767 -1.3%$458,100 +7.6%
    2022$4,830 +5674.5%$425,800 +15.4%
    2021$84 $369,000 +8.1%
    2020-- $341,200 +3.7%
    2019$1,987 -47.4%$329,100 +5.2%
    2018$3,778 +4.2%$312,900 +4.2%
    2017$3,625 +3791.9%$300,400 -6.5%
    2016$93 +4.1%$321,200 +7.6%
    2015$89 $298,400 -5%
    2014$89 $314,000 +16.2%
    2013-- $270,200 +2%
    2012-- $265,000 -2.6%
    2010-- $272,000 -4.9%
    2009-- $285,900 -21.2%
    2008-- $362,600 -8.4%
    2007-- $395,800 -8%
    2006-- $430,200 +20.4%
    2005-- $357,400 +17.1%
    2004-- $305,300 +7.7%
    2003-- $283,600 +12.5%
    2002-- $252,000 +26.8%
    2001-- $198,700

    Find assessor info on the county website

    Neighborhood: 20155

    Nearby schools

    GreatSchools rating
    Schools provided by the listing agent
    • Elementary: Gravely
    • Middle: Bull Run
    • High: Battlefield
    • District: Prince William County Public Schools

    Source: Bright MLS. This data may not be complete. We recommend contacting the local school district to confirm school assignments for this home.

    Get a cash offer in 3 minutes
    Find out how much your home could sell for in as little as 3 minutes with a no-obligation cash offer.
    Estimated market value
    $764,400
    Get a cash offer in 3 minutes
    Find out how much your home could sell for in as little as 3 minutes with a no-obligation cash offer.
    Estimated market value
    $764,400