Skip main navigation
Off market
  • $906,800

    4801 Bartletts Vision Dr, Bowie, MD 20720

    6beds
    4baths
    4,000sqft
    SingleFamily
    Built in 2004
    0.42 Acres Lot
    $906,800 Zestimate®
    $227/sqft
    $5,326 Estimated rent

    Home value

    $906,800

    $852,000 - $961,000

    $5,326/mo

    Zestimate® history
    Loading
    Loading...

    Owner options

    List your home for rent

    $5,326/mo

    Rent Zestimate®

    Find your next renter with Zillow Rental Manager. Plus, with online applications, you can quickly screen prospective tenants – for free.

    Learn more

    $5,326/mo

    Rent Zestimate®

    Refinance and save

    $5,838/mo

    Est. payment

    Refinancing to a lower rate could help reduce your monthly payments and save thousands over the life of the loan.

    See today's rates

    $5,838/mo

    Est. payment

    Explore your selling options

    Work with a Zillow partner agent

    Leverage their expertise and Zillow's premium Showcase listings to get your home seen by more buyers.

    Get started

    List with your own agent

    Get your home in front of millions of buyers by listing it on Zillow.

    Learn how to do it

    Sell it yourself

    Take full control of how buyers see your home on Zillow by listing For Sale by Owner (FSBO).

    List your home

    What's special

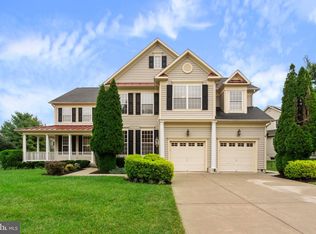
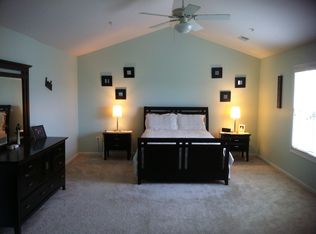
    Beautiful estate style 4BR & 3 BA luxury home, first and second level. Amazing Bowie Location! - This homes includes once a month home cleaning with maids service, landscaping, golf course access, pool access, and community center access. Beautifully built this amazing 6 BR & 4.5 BA luxury home combines all modern lifestyle conveniences with a luxury setting. Main level has hardwood flooring throughout, including an entryway with crown molding, office with matching crown molding, living room with custom French doors , full hall bath with tiled shower enclosure, coat closet, separate dining room, family room with vaulted ceilings and enormous bay windows. Eat in kitchen with custom tiled backsplash, breakfast island with built in shelving, 4 burner gas stove and an additional sink, updated fixtures, separate dual sink, and all stainless appliances including dual mounted oven and dishwasher. Separate back entrance mudroom with tiled flooring, full hall bath with tiled shower enclosure, access to attached 2 car driveway, and laundry closet with full washer and dryer. First level also features a master bedroom with tray ceiling, walk in closet with custom shelving, and full master bath with tiled flooring, jetted soaker tub, shower enclosure with bench, and his/her vanity sink. Upper level has 3 spacious carpeted bedrooms, including full hall bath with his/her sink and tiled shower/tub enclosure with hall linen closet. Lower level has carpeted den with working wood fireplace and matching stone accent wall, wrap around basement clubroom, full hall bath with tiled flooring, soaker tub, and standing shower enclosure, and walk in storage closet with installed shelving.Fifth and Sixth bedrooms located in the basement, come with two conjoined hall closets, the back fifth bedroom has separate climate control and a full common area master bathroom. Separate carpeted basement clubroom with stone accent wall and installed surround sound speakers. Custom theatre room with hardwood flooring and installed projection screen system. Huge entertaining dining room area with open second eat in kitchen with breakfast island, and all kitchen appliances including counter-top stove, dual mounted oven, refrigerator, and mounted microwave. Lower level entry mudroom with matching tiled flooring and additional closet storage space. Front Yard has stone patio area with bench and custom stone entry. Back dining room access to wood deck and huge backhand lawn for entertainment. Kitchen access to large wood deck with attached custom built fully enclosed gazebo, basement access to concrete patio area and stone pathway. Currently leasing the first and second levels only with full access to all outdoor common areas and amenities. Contact Aaron at (240) 338-1649 for details or to schedule an appointment or email athompson@baymgmtgroup.com Here is the link to apply online: Good Credit Score required. Any slightly lower scores will be considered on a case by case basis. No Pets Allowed (RLNE4274687)

    This property is off market, which means it's not currently listed for sale or rent on Zillow. This may be different from what's available on other websites or public sources.
    Facts & features

    Interior

    Bedrooms & bathrooms
    • Bedrooms: 6
    • Bathrooms: 4.5
    Heating
    • Other, Electric
    Appliances
    • Included: Dryer, Garbage disposal, Microwave, Range / Oven, Refrigerator, Trash compactor, Washer
    Features
    • Flooring: Hardwood
    • Basement: Partially finished
    • Has fireplace: Yes
    • Furnished: Yes
    Interior area
    • Total interior livable area: 4,000 sqft

    Property

    Parking
    • Parking features: On-street, Garage
    Features
    • Exterior features: Other
    Lot
    • Size: 0.42 Acres
    Details
    • Parcel number: 073506599

    Construction

    Type & style
    • Home type: SingleFamily
    • Architectural style: Conventional
    Materials
    • Frame
    • Roof: Shake / Shingle
    Condition
    • Year built: 2004

    Community & HOA

    HOA
    • Has HOA: Yes
    • HOA fee: $160 monthly
    Location
    • Region: Bowie

    Financial & listing details

    • Price per square foot: $227/sqft
    • Tax assessed value: $715,400
    • Annual tax amount: $11,045

    Price history

    DateEventPrice
    8/27/2018Listing removed$3,400$1/sqft
    Source: BMG Laurel, LLC Report a problem
    8/15/2018Price change$3,400-24.4%$1/sqft
    Source: BMG Laurel, LLC Report a problem
    7/26/2018Listed for rent$4,495$1/sqft
    Source: BMG Laurel, LLC Report a problem
    7/14/2009Sold$710,200+35.3%$178/sqft
    Source: Public Record Report a problem
    2/26/2009Listing removed$525,000$131/sqft
    Source: Long and Foster Real Estate #PG6883578 Report a problem
    12/28/2008Price change$525,000-1.9%$131/sqft
    Source: Long and Foster Real Estate #PG6883578 Report a problem
    11/13/2008Price change$535,000-7%$134/sqft
    Source: foreclosure.com Report a problem
    10/1/2008Price change$575,000$144/sqft
    Source: foreclosure.com Report a problem
    9/27/2008Listed for sale--
    Source: foreclosure.com Report a problem

    Public tax history

    YearProperty taxesTax assessment
    2025$11,045 +51.2%$715,400 +8.9%
    2024$7,304 +9.8%$656,867 +9.8%
    2023$6,653 +10.8%$598,333 +10.8%
    2022$6,003 +3.9%$539,800 +3.9%
    2021$5,778 +4%$519,600 +4%
    2020$5,553 -18.2%$499,400 +9.3%
    2019$6,791 $457,000
    2018$6,791 -7.7%$457,000 +5.1%
    2017$7,357 +12%$434,800 +5.4%
    2016$6,567 $412,600
    2015$6,567 $412,600
    2014$6,567 $412,600 -10.1%
    2013-- $458,900
    2012-- $458,900
    2011-- $458,900 -23%
    2010-- $596,350 -21.9%
    2009-- $763,620 +17.7%
    2008-- $648,690 +21.5%
    2007-- $533,760 +4.4%
    2006-- $511,406 +4.6%
    2005-- $489,053 +1928.4%
    2004-- $24,110
    2003-- $24,110
    Find assessor info on the county website

    Neighborhood: 20720

    Nearby schools

    GreatSchools rating
    Get a cash offer in 3 minutes
    Find out how much your home could sell for in as little as 3 minutes with a no-obligation cash offer.
    Estimated market value
    $906,800
    Get a cash offer in 3 minutes
    Find out how much your home could sell for in as little as 3 minutes with a no-obligation cash offer.
    Estimated market value
    $906,800