This remarkable residence is strategically situated on the corner of Bayshore and Hawthorne with beautiful views of the waterfront and downtown Tampa. The home was custom built by the owner and designed to take advantage of the water views and is handsomely appointed with incredible attention to details. .The blue stone paver walkway leads you to the double paned glass entry doors and into the 2 story dramatic foyer with an abundance of natural light. The first level also offers 2 bedrooms and a full bath. Currently, one of the bedrooms is being used as an office with plantation shutters and views of the water.The elevator will take you to the second level where you will find the spacious living room with floor to ceiling windows along with a gas fireplace and built-in bookshelves. French doors open out to an inviting covered porch in the trees with bay views. The formal dining room also features tranquil views and leads to the eat-in chefs kitchen with separate Sub Zero refrigerator and freezer, commercial gas cooktop, double ovens and a warming drawer. Additional features include white cabinetry with inset panels and black marble countertops with a custom copper sink. The 3rd floor is a wonderful owners suite featuring a fireplace with vaulted ceilings and an elegant bath with onyx floors and shower, soaking tub and bidet. French doors lead to an expansive porch with spectacular views of the Bayshore and Tampa’s skyline. Quality is evident throughout and includes brick construction, wood windows and copper gutters. Spacious 3 car garage. Close to everything that makes living in the bay area so special!
Sold for $1,900,000
$1,900,000
4801 BAYSHORE BOULEVARD, TAMPA, FL 33611
3beds
3,088sqft
Single Family Residence
Built in 1987
8,550 Square Feet Lot
$2,339,800 Zestimate®
$615/sqft
$4,965 Estimated rent
Home value
$2,339,800
$2.11M - $2.60M
$4,965/mo
Zestimate® history
Owner options
List your home for rent
$4,965/mo
Rent Zestimate®
Find your next renter with Zillow Rental Manager. Plus, with online applications, you can quickly screen prospective tenants – for free.
$4,965/mo
Rent Zestimate®
Refinance and save
$13,034/mo
Est. payment
Refinancing to a lower rate could help reduce your monthly payments and save thousands over the life of the loan.
$13,034/mo
Est. payment
Explore your selling options
Work with a Zillow partner agent
Leverage their expertise and Zillow's premium Showcase listings to get your home seen by more buyers.
Get startedList with your own agent
Get your home in front of millions of buyers by listing it on Zillow.
Learn how to do itSell it yourself
Take full control of how buyers see your home on Zillow by listing For Sale by Owner (FSBO).
List your homeWhat's special
Gas fireplaceBay viewsCommercial gas cooktopWood windowsBrick constructionVaulted ceilingsSoaking tub
Zillow last checked:
Listing updated:
Listed by:
Mary Pond 813-294-8867,
SMITH & ASSOCIATES REAL ESTATE 813-839-3800
Bought with:
Mary Pond
SMITH & ASSOCIATES REAL ESTATE
Source: Stellar MLS,MLS#: T3443316 Originating MLS: Tampa
Originating MLS: Tampa
Facts & features
Interior
Bedrooms & bathrooms
- Bedrooms: 3
- Bathrooms: 3
- Full bathrooms: 2
- 1/2 bathrooms: 1
Rooms
- Room types: Dining Room
Primary bedroom
- Features: Walk-In Closet(s)
- Level: Third
- Dimensions: 16x19
Bedroom 2
- Features: Walk-In Closet(s)
- Level: First
- Dimensions: 15x11
Bathroom 3
- Level: First
- Dimensions: 12x18
Dining room
- Level: Second
- Dimensions: 12x15
Kitchen
- Level: Second
- Dimensions: 17x13
Living room
- Level: Second
- Dimensions: 20x20
Heating
- Central
Cooling
- Central Air
Appliances
- Included: Oven, Cooktop, Dishwasher, Disposal, Dryer, Exhaust Fan, Microwave, Range Hood
Features
- Built-in Features, Ceiling Fan(s), Crown Molding, Elevator, Open Floorplan, Split Bedroom, Stone Counters, Vaulted Ceiling(s), Walk-In Closet(s)
- Flooring: Carpet, Parquet
- Doors: French Doors
- Windows: Window Treatments
- Has fireplace: Yes
- Fireplace features: Living Room, Master Bedroom
Interior area
- Total structure area: 4,472
- Total interior livable area: 3,088 sqft
Property
Parking
- Total spaces: 3
- Parking features: Garage - Attached
- Attached garage spaces: 3
- Details: Garage Dimensions: 60x20
Features
- Levels: Three Or More
- Stories: 3
- Exterior features: Balcony, Rain Gutters
- Has view: Yes
- View description: Bay/Harbor - Partial
- Has water view: Yes
- Water view: Bay/Harbor - Partial
Lot
- Size: 8,550 Square Feet
- Dimensions: 75 x 114
Details
- Parcel number: A0330183WF000000A0000.0
- Zoning: RS-150
- Special conditions: None
Construction
Type & style
- Home type: SingleFamily
- Property subtype: Single Family Residence
Materials
- Brick, Wood Frame
- Foundation: Slab
- Roof: Shingle
Condition
- New construction: No
- Year built: 1987
Utilities & green energy
- Sewer: Public Sewer
- Water: Public
- Utilities for property: Cable Available, Electricity Connected, Natural Gas Available, Public, Water Available
Community & HOA
Community
- Security: Security System
- Pet fee: $0 monthly
- Subdivision: BOULEVARD HEIGHTS
HOA
- Has HOA: No
Location
- Region: Tampa
Financial & listing details
- Price per square foot: $615/sqft
- Tax assessed value: $1,764,026
- Annual tax amount: $9,243
- Date on market: 5/1/2023
- Cumulative days on market: 109 days
- Listing terms: Cash,Conventional
- Ownership: Fee Simple
- Total actual rent: 0
- Electric utility on property: Yes
- Road surface type: Paved
Price history
| Date | Event | Price |
|---|---|---|
| 1/16/2024 | Sold | $1,900,000-11.6%$615/sqft |
Source:  Stellar MLS #T3443316 Report a problem Stellar MLS #T3443316 Report a problem | ||
| 11/8/2023 | Pending sale | $2,150,000$696/sqft |
Source: Stellar MLS #T3443316 Report a problem | ||
| 10/17/2023 | Price change | $2,150,000-6.5%$696/sqft |
Source: Stellar MLS #T3443316 Report a problem | ||
| 9/14/2023 | Price change | $2,299,000-8%$744/sqft |
Source: Stellar MLS #T3443316 Report a problem | ||
| 7/14/2023 | Pending sale | $2,500,000$810/sqft |
Source: Stellar MLS #T3443316 Report a problem | ||
| 6/22/2023 | Listed for sale | $2,500,000$810/sqft |
Source: Stellar MLS #T3443316 Report a problem | ||
| 6/3/2023 | Pending sale | $2,500,000$810/sqft |
Source: Stellar MLS #T3443316 Report a problem | ||
| 5/1/2023 | Listed for sale | $2,500,000$810/sqft |
Source: Stellar MLS #T3443316 Report a problem | ||
Public tax history
| Year | Property taxes | Tax assessment |
|---|---|---|
| 2025 | $24,410 -28.1% | $1,264,026 -28.7% |
| 2024 | $33,948 +3.4% | $1,773,620 +4.2% |
| 2023 | $32,841 +255.3% | $1,701,768 +232% |
| 2022 | $9,243 +1.1% | $512,592 +3% |
| 2021 | $9,142 +0.9% | $497,662 +1.4% |
| 2020 | $9,063 +1.7% | $490,791 +2.3% |
| 2019 | $8,914 | $479,757 +1.9% |
| 2018 | $8,914 +0.6% | $470,812 -50.1% |
| 2017 | $8,863 +1.3% | $942,858 +108.8% |
| 2016 | $8,750 +2.9% | $451,643 +0.7% |
| 2015 | $8,503 +0.2% | $448,503 +0.8% |
| 2014 | $8,485 | $444,943 +1.5% |
| 2013 | $8,485 +0.5% | $438,367 +1.7% |
| 2012 | $8,442 +3.1% | $431,039 +3% |
| 2011 | $8,188 +2.4% | $418,484 +1.5% |
| 2010 | $7,997 +3.8% | $412,300 +4% |
| 2009 | $7,706 -0.4% | $396,596 +0.1% |
| 2008 | $7,735 +0.7% | $396,200 +3.8% |
| 2007 | $7,680 -6.1% | $381,854 +2.5% |
| 2006 | $8,181 +0.2% | $372,540 +3% |
| 2005 | $8,165 | $361,689 +3% |
| 2004 | -- | $351,154 +1.9% |
| 2003 | -- | $344,606 +2.4% |
| 2002 | -- | $336,529 +1.6% |
| 2001 | -- | $331,229 -14.7% |
| 2000 | $7,562 | $388,470 |
Find assessor info on the county website
Neighborhood: Bayshore Beautiful
Nearby homes
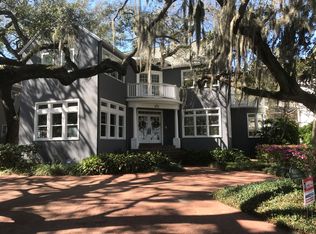
- $2,356,0004 bd3 ba3.7k sqft4803 Bayshore Blvd, Tampa, FL 33611Off Market
- $569,2002 bd2 ba1.3k sqft4811 Bayshore Blovd. #301, TAMPA, FL 33611Off Market
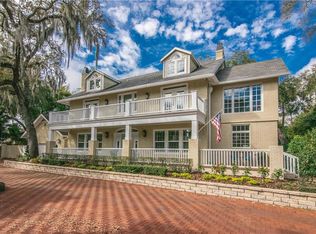
- $3,616,8005 bd7 ba4.7k sqft2900 W Hawthorne Rd, Tampa, FL 33611Off Market
- $1,417,0002 bd3 ba1.8k sqft2813 W Hawthorne Rd #2813, Tampa, FL 33611Sold

- $2,527,7004 bd3 ba3.6k sqft4805 Bayshore Blvd, Tampa, FL 33611Off Market
- $5,781,0005 bd5 ba5.5k sqft4707 Bayshore Blvd, Tampa, FL 33611Off Market
- $4,166,6005 bd4 ba7.7k sqft2902 W Hawthorne Rd, Tampa, FL 33611Off Market
- $2,535,7005 bd5 ba4.6k sqft2825 W Hawthorne Rd, Tampa, FL 33611Off Market
Nearby schools
GreatSchools rating
- 9/10Ballast Point Elementary SchoolGrades: PK-5Distance: 0.4 mi
- 5/10Madison Middle SchoolGrades: 6-8Distance: 2.2 mi
- 6/10Robinson High SchoolGrades: 9-12Distance: 2.3 mi
Schools provided by the listing agent
- Elementary: Ballast Point-HB
- Middle: Madison-HB
- High: Robinson-HB
Source: Stellar MLS. This data may not be complete. We recommend contacting the local school district to confirm school assignments for this home.
Get a cash offer in 3 minutes
Find out how much your home could sell for in as little as 3 minutes with a no-obligation cash offer.
Estimated market value
$2,339,800
Get a cash offer in 3 minutes
Find out how much your home could sell for in as little as 3 minutes with a no-obligation cash offer.
Estimated market value
$2,339,800
- Florida
- Hillsborough County
- Tampa
- 33611
- Bayshore Beautiful
- 4801 BAYSHORE BOULEVARD
Nearby cities
Nearby neighborhoods
Nearby zip codes
Other Tampa Topics
