Step into this meticulously maintained home boasting tastefully updated paint colors and contemporary light fixtures, creating a fresh and inviting atmosphere throughout. The crisp white finishes beautifully complement the modern aesthetic, while the gleaming hardwood floors add warmth and character to the living area. With 4 bedrooms and 2 bathrooms, this residence offers both comfort and style. The gourmet kitchen that offers updated appliances & features like pullout drawers for effortless organization, open floor plan the perfect backdrop for gatherings and everyday living. Nestled in a sought-after neighborhood close to some restaurants and primetime this home presents an exceptional opportunity to embrace modern living at its finest. Spacious backyard offering endless possibilities for outdoor enjoyment and entertaining under your large covered back patio. Don't miss out on making this stunning property yours.
Sold
Price Unknown
4801 Big Bend Trl, Abilene, TX 79602
4beds
1,706sqft
Single Family Residence
Built in 2014
8,363 Square Feet Lot
$326,800 Zestimate®
$--/sqft
$2,965 Estimated rent
Home value
$326,800
$310,000 - $343,000
$2,965/mo
Zestimate® history
Owner options
List your home for rent
$2,965/mo
Rent Zestimate®
Find your next renter with Zillow Rental Manager. Plus, with online applications, you can quickly screen prospective tenants – for free.
$2,965/mo
Rent Zestimate®
Refinance and save
Refinancing to a lower rate could help reduce your monthly payments and save thousands over the life of the loan.
Explore your selling options
Work with a Zillow partner agent
Leverage their expertise and Zillow's premium Showcase listings to get your home seen by more buyers.
Get startedList with your own agent
Get your home in front of millions of buyers by listing it on Zillow.
Learn how to do itSell it yourself
Take full control of how buyers see your home on Zillow by listing For Sale by Owner (FSBO).
List your homeWhat's special
Crisp white finishesModern livingContemporary light fixturesSpacious backyardOpen floor planUpdated appliancesLarge covered back patio
Zillow last checked:
Listing updated:
Listed by:
Sheridan Cruz 0635218,
Epique Realty LLC 512-387-0722
Bought with:
Becky Spivey
Arnold-REALTORS
Source: NTREIS,MLS#: 20602364
Facts & features
Interior
Bedrooms & bathrooms
- Bedrooms: 4
- Bathrooms: 2
- Full bathrooms: 2
Primary bedroom
- Features: Dual Sinks, Jetted Tub, Separate Shower, Walk-In Closet(s)
- Level: First
- Dimensions: 12 x 16
Bedroom
- Features: Ceiling Fan(s), Split Bedrooms
- Level: First
- Dimensions: 11 x 12
Bedroom
- Features: Ceiling Fan(s), Split Bedrooms
- Level: First
- Dimensions: 10 x 10
Bedroom
- Features: Ceiling Fan(s), Split Bedrooms
- Level: First
- Dimensions: 10 x 10
Primary bathroom
- Features: Built-in Features, Dual Sinks, Jetted Tub, Stone Counters, Separate Shower
- Level: First
- Dimensions: 8 x 8
Dining room
- Level: First
- Dimensions: 11 x 11
Other
- Features: Built-in Features, Stone Counters
- Level: First
- Dimensions: 6 x 5
Kitchen
- Features: Built-in Features, Kitchen Island, Pantry, Stone Counters
- Level: First
- Dimensions: 11 x 10
Laundry
- Features: Built-in Features, Stone Counters
- Level: First
- Dimensions: 8 x 4
Living room
- Features: Fireplace
- Level: First
- Dimensions: 16 x 17
Heating
- Central, Electric
Cooling
- Central Air, Ceiling Fan(s)
Appliances
- Included: Dishwasher, Electric Range, Electric Water Heater, Disposal, Microwave, Water Purifier
- Laundry: Washer Hookup, Electric Dryer Hookup, Laundry in Utility Room
Features
- Decorative/Designer Lighting Fixtures, Eat-in Kitchen, Granite Counters, High Speed Internet, Kitchen Island, Open Floorplan, Pantry, Cable TV, Walk-In Closet(s), Wired for Sound
- Flooring: Carpet, Ceramic Tile, Wood
- Windows: Window Coverings
- Has basement: No
- Number of fireplaces: 1
- Fireplace features: Wood Burning
Interior area
- Total interior livable area: 1,706 sqft
Property
Parking
- Total spaces: 2
- Parking features: Door-Single, Driveway, Enclosed, Garage Faces Front, Garage, Garage Door Opener
- Attached garage spaces: 2
- Has uncovered spaces: Yes
Features
- Levels: One
- Stories: 1
- Patio & porch: Rear Porch, Front Porch, Patio, Covered
- Exterior features: Rain Gutters
- Pool features: None
- Fencing: Wood
Lot
- Size: 8,363 Square Feet
- Features: Back Yard, Interior Lot, Lawn, Landscaped, Subdivision, Sprinkler System
Details
- Parcel number: 994384
- Other equipment: List Available
Construction
Type & style
- Home type: SingleFamily
- Architectural style: Traditional,Detached
- Property subtype: Single Family Residence
- Attached to another structure: Yes
Materials
- Brick, Rock, Stone
- Foundation: Slab
- Roof: Composition
Condition
- Year built: 2014
Utilities & green energy
- Sewer: Public Sewer
- Water: Public
- Utilities for property: Electricity Available, Electricity Connected, Sewer Available, Underground Utilities, Water Available, Cable Available
Green energy
- Energy efficient items: Doors, Lighting
Community & HOA
Community
- Features: Community Mailbox, Curbs, Sidewalks
- Security: Prewired, Security System Owned, Security System, Fire Alarm, Smoke Detector(s), Security Lights
- Subdivision: Dakota Spgs Add Sec 3
HOA
- Has HOA: No
Location
- Region: Abilene
Financial & listing details
- Tax assessed value: $283,457
- Annual tax amount: $5,990
- Date on market: 6/29/2024
- Cumulative days on market: 3 days
- Listing terms: Cash,Conventional,FHA,VA Loan
- Electric utility on property: Yes
- Road surface type: Asphalt
Price history
| Date | Event | Price |
|---|---|---|
| 6/28/2024 | Sold | -- |
Source: NTREIS #20602364 Report a problem | ||
| 5/4/2024 | Pending sale | $299,999$176/sqft |
Source: NTREIS #20602364 Report a problem | ||
| 5/1/2024 | Listed for sale | $299,999+13.2%$176/sqft |
Source: NTREIS #20602364 Report a problem | ||
| 6/29/2022 | Sold | -- |
Source: NTREIS #20075834 Report a problem | ||
| 6/16/2022 | Pending sale | $265,000$155/sqft |
Source: NTREIS #20075834 Report a problem | ||
| 6/6/2022 | Contingent | $265,000$155/sqft |
Source: NTREIS #20075834 Report a problem | ||
| 6/4/2022 | Listed for sale | $265,000$155/sqft |
Source: NTREIS #20075834 Report a problem | ||
| 4/10/2015 | Sold | -- |
Source: Agent Provided Report a problem | ||
Public tax history
| Year | Property taxes | Tax assessment |
|---|---|---|
| 2025 | $5,011 -9.3% | $283,457 -0.8% |
| 2024 | $5,523 -7.8% | $285,654 +3.1% |
| 2023 | $5,990 +0.4% | $276,981 +9.5% |
| 2022 | $5,968 | $252,943 +15.6% |
| 2021 | -- | $218,897 +1.9% |
| 2020 | $5,534 +13.8% | $214,839 +3.4% |
| 2019 | $4,862 +12% | $207,688 +3.5% |
| 2018 | $4,340 | $200,704 +3% |
| 2017 | $4,340 +4.4% | $194,874 +0.3% |
| 2016 | $4,157 +9604.6% | $194,245 +55.8% |
| 2015 | $43 | $124,706 +6439.4% |
| 2014 | $43 | $1,907 |
Find assessor info on the county website
Neighborhood: Loop 322 East
Nearby homes
- $314,6003 bd2 ba1.6k sqft4733 Big Bend Trl, Abilene, TX 79602Off Market

- $320,2004 bd2 ba1.7k sqft4809 Big Bend Trl, Abilene, TX 79602Off Market
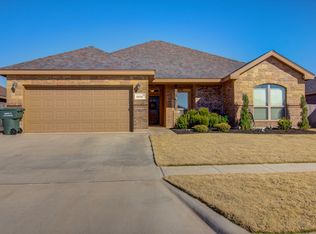
- $295,1003 bd2 ba1.5k sqft4802 Yellowstone Trl, Abilene, TX 79602Off Market

- $323,4004 bd2 ba1.7k sqft4725 Big Bend Trl, Abilene, TX 79602Off Market
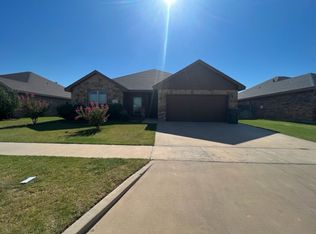
- $305,7003 bd2 ba1.5k sqft4726 Yellowstone Trl, Abilene, TX 79602Off Market
- $307,800-- bd2 ba1.6k sqft4810 Yellowstone Trl, Abilene, TX 79602Off Market
- $334,3004 bd2 ba1.7k sqft4817 Big Bend Trl, Abilene, TX 79602Off Market
- $--3 bd2 ba1.8k sqft4718 Yellowstone Trl, Abilene, TX 79602Sold
Nearby schools
GreatSchools rating
- 9/10Wylie East Elementary SchoolGrades: K-3Distance: 1.5 mi
- 8/10Wylie East Junior High SchoolGrades: 6-8Distance: 1.2 mi
- 7/10Wylie High SchoolGrades: 9-12Distance: 4.2 mi
Schools provided by the listing agent
- Elementary: Wylie East
- High: Wylie
- District: Wylie ISD, Taylor Co.
Source: NTREIS. This data may not be complete. We recommend contacting the local school district to confirm school assignments for this home.
- Texas
- Taylor County
- Abilene
- 79602
- Loop 322 East
- 4801 Big Bend Trl
Nearby cities
Nearby neighborhoods
Nearby zip codes
Other Abilene Topics
