Skip main navigation
Sold for $140,000
  • $140,000

    4801 Blanco Dr, Zephyrhills, FL 33541

    2beds
    912sqft
    Manufactured Home, Single Family Residence
    Built in 1983
    4,500 Square Feet Lot
    $138,900 Zestimate®
    $154/sqft
    $1,484 Estimated rent

    Home value

    $138,900

    $126,000 - $153,000

    $1,484/mo

    Zestimate® history
    Loading
    Loading...

    Owner options

    List your home for rent

    $1,484/mo

    Rent Zestimate®

    Find your next renter with Zillow Rental Manager. Plus, with online applications, you can quickly screen prospective tenants – for free.

    Learn more

    $1,484/mo

    Rent Zestimate®

    Refinance and save

    $1,054/mo

    Est. payment

    Refinancing to a lower rate could help reduce your monthly payments and save thousands over the life of the loan.

    See today's rates

    $1,054/mo

    Est. payment

    Explore your selling options

    Work with a Zillow partner agent

    Leverage their expertise and Zillow's premium Showcase listings to get your home seen by more buyers.

    Get started

    List with your own agent

    Get your home in front of millions of buyers by listing it on Zillow.

    Learn how to do it

    Sell it yourself

    Take full control of how buyers see your home on Zillow by listing For Sale by Owner (FSBO).

    List your home

    What's special

    Updated hardwarePainted cabinetryRefreshed interiorReimagined layoutWell-lit workbenchCeiling fanEnsuite bath
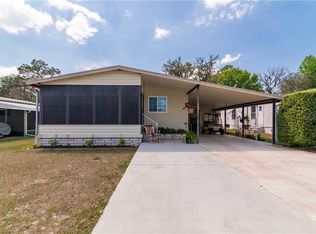
    Bring your suitcase and move right in! This fully furnished, 2 bedroom, 2 bath manufactured home is located in the vibrant 55+ community of Casa Del Sol, where you own the land! It offers a new November 2024 roof, 2024 exterior paint, multiple inviting outdoor spaces, a refreshed interior, and a fantastic layout for everyday living. Enjoy your morning coffee on the front screened porch, which leads directly into the living and dining rooms through sliding glass doors. A vaulted ceiling with crown molding, a ceiling fan, and a spacious footprint create a warm, airy ambiance in the living area. Flowing seamlessly into the dining room, you’ll find built-in shelving and cabinetry- ideal for displaying keepsakes or storing essentials. The kitchen offers a stylish refresh with a reimagined layout, painted cabinetry, updated hardware, and new countertops. From here, step out to the larger side screened porch for easy alfresco dining or quiet relaxation. Both bedrooms are generously sized, with the primary suite featuring a walk-in closet, ceiling fan, and ensuite bath complete with a walk-in shower. A second full bathroom is conveniently located near the guest bedroom, providing comfort for visitors or additional household members. Outdoors, a versatile laundry room/workshop includes a well-lit workbench, ample storage, a ceiling fan, and even a mini fridge, perfect for hobbies or tinkering in your spare time. Exceptional community living continues with amenities that include a clubhouse, sparkling swimming pool, and shuffleboard courts, all in a well-maintained neighborhood with a convenient location. Don’t miss your chance to enjoy an effortless lifestyle in this beautifully updated home; schedule your tour today!

    Zillow last checked:

    Listing updated:

    Listed by:

    Lindsey Harrie 813-810-7036,

    KING & ASSOCIATES REAL ESTATE LLC 352-458-0291,

    Makenzie Brown 813-701-8200,

    KING & ASSOCIATES REAL ESTATE LLC

    Bought with:

    Makenzie Brown, 3201781

    KING & ASSOCIATES REAL ESTATE LLC

    Lindsey Harrie, 3351285

    KING & ASSOCIATES REAL ESTATE LLC

    Source: Stellar MLS,MLS#: TB8380908MLS LogoOriginating MLS: Suncoast Tampa

    Facts & features

    Interior

    Bedrooms & bathrooms
    • Bedrooms: 2
    • Bathrooms: 2
    • Full bathrooms: 2
    Rooms
    • Room types: Dining Room
    Primary bedroom
    • Features: Ceiling Fan(s), En Suite Bathroom, Walk-In Closet(s)
    • Level: First
    • Area: 143 Square Feet
    • Dimensions: 13x11
    Bedroom 2
    • Features: Ceiling Fan(s), Built-in Closet
    • Level: First
    • Area: 99 Square Feet
    • Dimensions: 9x11
    Dining room
    • Features: Built-In Shelving
    • Level: First
    • Area: 90 Square Feet
    • Dimensions: 9x10
    Kitchen
    • Features: Pantry
    • Level: First
    • Area: 63 Square Feet
    • Dimensions: 7x9
    Living room
    • Features: Ceiling Fan(s)
    • Level: First
    • Area: 216 Square Feet
    • Dimensions: 18x12
    Heating
    • Central
    Cooling
    • Central Air
    Appliances
    • Included: Dishwasher, Dryer, Microwave, Range, Refrigerator, Washer
    • Laundry: Laundry Room
    Features
    • Built-in Features, Ceiling Fan(s), Crown Molding, Primary Bedroom Main Floor, Vaulted Ceiling(s), Walk-In Closet(s)
    • Flooring: Carpet, Linoleum, Vinyl
    • Doors: Sliding Doors
    • Has fireplace: No
    • Furnished: Yes
    Interior area
    • Total structure area: 1,656
    • Total interior livable area: 912 sqft

    Property

    Parking
    • Total spaces: 1
    • Parking features: Driveway
    • Carport spaces: 1
    • Has uncovered spaces: Yes
    Features
    • Levels: One
    • Stories: 1
    • Patio & porch: Covered, Front Porch, Screened, Side Porch
    • Exterior features: Lighting, Rain Gutters, Storage
    Lot
    • Size: 4,500 Square Feet
    • Features: In County
    Details
    • Parcel number: 172621004A000000180
    • Zoning: RMH
    • Special conditions: None

    Construction

    Type & style
    • Home type: MobileManufactured
    • Property subtype: Manufactured Home, Single Family Residence
    Materials
    • Other
    • Foundation: Crawlspace
    • Roof: Membrane
    Condition
    • New construction: No
    • Year built: 1983

    Utilities & green energy

    • Sewer: Public Sewer
    • Water: Public
    • Utilities for property: BB/HS Internet Available, Electricity Connected, Public, Sewer Connected, Water Connected

    Community & HOA

    Community
    • Features: Deed Restrictions
    • Pet fee: $0 monthly
    • Senior community: Yes
    • Subdivision: CASA DEL SOL
    HOA
    • Has HOA: Yes
    • Amenities included: Clubhouse, Pool, Shuffleboard Court
    • HOA fee: $40 monthly
    • HOA name: Frank Brooks
    • HOA phone: 269-997-0313
    Location
    • Region: Zephyrhills

    Financial & listing details

    • Price per square foot: $154/sqft
    • Tax assessed value: $98,617
    • Annual tax amount: $1,754
    • Date on market: 5/1/2025
    • Cumulative days on market: 256 days
    • Listing terms: Cash,Conventional
    • Ownership: Fee Simple
    • Total actual rent: 0
    • Electric utility on property: Yes
    • Road surface type: Paved
    • Body type: Double Wide

    Price history

    DateEventPrice
    1/28/2026Sold$140,000-6.6%$154/sqft
    Source: Stellar MLS #TB8380908 Report a problem
    1/12/2026Pending sale$149,900$164/sqft
    Source: Stellar MLS #TB8380908 Report a problem
    10/16/2025Price change$149,900-6.3%$164/sqft
    Source: Stellar MLS #TB8380908 Report a problem
    5/1/2025Listed for sale$159,900+52.3%$175/sqft
    Source: Stellar MLS #TB8380908 Report a problem
    9/8/2022Sold$105,000-3.7%$115/sqft
    Source: Public Record Report a problem
    8/19/2022Pending sale$109,000$120/sqft
    Source: Stellar MLS #T3396097 Report a problem
    8/16/2022Listed for sale$109,000+95.3%$120/sqft
    Source: Stellar MLS #T3396097 Report a problem
    10/27/2011Listing removed$55,800+1.5%$61/sqft
    Source: Prudential Tropical Realty #T2474585 Report a problem
    7/22/2011Sold$55,000-1.4%$60/sqft
    Source: Stellar MLS #T2474585 Report a problem
    6/17/2011Listed for sale$55,800$61/sqft
    Source: New Tampa / East Pasco #T2474585 Report a problem

    Public tax history

    YearProperty taxesTax assessment
    2024$1,755 +14.2%$98,617 +24%
    2023$1,537 +23.4%$79,532 +16.4%
    2022$1,245 +8.2%$68,298 +12.3%
    2021$1,150 +8.9%$60,800 +10%
    2020$1,056 +2.2%$55,278 +3%
    2019$1,033 $53,687 +6.4%
    2018$1,033 +5.7%$50,477 +8.8%
    2017$977 +5.6%$46,393 +1.3%
    2016$926 +10.1%$45,794 +8.5%
    2015$841 +1.7%$42,216 -1.1%
    2014$827 $42,676 -0.9%
    2013-- $43,048 -5.3%
    2012-- $45,465 -7.7%
    2011-- $49,249 -2.3%
    2010-- $50,416 +0.6%
    2009-- $50,118 -3.7%
    2008-- $52,063 -8.1%
    2007-- $56,674 +2%
    2006-- $55,558 +24.5%
    2005-- $44,614 +2.4%
    2004-- $43,567 +19.2%
    2003-- $36,550 +1.6%
    2002-- $35,987 +11.6%
    2000-- $32,237
    1999-- $32,237
    Find assessor info on the county website

    Neighborhood: 33541

    Nearby schools

    GreatSchools rating
    Get a cash offer in 3 minutes
    Find out how much your home could sell for in as little as 3 minutes with a no-obligation cash offer.
    Estimated market value
    $138,900
    Get a cash offer in 3 minutes
    Find out how much your home could sell for in as little as 3 minutes with a no-obligation cash offer.
    Estimated market value
    $138,900