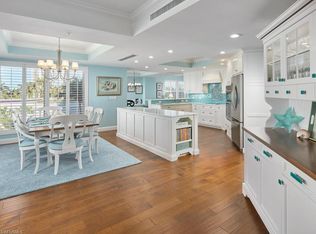
Bright, beautifully designed and impeccably maintained, this turnkey-furnished end residence offers three bedrooms, three baths and an expansive layout filled with natural light. Desirable southwestern exposure, wraparound terrace space and abundant windows with privacy sunshades create a bright and inviting atmosphere while maintaining comfort and privacy. Crown molding, recessed lighting and thoughtfully designed living spaces add an elegant touch throughout. Designed for everyday living and entertaining, the residence features two living areas, two dining spaces and a spacious den/office with built-in storage. The wraparound terrace enhances the indoor-outdoor lifestyle, creating an entertainer's dream setting for everything from morning coffee to evening cocktail gatherings. The open kitchen serves as the heart of the residence and features a large island with abundant storage, granite countertops, induction cooktop, in-wall oven, under-cabinet lighting and integrated appliances. An eat-in kitchen area and bright open layout make the space both functional and welcoming. Privately situated away from the guest suites, the primary bedroom enjoys direct access to the screened lanai, two oversized walk-in closets and large windows. The spacious bath features dual sinks, marble-look engineered quartz countertops, a jetted soaking tub, a walk-in shower with multiple shower heads and bench seating, a private water closet and additional storage. Both guest bedrooms offer large picture windows, updated carpeting, generous closet space and en-suite baths. Additional highlights include a private enclosed laundry room with utility sink, built-in storage, hanging rack and plentiful storage throughout. Outdoor living is a true highlight. The screened lanai and adjoining terrace areas are surrounded by lush landscaping and enjoy a uniquely private setting. Pet lovers will appreciate convenient access to green space and nearby dog-friendly areas, while residents can enter through a nearby gate and have direct access to the community pool and spa. Two covered parking spaces are included, one on the first level and one on the second level of the building. Located within Estancia at Bonita Bay, residents enjoy a resort-inspired pool and spa, fitness facilities, guest accommodations and a social club room. The larger Bonita Bay community offers a private beach park, miles of recreational and biking trails, pickleball and tennis courts, kayaking and canoeing, parks, marina access and waterfront dining. Optional memberships provide access to championship golf, dining venues and an extensive sports campus. Ideally situated in Southwest Florida with convenient access to Southwest Florida International Airport, this exceptional residence offers luxury, privacy, convenience and lifestyle.
Pending
Price cut: $100K (7/4)
$999,000
4801 Bonita Bay BLVD #204, BONITA SPRINGS, FL 34134
3beds
2,717sqft
Condominium
Built in 2002
-- sqft lot
$-- Zestimate®
$368/sqft
$2,881/mo HOA
What's special
Screened lanaiThree bathsThree bedroomsSpacious bathGranite countertopsUniquely private settingMarble-look engineered quartz countertops
- 95 days
- 219
- 4
Zillow last checked:
Listing updated:
Listed by:
Jay Westerlund 239-216-1211,
Premier Sotheby's Int'l Realty
Source: SWFLMLS,MLS#: 226020884 Originating MLS: Bonita Springs
Originating MLS: Bonita SpringsFacts & features
Interior
Bedrooms & bathrooms
- Bedrooms: 3
- Bathrooms: 3
- Full bathrooms: 3
Rooms
- Room types: Family Room, Great Room, Guest Bath, Guest Room, Open Porch/Lanai, Screened Lanai/Porch, 3 Bed
Bedroom
- Features: First Floor Bedroom, Split Bedrooms
Dining room
- Features: Breakfast Bar, Breakfast Room, Dining - Family, Eat-in Kitchen
Kitchen
- Features: Island, Pantry, Walk-In Pantry
Heating
- Central
Cooling
- Ceiling Fan(s), Central Air
Appliances
- Included: Electric Cooktop, Dishwasher, Disposal, Dryer, Microwave, Other, Range, Refrigerator/Freezer, Oven, Washer
- Laundry: Inside, Laundry Tub
Features
- Built-In Cabinets, Fire Sprinkler, Foyer, French Doors, Laundry Tub, Pantry, Smoke Detectors, Tray Ceiling(s), Volume Ceiling, Walk-In Closet(s), Window Coverings, Family Room, Great Room, Guest Bath, Guest Room, Laundry in Residence, Open Porch/Lanai, Screened Lanai/Porch
- Flooring: Carpet, Tile
- Doors: French Doors, Impact Resistant Doors
- Windows: Window Coverings, Impact Resistant Windows
- Has fireplace: No
Interior area
- Total structure area: 2,935
- Total interior livable area: 2,717 sqft
Video & virtual tour
Property
Parking
- Total spaces: 2
- Parking features: Assigned, Covered, Deeded, Driveway, Guest, Paved, Under Bldg Closed, Attached Carport
- Carport spaces: 2
- Has uncovered spaces: Yes
Features
- Stories: 1
- Patio & porch: Deck, Patio, Open Porch/Lanai, Screened Lanai/Porch
- Exterior features: Storage
- Pool features: Community
- Spa features: Community
- Fencing: Fenced
- Has view: Yes
- View description: Landscaped Area, Privacy Wall
- Waterfront features: None
- Frontage type: Golf Course
Lot
- Features: On Golf Course, Zero Lot Line
Details
- Additional structures: Cabana, Tennis Court(s), Storage
- Parcel number: 294725B105800.0204
- Zoning: PUD
Construction
Type & style
- Home type: Condo
- Property subtype: Condominium
Materials
- Block, Stucco
- Foundation: Concrete Block
- Roof: Tile
Condition
- New construction: No
- Year built: 2002
Utilities & green energy
- Water: Central
Community & HOA
Community
- Features: Clubhouse, Park, Pool, Fitness Center, Fishing, Golf, Putting Green, Restaurant, Sidewalks, Street Lights, Tennis Court(s), Gated, Boating
- Security: Security System, Smoke Detector(s), Gated Community, Fire Sprinkler System
- Subdivision: ESTANCIA
HOA
- Has HOA: Yes
- Amenities included: Basketball Court, Barbecue, Beach - Private, Beach Access, Beach Club Included, Bike And Jog Path, Bike Storage, Billiard Room, Bocce Court, Cabana, Clubhouse, Community Boat Dock, Community Boat Lift, Community Boat Ramp, Community Gulf Boat Access, Park, Pool, Community Room, Fitness Center, Fishing Pier, Full Service Spa, Golf Course, Guest Room, Internet Access, Marina, Pickleball, Private Beach Pavilion, Private Membership, Putting Green, Restaurant, Sauna, Sidewalk, Streetlight, Tennis Court(s), Trash Chute, Underground Utility, Car Wash Area
- HOA fee: $34,577 annually
Location
- Region: Bonita Springs
Financial & listing details
- Price per square foot: $368/sqft
- Tax assessed value: $991,126
- Annual tax amount: $7,602
- Date on market: 5/29/2026
- Lease term: Buyer Finance/Cash
- Contingency: Inspection
- Road surface type: Paved
Estimated market value
Not available
Estimated sales range
Not available
Not available
Price history
| Date | Event | Price |
|---|---|---|
| 8/24/2026 | Pending sale | $999,000$368/sqft |
Source:  SWFLMLS #226020884 Report a problem SWFLMLS #226020884 Report a problem | ||
| 7/4/2026 | Price change | $999,000-9.1%$368/sqft |
Source: SWFLMLS #226020884 Report a problem | ||
| 5/30/2026 | Listed for sale | $1,099,000+54.8%$404/sqft |
Source: SWFLMLS #226020884 Report a problem | ||
| 12/9/2015 | Sold | $710,000-5.3%$261/sqft |
Source: Public Record Report a problem | ||
| 6/19/2015 | Price change | $750,000-6.2%$276/sqft |
Source: Royal Shell Real Estate, Inc. #215035444 Report a problem | ||
| 12/12/2014 | Price change | $799,500-6.9%$294/sqft |
Source: John R. Wood Properties #214053245 Report a problem | ||
| 9/30/2014 | Listed for sale | $859,000$316/sqft |
Source: John R. Woood Properties #214053245 Report a problem | ||
| 2/28/2014 | Listing removed | $859,000$316/sqft |
Source: Premier Sotheby's International Realty #213512420 Report a problem | ||
| 12/14/2013 | Listed for sale | $859,000+7.5%$316/sqft |
Source: Listhub #213512420 Report a problem | ||
| 7/14/2010 | Listing removed | $799,000$294/sqft |
Source: Premiere Plus Realty, Co. #210014985 Report a problem | ||
| 2/25/2010 | Listed for sale | $799,000-3.5%$294/sqft |
Source: Premiere Plus Realty, Co. #210007343 Report a problem | ||
| 7/22/2005 | Sold | $828,000$305/sqft |
Source: Public Record Report a problem | ||
Public tax history
| Year | Property taxes | Tax assessment |
|---|---|---|
| 2025 | $7,602 +3.1% | $631,095 +2.9% |
| 2024 | $7,373 +1.9% | $613,309 +3% |
| 2023 | $7,236 +0.7% | $595,446 +3% |
| 2022 | $7,182 -2.3% | $578,103 +1.7% |
| 2021 | $7,354 -2.9% | $568,251 +1.4% |
| 2020 | $7,572 -0.4% | $560,405 +0.6% |
| 2019 | $7,603 | $557,175 -0.1% |
| 2018 | $7,603 -7.5% | $557,983 -2% |
| 2017 | $8,215 -4.8% | $569,288 -3.5% |
| 2016 | $8,627 -5.4% | $589,715 +11.1% |
| 2015 | $9,120 +11.9% | $531,000 +13.5% |
| 2014 | $8,151 +10.4% | $467,880 +13.7% |
| 2013 | $7,386 +2.2% | $411,600 -9.5% |
| 2012 | $7,224 -10% | $454,800 -8.3% |
| 2011 | $8,029 +1% | $495,900 +1.6% |
| 2010 | $7,953 -3.2% | $487,900 -8% |
| 2009 | $8,217 -12.1% | $530,050 -15.7% |
| 2008 | $9,348 -6.2% | $629,000 -6.3% |
| 2007 | $9,968 -3.5% | $671,000 +1.5% |
| 2006 | $10,326 -9% | $661,000 +6.6% |
| 2004 | $11,351 -4.9% | $620,000 -1.1% |
| 2003 | $11,936 +1156% | $627,000 +1203.3% |
| 2002 | $950 | $48,110 |
Find assessor info on the county website
Monthly payment
Est. payment
Payment breakdown
Explore the cost of this home by adjusting the details. Changes won't be saved.Climate risks
Neighborhood: 34134
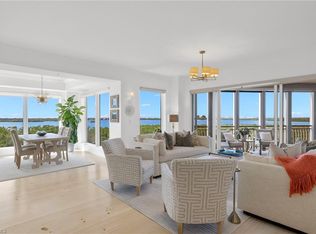
- $1,200,0003 bd3 ba2.7k sqft4801 Bonita Bay Blvd UNIT 304, Bonita Springs, FL 34134Sold
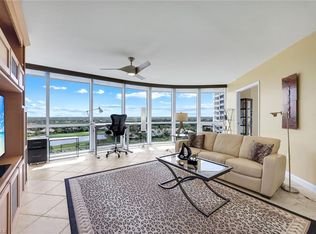
- $1,675,0003 bd3 ba2.6k sqft4801 Bonita Bay Blvd UNIT 603, Bonita Springs, FL 34134Sold
- $1,790,0003 bd3 ba2.8k sqft4801 Bonita Bay Blvd UNIT 1103, Bonita Springs, FL 34134For Sale

- $2,790,2003 bd3 ba4.3k sqft4801 Bonita Bay Blvd PH 102, Bonita Springs, FL 34134Off Market
Similar homes
- $1,150,0003 bd3 ba2.6k sqft4751 Bonita Bay BLVD #701, BONITA SPRINGS, FL 34134For Sale

 MLS ID #226027389, Angela Lutzi Dellatore, Dellatore Real Estate Company. SWFLMLS
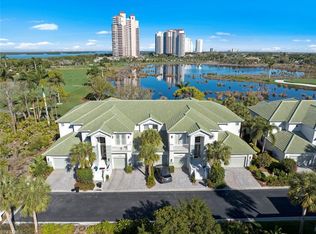
 - $1,199,0003 bd3 ba2.7k sqft4801 Bonita Bay BLVD #1401, BONITA SPRINGS, FL 34134For Sale
 MLS ID #226020163, Samantha Corrochano, Dellatore Real Estate Company. SWFLMLS
 - $669,0003 bd3 ba2.3k sqft26670 Egrets Landing DR #102, BONITA SPRINGS, FL 34134For Sale
 MLS ID #226010340, Tyler Butcher, Corkscrew Real Estate. SWFLMLS
 - $779,0003 bd3 ba2.3k sqft23650 Via Veneto BLVD #404, ESTERO, FL 34134For Sale
 MLS ID #226028472, Laila Ezziddin, Premiere Plus Realty Company. SWFLMLS
 - $794,9003 bd2 ba1.5k sqft3881 Kens WAY #4301, BONITA SPRINGS, FL 34134For SaleMLS ID #226028038, DeWayne Talley, Waterside Realty Group, Inc. SWFLMLS
- $800,0003 bd3 ba2k sqft3463 Marbella CT, BONITA SPRINGS, FL 34134For SaleMLS ID #226027427, Garren E Grup, John R Wood Properties. SWFLMLS
- $625,0004 bd2 ba2.2k sqft26914 Montego Pointe CT #202, BONITA SPRINGS, FL 34134For SaleMLS ID #226024824, Angela Lutzi Dellatore, Dellatore Real Estate Company. SWFLMLS
- $1,050,0003 bd4 ba2.3k sqft4761 West Bay BLVD #106, ESTERO, FL 33928For SaleMLS ID #226028993, Angela Hernandez Perez, Marzucco Real Estate. SWFLMLS
- $1,199,0003 bd4 ba2.9k sqft4780 Via Del Corso LN #402, BONITA SPRINGS, FL 34134For SaleMLS ID #225071346, Donna M Marcotte, Premier Sotheby's Int'l Realty. SWFLMLS
- $559,0003 bd2 ba2k sqft26914 Montego Pointe CT #201, BONITA SPRINGS, FL 34134For SaleMLS ID #226003822, Billie J Jans, John R Wood Properties. SWFLMLS
- $580,0003 bd3 ba2.1k sqft24619 Ivory Cane DR #202, BONITA SPRINGS, FL 34134For SaleMLS ID #226025122, Maryanne Kennedy, PA, Downing Frye Realty Inc.. SWFLMLS
- $939,0003 bd3 ba2.2k sqft23371 Sanabria LOOP, BONITA SPRINGS, FL 34135For SaleMLS ID #226011972, Roxanne Jeske, PA, John R Wood Properties. SWFLMLS
- $995,0003 bd2 ba1.8k sqft300 Dunes BLVD #203, NAPLES, FL 34110For SaleMLS ID #226028318, Sarah Bartlett, William Raveis Real Estate. SWFLMLS
- $949,9003 bd3 ba2.4k sqft15054 Cuberra LN, BONITA SPRINGS, FL 34135For SaleMLS ID #226028872, Leslie Prinz, Orchid Realty International. SWFLMLS
- $995,0003 bd3 ba2.4k sqft28658 Montecristo LOOP, BONITA SPRINGS, FL 34135For SaleMLS ID #226030347, Paul Gerber, Realty One Group MVP. SWFLMLS
- $1,048,0002 bd2 ba1.4k sqft9115 Strada PL #5314, NAPLES, FL 34108For SaleMLS ID #226030885, Lina Ayers, LLC, John R Wood Properties. SWFLMLS
- $1,495,0003 bd2 ba1.7k sqft264 Barefoot Beach BLVD #402, BONITA SPRINGS, FL 34134For SaleMLS ID #226012347, Doug Grant, John R Wood Properties. SWFLMLS
- $875,0003 bd2 ba1.7k sqft21748 Sound WAY #102, ESTERO, FL 33928For SaleMLS ID #226028239, Sarah Thompson, John R Wood Properties. SWFLMLS
- $749,0003 bd3 ba2.2k sqft8723 Coastline CT #202, NAPLES, FL 34120For SaleMLS ID #226031351, Mary Duke, John R Wood Properties. SWFLMLS
- $789,0003 bd3 ba2.1k sqft4761 West Bay BLVD #303, ESTERO, FL 33928For SaleMLS ID #225076718, Steve Horn, West Bay Realty LLC. SWFLMLS
