Welcome to Olney! This gorgeous home is seated on a corner lot (with the majority of the yard in the back!) Featuring 5 bedrooms, and 4.5 baths. Enter into a stunning 2 story foyer, where the hardwood floors were recently refinished and the space freshly painted. French doors open to a main level office, continue forward into a spacious kitchen with gourmet equipment (gas appliances), a spacious island with cooktop, and breakfast area. Off the kitchen is the family room with a gas fireplace and a doorway leads to the large deck which helps to bring the inside outside. The dining room also has walk out access to the deck and is connected to the living room which circles back to the foyer. Fabulous for entertaining! The laundry/ mudroom, connects to the side entry 2-car garage, completes the level. Upstairs you will find the primary suite has amazing natural light, a spacious seating area & vaulted ceiling, with dual walk-in closet and a large ensuite with soaking tub, walk-in dual shower and water closet. Another bedroom has its own ensuite, while 2 additional bedrooms share the hall bath. All Bedrooms are newly carpeted. The lower level has great space, that was just recarpeted. With a den and rec room that is perfect for exercise equipment/ pool table/ playroom/ whatever your vision is. The 5th bedroom is located on this level and a full bath that has a tub/shower. A large media room with all equipment conveying & has a microwave, sink & mini fridge so you never have to leave during the movie. Plus there is a storage area with shelving and extra Refrigerator/Freezer and Freezer (that also conveys). The lower level opens to an amazing patio, a large flat backyard that is fenced, plus an enclosed storage area with outside access, is attached to the home. Two staircases lead up to the deck (just off the main level), flooring is a composite material. The deck furniture is something the homeowner is happy to leave for the next homeowner, just let us know. The Norbeck Grove Community offers playground, tennis courts, trails, and this home is one block from the community pool and minutes away from the center of Olney with groceries, restaurants, and shops.
Sold for $1,068,000
$1,068,000
4801 Broom Dr, Olney, MD 20832
5beds
3,821sqft
Single Family Residence
Built in 1999
0.37 Acres Lot
$1,064,100 Zestimate®
$280/sqft
$4,753 Estimated rent
Home value
$1,064,100
$968,000 - $1.17M
$4,753/mo
Zestimate® history
Owner options
List your home for rent
$4,753/mo
Rent Zestimate®
Find your next renter with Zillow Rental Manager. Plus, with online applications, you can quickly screen prospective tenants – for free.
$4,753/mo
Rent Zestimate®
Refinance and save
$6,769/mo
Est. payment
Refinancing to a lower rate could help reduce your monthly payments and save thousands over the life of the loan.
$6,769/mo
Est. payment
Explore your selling options
Work with a Zillow partner agent
Leverage their expertise and Zillow's premium Showcase listings to get your home seen by more buyers.
Get startedList with your own agent
Get your home in front of millions of buyers by listing it on Zillow.
Learn how to do itSell it yourself
Take full control of how buyers see your home on Zillow by listing For Sale by Owner (FSBO).
List your homeWhat's special
Zillow last checked:
Listing updated:
Listed by:
Carolyn Simpkins 240-602-6280,
Weichert, REALTORS
Bought with:
Brigitta Bastek, 508257
Weichert, REALTORS
Source: Bright MLS,MLS#: MDMC2164670
Facts & features
Interior
Bedrooms & bathrooms
- Bedrooms: 5
- Bathrooms: 5
- Full bathrooms: 4
- 1/2 bathrooms: 1
- Main level bathrooms: 1
Basement
- Area: 883
Heating
- Forced Air, Natural Gas
Cooling
- Central Air, Ceiling Fan(s), Electric
Appliances
- Included: Microwave, Built-In Range, Dishwasher, Disposal, Dryer, Extra Refrigerator/Freezer, Ice Maker, Double Oven, Refrigerator, Range Hood, Oven/Range - Gas, Washer, Water Heater, Electric Water Heater
- Laundry: Main Level
Features
- Soaking Tub, Bathroom - Tub Shower, Bathroom - Walk-In Shower, Breakfast Area, Chair Railings, Combination Dining/Living, Family Room Off Kitchen, Eat-in Kitchen, Kitchen Island, Pantry, Bar, 2 Story Ceilings, Cathedral Ceiling(s), Vaulted Ceiling(s)
- Flooring: Ceramic Tile, Carpet, Hardwood, Vinyl
- Doors: French Doors
- Windows: Window Treatments
- Basement: Partial,Exterior Entry,Partially Finished,Walk-Out Access,Windows
- Number of fireplaces: 1
- Fireplace features: Glass Doors, Mantel(s), Gas/Propane
Interior area
- Total structure area: 4,704
- Total interior livable area: 3,821 sqft
- Finished area above ground: 3,821
Property
Parking
- Total spaces: 6
- Parking features: Garage Faces Side, Garage Door Opener, Inside Entrance, Other, Attached, Driveway, On Street
- Attached garage spaces: 2
- Uncovered spaces: 4
Accessibility
- Accessibility features: None
Features
- Levels: Three
- Stories: 3
- Patio & porch: Deck, Patio, Porch
- Pool features: Community
Lot
- Size: 0.37 Acres
Details
- Additional structures: Above Grade
- Parcel number: 160803098902
- Zoning: RE1
- Special conditions: Standard
- Other equipment: None
Construction
Type & style
- Home type: SingleFamily
- Architectural style: Colonial
- Property subtype: Single Family Residence
Materials
- Block, Brick, Vinyl Siding, Combination
- Foundation: Concrete Perimeter
- Roof: Asphalt
Condition
- Very Good
- New construction: No
- Year built: 1999
Details
- Builder model: RALEIGH
Utilities & green energy
- Sewer: Public Sewer
- Water: Public
- Utilities for property: Cable Available
Community & HOA
Community
- Features: Pool
- Security: Smoke Detector(s), Security System
- Subdivision: Norbeck Hills
HOA
- Has HOA: Yes
- Amenities included: Basketball Court, Bike Trail, Common Grounds, Community Center, Jogging Path, Party Room, Pool, Tennis Court(s), Tot Lots/Playground
- Services included: Management, Pool(s), Snow Removal, Trash
- HOA fee: $279 quarterly
- HOA name: NORBECK HILLS HOA
Location
- Region: Olney
Financial & listing details
- Price per square foot: $280/sqft
- Tax assessed value: $991,700
- Annual tax amount: $10,910
- Date on market: 3/19/2025
- Listing agreement: Exclusive Agency
- Listing terms: Cash,Conventional,FHA,VA Loan
- Ownership: Fee Simple
Price history
| Date | Event | Price |
|---|---|---|
| 4/21/2025 | Sold | $1,068,000-2.9%$280/sqft |
Source:  Bright MLS #MDMC2164670 Report a problem Bright MLS #MDMC2164670 Report a problem | ||
| 3/25/2025 | Pending sale | $1,100,000$288/sqft |
Source: Bright MLS #MDMC2164670 Report a problem | ||
| 3/20/2025 | Listed for sale | $1,100,000+46.7%$288/sqft |
Source: Bright MLS #MDMC2164670 Report a problem | ||
| 10/21/2009 | Sold | $750,000-8.5%$196/sqft |
Source: Public Record Report a problem | ||
| 5/11/2009 | Listing removed | $819,975$215/sqft |
Source: Long and Foster Real Estate #MC6883147 Report a problem | ||
| 4/30/2009 | Price change | $819,9750%$215/sqft |
Source: Long and Foster Real Estate #MC6883147 Report a problem | ||
| 4/21/2009 | Price change | $819,9950%$215/sqft |
Source: Long and Foster Real Estate #MC6883147 Report a problem | ||
| 4/7/2009 | Price change | $819,9990%$215/sqft |
Source: Long and Foster Real Estate #MC6883147 Report a problem | ||
| 1/31/2009 | Price change | $820,000-3.5%$215/sqft |
Source: Long and Foster Real Estate #MC6883147 Report a problem | ||
| 1/29/2009 | Price change | $849,9940%$222/sqft |
Source: Long and Foster Real Estate #MC6883147 Report a problem | ||
| 1/24/2009 | Price change | $849,9950%$222/sqft |
Source: Long and Foster Real Estate #MC6883147 Report a problem | ||
| 1/20/2009 | Price change | $849,9970%$222/sqft |
Source: Long and Foster Real Estate #MC6883147 Report a problem | ||
| 1/5/2009 | Price change | $849,999+0%$222/sqft |
Source: Long and Foster Real Estate #MC6883147 Report a problem | ||
| 1/2/2009 | Price change | $849,9980%$222/sqft |
Source: Long and Foster Real Estate #MC6883147 Report a problem | ||
| 12/31/2008 | Price change | $849,9990%$222/sqft |
Source: Long and Foster Real Estate #MC6883147 Report a problem | ||
| 10/1/2008 | Listed for sale | $850,000+111.1%$222/sqft |
Source: Long and Foster Real Estate #MC6883147 Report a problem | ||
| 3/7/2000 | Sold | $402,660$105/sqft |
Source: Public Record Report a problem | ||
| 6/10/1999 | Sold | $402,660$105/sqft |
Source: Public Record Report a problem | ||
Public tax history
| Year | Property taxes | Tax assessment |
|---|---|---|
| 2025 | $11,951 +14.2% | $991,700 +9.1% |
| 2024 | $10,463 +9.9% | $908,867 +10% |
| 2023 | $9,518 +16.1% | $826,033 +11.1% |
| 2022 | $8,201 +0.5% | $743,200 +0.4% |
| 2021 | $8,164 +0.3% | $740,500 +0.4% |
| 2020 | $8,139 +2.5% | $737,800 +0.4% |
| 2019 | $7,941 -0.2% | $735,100 +2.1% |
| 2018 | $7,955 -0.5% | $720,100 +2.1% |
| 2017 | $7,992 +2.4% | $705,100 +2.2% |
| 2016 | $7,802 | $690,100 |
| 2015 | $7,802 | $690,100 |
| 2014 | $7,802 | $690,100 -0.1% |
| 2013 | -- | $691,000 |
| 2012 | -- | $691,000 |
| 2011 | -- | $691,000 -14.4% |
| 2010 | -- | $807,370 +5.1% |
| 2009 | -- | $767,956 +5.4% |
| 2008 | -- | $728,543 +5.7% |
| 2007 | -- | $689,130 +14.2% |
| 2006 | -- | $603,556 +16.5% |
| 2005 | -- | $517,983 +19.8% |
| 2004 | -- | $432,410 |
| 2003 | -- | $432,410 +10.4% |
| 2002 | -- | $391,810 +5.5% |
| 2001 | -- | $371,510 |
Find assessor info on the county website
Neighborhood: 20832
Nearby homes
- $1,115,000-- bd4 ba4k sqft4803 Broom Dr, Olney, MD 20832Off Market
- $1,070,0005 bd5 ba4.6k sqft18267 Wickham Rd, Olney, MD 20832Off Market
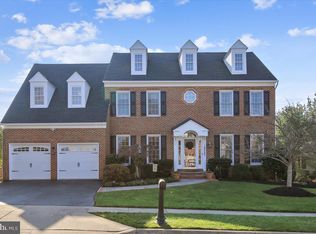
- $1,133,5005 bd6 ba4k sqft4805 Broom Dr, Olney, MD 20832Off Market
- $1,109,8004 bd4 ba3.5k sqft18301 Wickham Rd, Olney, MD 20832Off Market
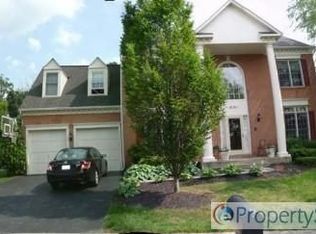
- $1,215,7006 bd6 ba5.9k sqft4723 Broom Dr, Olney, MD 20832Off Market
- $864,800-- bd2 ba2.7k sqft18309 Commandery Way, Olney, MD 20832Off Market
- $1,072,200-- bd2 ba3.6k sqft18265 Wickham Rd, Olney, MD 20832Off Market
- $1,075,4005 bd5 ba3.5k sqft18268 Wickham Rd, Olney, MD 20832Off Market
Nearby schools
GreatSchools rating
- 5/10Olney Elementary SchoolGrades: K-5Distance: 1.6 mi
- 9/10Rosa M. Parks Middle SchoolGrades: 6-8Distance: 1.4 mi
- 6/10Sherwood High SchoolGrades: 9-12Distance: 4.2 mi
Schools provided by the listing agent
- High: Sherwood
- District: Montgomery County Public Schools
Source: Bright MLS. This data may not be complete. We recommend contacting the local school district to confirm school assignments for this home.
Get a cash offer in 3 minutes
Find out how much your home could sell for in as little as 3 minutes with a no-obligation cash offer.
Estimated market value
$1,064,100
Get a cash offer in 3 minutes
Find out how much your home could sell for in as little as 3 minutes with a no-obligation cash offer.
Estimated market value
$1,064,100
- Maryland
- Montgomery County
- Olney
- 20832
- 4801 Broom Dr
Nearby cities
Nearby zip codes
Other Olney Topics
