4k Price Improvement!! Discover this charming and beautifully crafted East Facing 4-bedroom, 2-bathroom Stonehollow home that perfectly balances luxury and comfort. Located within the highly sought-after Prosper ISD, this property is a standout for its exceptional features and inviting design. As you enter, rich hardwood flooring sets a warm tone throughout, seamlessly blending with the open floor plan that connects the living and dinning space, ideal for both relaxed family moments and vibrant gatherings. The chef-style kitchen, designed with entertaining in mind, features a large granite countertop island, double ovens, a gas cooktop for preparing gourmet meals, endless cabinet space, truly a chef's dream. Enjoy the dedicated office with elegant French doors, providing a quiet and stylish space for work or study. Outside, the expansive patio and large, level backyard offer the perfect spot for unwinding or entertaining. This home is truly a gem, delivering a blend of style, functionality, and comfort that will meet all your needs. This home combines modern living with a promising future in Celina’s rapidly growing community. Solar makes this perfect for energy efficient living. 28.04% Savings on Electricity Each Month with $400 yearly savings!Don’t miss the chance to be part of this vibrant area and enjoy the convenience of top-rated schools, minutes from the brand-new HEB, Costco, the North Dallas tollway and the new PGA golf course, lovely amenities, and all the comforts of a new home!
Sold
Price Unknown
4801 Cleves Ave, Aubrey, TX 76227
4beds
1,900sqft
Single Family Residence
Built in 2020
6,534 Square Feet Lot
$377,500 Zestimate®
$--/sqft
$2,446 Estimated rent
Home value
$377,500
$355,000 - $404,000
$2,446/mo
Zestimate® history
Owner options
List your home for rent
$2,446/mo
Rent Zestimate®
Find your next renter with Zillow Rental Manager. Plus, with online applications, you can quickly screen prospective tenants – for free.
$2,446/mo
Rent Zestimate®
Refinance and save
$552/mo
Est. payment
Refinancing to a lower rate could help reduce your monthly payments and save thousands over the life of the loan.
$552/mo
Est. payment
Explore your selling options
Work with a Zillow partner agent
Leverage their expertise and Zillow's premium Showcase listings to get your home seen by more buyers.
Get startedList with your own agent
Get your home in front of millions of buyers by listing it on Zillow.
Learn how to do itSell it yourself
Take full control of how buyers see your home on Zillow by listing For Sale by Owner (FSBO).
List your homeWhat's special
Open floor planDedicated officeRich hardwood flooringLarge level backyardExpansive patioLarge granite countertop islandDouble ovens
Zillow last checked:
Listing updated:
Listed by:
Natalie Wells 0755138 425-922-8488,
eXp Realty LLC 888-519-7431
Bought with:
Coy Baker
Keller Williams Prosper Celina
Source: NTREIS,MLS#: 20769149
Facts & features
Interior
Bedrooms & bathrooms
- Bedrooms: 4
- Bathrooms: 2
- Full bathrooms: 2
Primary bedroom
- Features: Ceiling Fan(s), Walk-In Closet(s)
- Level: First
Bedroom
- Features: Ceiling Fan(s), Walk-In Closet(s)
- Level: First
- Dimensions: 11 x 12
Bedroom
- Features: Ceiling Fan(s), Walk-In Closet(s)
- Level: First
- Dimensions: 12 x 11
Bedroom
- Features: Ceiling Fan(s), Walk-In Closet(s)
- Level: First
- Dimensions: 12 x 13
Primary bathroom
- Features: Dual Sinks, Double Vanity, En Suite Bathroom, Granite Counters, Garden Tub/Roman Tub, Separate Shower
- Level: First
Dining room
- Features: Ceiling Fan(s)
- Level: First
- Dimensions: 9 x 9
Kitchen
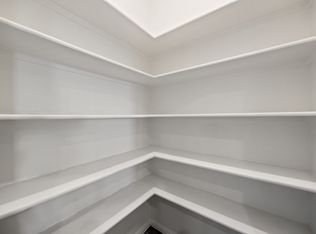
- Features: Breakfast Bar, Built-in Features, Granite Counters, Kitchen Island, Pantry
- Level: First
- Dimensions: 15 x 9
Living room
- Features: Ceiling Fan(s), Fireplace
- Level: First
- Dimensions: 15 x 15
Utility room
- Features: Utility Room
- Level: First
- Dimensions: 5 x 5
Heating
- Active Solar, Fireplace(s)
Cooling
- Central Air, Ceiling Fan(s)
Appliances
- Included: Built-In Gas Range, Double Oven, Dishwasher, Disposal, Microwave
- Laundry: Washer Hookup, Gas Dryer Hookup, Laundry in Utility Room
Features
- Decorative/Designer Lighting Fixtures, Double Vanity, Granite Counters, High Speed Internet, Kitchen Island, Open Floorplan, Pantry, Vaulted Ceiling(s), Walk-In Closet(s)
- Flooring: Hardwood, Wood
- Has basement: No
- Number of fireplaces: 1
- Fireplace features: Gas, Living Room
Interior area
- Total interior livable area: 1,900 sqft
Property
Parking
- Total spaces: 2
- Parking features: Covered, Driveway, Electric Vehicle Charging Station(s), Garage Faces Front, Garage, Garage Door Opener
- Attached garage spaces: 2
- Has uncovered spaces: Yes
Features
- Levels: One
- Stories: 1
- Patio & porch: Patio, Covered
- Pool features: None, Community
- Fencing: Back Yard
Lot
- Size: 6,534 Square Feet
Details
- Parcel number: R757394
Construction
Type & style
- Home type: SingleFamily
- Architectural style: Craftsman,Detached
- Property subtype: Single Family Residence
Materials
- Brick, Rock, Stone
- Foundation: Slab
- Roof: Composition
Condition
- Year built: 2020
Utilities & green energy
- Electric: Photovoltaics Third-Party Owned
- Sewer: Public Sewer
- Water: Public
- Utilities for property: Sewer Available, Water Available
Green energy
- Energy generation: Solar
Community & HOA
Community
- Features: Curbs, Fishing, Playground, Pickleball, Pool, Sidewalks, Tennis Court(s)
- Security: Carbon Monoxide Detector(s), Fire Alarm, Smoke Detector(s)
- Subdivision: Sutton Fields Ph 2a
HOA
- Has HOA: Yes
- Services included: Maintenance Grounds
- HOA fee: $552 annually
- HOA name: Essex
- HOA phone: 972-425-2030
Location
- Region: Aubrey
Financial & listing details
- Tax assessed value: $452,738
- Annual tax amount: $8,226
- Date on market: 11/3/2024
- Cumulative days on market: 87 days
- Listing terms: Cash,Conventional,FHA,VA Loan
Price history
| Date | Event | Price |
|---|---|---|
| 2/20/2025 | Sold | -- |
Source: NTREIS #20769149 Report a problem | ||
| 2/1/2025 | Pending sale | $415,950$219/sqft |
Source: NTREIS #20769149 Report a problem | ||
| 1/23/2025 | Contingent | $415,950$219/sqft |
Source: NTREIS #20769149 Report a problem | ||
| 1/3/2025 | Price change | $415,950-1%$219/sqft |
Source: NTREIS #20769149 Report a problem | ||
| 11/3/2024 | Listed for sale | $419,950$221/sqft |
Source: NTREIS #20769149 Report a problem | ||
| 2/19/2021 | Sold | -- |
Source: Agent Provided Report a problem | ||
Public tax history
| Year | Property taxes | Tax assessment |
|---|---|---|
| 2025 | $1,915 +2.2% | $452,738 +12.3% |
| 2024 | $1,874 -14.8% | $403,000 -2.7% |
| 2023 | $2,201 -6% | $414,000 +9.5% |
| 2022 | $2,342 +6% | $378,000 +35% |
| 2021 | $2,210 +93.8% | $280,048 +410.4% |
| 2020 | $1,140 | $54,869 |
Find assessor info on the county website
Neighborhood: 76227
Nearby homes
- $517,9004 bd4 ba3.4k sqft4737 Cleves Ave, Aubrey, TX 76227Off Market
- $368,5003 bd2 ba2k sqft4805 Cleves Ave, Aubrey, TX 76227Off Market
- $330,7003 bd2 ba1.6k sqft4733 Cleves Ave, Aubrey, TX 76227Off Market
- $378,600-- bd-- ba2.1k sqft4809 Cleves Ave, Celina, TX 75009Off Market
- $424,5003 bd3 ba2.5k sqft4729 Cleves Ave, Aubrey, TX 76227Off Market
- $334,0004 bd2 ba1.9k sqft4813 Cleves Ave, Aubrey, TX 76227For Sale
- $387,7004 bd2 ba2k sqft6224 Looms Ct, Aubrey, TX 76227Off Market
- $378,6004 bd2 ba2k sqft6225 Looms Ct, Aubrey, TX 76227Off Market
Nearby schools
GreatSchools rating
- 8/10Dan Christie Elementary SchoolGrades: K-5Distance: 0.6 mi
- NAMoseley Middle SchoolGrades: 6-8Distance: 1.5 mi
- NARichland High SchoolGrades: 9-12Distance: 2.9 mi
Schools provided by the listing agent
- Elementary: Dan Christie
- Middle: William Rushing
- High: Prosper
- District: Prosper ISD
Source: NTREIS. This data may not be complete. We recommend contacting the local school district to confirm school assignments for this home.
Get a cash offer in 3 minutes
Find out how much your home could sell for in as little as 3 minutes with a no-obligation cash offer.
Estimated market value
$377,500
Get a cash offer in 3 minutes
Find out how much your home could sell for in as little as 3 minutes with a no-obligation cash offer.
Estimated market value
$377,500
- Texas
- Denton County
- Celina
- 76227
- 4801 Cleves Ave
