From 2005 to Showstopper – Fully Renovated Luxury Home in Twin Hickory
Just last year, this home reflected the finishes of its original 2005 build. Today, after a stunning top-to-bottom renovation, it’s been completely reimagined into a modern luxury retreat in the heart of Twin Hickory — one of Glen Allen’s most beloved walkable communities.
This 6-bedroom, 5-bath home offers just shy of 4,300 sq ft of elegant living space and thoughtful design — no detail overlooked, no corner untouched.
What’s New & Exceptional:
• Fully renovated in 2025 with custom selections throughout
• All-new luxury vinyl plank flooring and fresh paint
• State-of-the-art Samsung Bespoke appliance suite in the kitchen
• Custom-designed Level 5 granite countertops, waterfall island, and added storage
• A stunning gold pot filler faucet serves as a focal point in this chef-approved kitchen, pairing perfectly with brushed gold fixtures and designer lighting
• First-floor bedroom with full bath – ideal for guests or multigenerational living
• Spacious, open layout ideal for entertaining and everyday comfort
Zoned for Deep Run High – One of Henrico’s Top Schools
This home is in the school district for Deep Run High School, known for its outstanding academics and strong community reputation — a true asset for families looking for both style and substance.
Life in Twin Hickory Offers:
• Clubhouse, swimming pools, and tennis courts
• Walking trails, playgrounds, and neighborhood fire pits
• Minutes to Short Pump, major highways, dining, and retail
Why wait to build when you can buy better? This home offers the perfect blend of new-construction luxury and established neighborhood charm — and it’s ready to welcome you home
Sold for $1,030,000
Street View
$1,030,000
4801 Cobblestone Landing Pl, Glen Allen, VA 23059
6beds
4,282sqft
Single Family Residence
Built in 2005
0.31 Acres Lot
$1,059,700 Zestimate®
$241/sqft
$4,233 Estimated rent
Home value
$1,059,700
$975,000 - $1.16M
$4,233/mo
Zestimate® history
Owner options
List your home for rent
$4,233/mo
Rent Zestimate®
Find your next renter with Zillow Rental Manager. Plus, with online applications, you can quickly screen prospective tenants – for free.
$4,233/mo
Rent Zestimate®
Refinance and save
$6,441/mo
Est. payment
Refinancing to a lower rate could help reduce your monthly payments and save thousands over the life of the loan.
$6,441/mo
Est. payment
Explore your selling options
Work with a Zillow partner agent
Leverage their expertise and Zillow's premium Showcase listings to get your home seen by more buyers.
Get startedList with your own agent
Get your home in front of millions of buyers by listing it on Zillow.
Learn how to do itSell it yourself
Take full control of how buyers see your home on Zillow by listing For Sale by Owner (FSBO).
List your homeWhat's special
Custom selectionsSpacious open layoutElegant living spaceWaterfall islandGold pot filler faucet
Zillow last checked:
Listing updated:
Listed by:
Tara Kelley membership@therealbrokerage.com,
Real Broker LLC
Bought with:
Srujana Guvva, 0225260319
Keeton & Co Real Estate
Source: CVRMLS,MLS#: 2524155 Originating MLS: Central Virginia Regional MLS
Originating MLS: Central Virginia Regional MLSFacts & features
Interior
Bedrooms & bathrooms
- Bedrooms: 6
- Bathrooms: 5
- Full bathrooms: 5
Primary bedroom
- Description: 2 WIC
- Level: Second
- Dimensions: 20.0 x 14.0
Bedroom 2
- Description: 1st floor bedroom
- Level: First
- Dimensions: 14.0 x 13.0
Bedroom 3
- Description: Double closet, Jack & Jill bath
- Level: Second
- Dimensions: 15.0 x 12.0
Bedroom 4
- Description: WIC jack & Jill Bath
- Level: Second
- Dimensions: 17.0 x 12.0
Bedroom 5
- Description: Jack & Jill bath
- Level: Second
- Dimensions: 13.0 x 12.0
Additional room
- Description: Loft w/access to bathroom
- Level: Second
- Dimensions: 17.0 x 17.0
Additional room
- Description: Bedroom with private bath
- Level: Third
- Dimensions: 14.0 x 13.0
Dining room
- Description: Bay window, butlers pantry
- Level: First
- Dimensions: 18.0 x 12.0
Family room
- Description: New flooring, fireplace, built-ins
- Level: First
- Dimensions: 22.0 x 18.0
Other
- Description: Shower
- Level: First
Other
- Description: Tub & Shower
- Level: Second
Other
- Description: Tub & Shower
- Level: Third
Kitchen
- Description: Quartz counters, island
- Level: First
- Dimensions: 22.0 x 18.0
Laundry
- Description: Mudroom w/sink
- Level: First
- Dimensions: 10.0 x 10.0
Living room
- Description: Luxury Vinyl Plank
- Level: First
- Dimensions: 14.0 x 14.0
Recreation
- Description: Open loft area/ exercise space or rec room
- Level: Third
- Dimensions: 16.0 x 16.0
Heating
- Natural Gas, Zoned
Cooling
- Zoned
Appliances
- Included: Dishwasher, Exhaust Fan, Gas Cooking, Disposal, Gas Water Heater, Microwave, Refrigerator, Stove, Washer
- Laundry: Dryer Hookup
Features
- Bookcases, Built-in Features, Bedroom on Main Level, Bay Window, Separate/Formal Dining Room, Double Vanity, Eat-in Kitchen, Fireplace, Granite Counters, High Ceilings, Kitchen Island, Loft, Pantry
- Flooring: Vinyl
- Windows: Screens
- Basement: Crawl Space
- Attic: Walk-In
- Number of fireplaces: 1
- Fireplace features: Gas
Interior area
- Total interior livable area: 4,282 sqft
- Finished area above ground: 4,282
- Finished area below ground: 0
Property
Parking
- Total spaces: 2
- Parking features: Attached, Direct Access, Garage, Off Street, Two Spaces, On Street
- Attached garage spaces: 2
- Has uncovered spaces: Yes
Features
- Levels: Two and One Half
- Stories: 2.5
- Patio & porch: Stoop, Deck, Porch
- Exterior features: Deck, Sprinkler/Irrigation, Porch, Tennis Court(s)
- Pool features: In Ground, Pool, Community
- Fencing: Back Yard,Fenced
- Has view: Yes
- View description: Water
- Has water view: Yes
- Water view: Water
Lot
- Size: 0.31 Acres
- Features: Cul-De-Sac, Level
- Topography: Level
Details
- Parcel number: 7437666423
- Zoning description: R3C
- Other equipment: Intercom
Construction
Type & style
- Home type: SingleFamily
- Architectural style: Custom,Transitional
- Property subtype: Single Family Residence
Materials
- Brick, Frame, Vinyl Siding
- Roof: Composition
Condition
- Resale
- New construction: No
- Year built: 2005
Utilities & green energy
- Sewer: Public Sewer
- Water: Public
Community & HOA
Community
- Features: Common Grounds/Area, Clubhouse, Community Pool, Home Owners Association, Lake, Playground, Pond, Pool, Tennis Court(s), Trails/Paths
- Security: Smoke Detector(s)
- Subdivision: Cobblestone Landing @ Twin Hickory
HOA
- Has HOA: Yes
- Amenities included: Landscaping, Management
- Services included: Clubhouse, Common Areas, Pool(s), Recreation Facilities, Snow Removal, Trash
- HOA fee: $270 quarterly
Location
- Region: Glen Allen
Financial & listing details
- Price per square foot: $241/sqft
- Tax assessed value: $827,900
- Annual tax amount: $6,871
- Date on market: 1/15/2026
- Ownership: Individuals
- Ownership type: Sole Proprietor
Price history
| Date | Event | Price |
|---|---|---|
| 10/7/2025 | Sold | $1,030,000-4.2%$241/sqft |
Source:  CVRMLS #2524155 Report a problem CVRMLS #2524155 Report a problem | ||
| 9/3/2025 | Pending sale | $1,075,000$251/sqft |
Source: CVRMLS #2524155 Report a problem | ||
| 8/28/2025 | Listed for sale | $1,075,000+7.8%$251/sqft |
Source: CVRMLS #2524155 Report a problem | ||
| 8/14/2025 | Listing removed | $997,000$233/sqft |
Source: CVRMLS #2521015 Report a problem | ||
| 8/7/2025 | Listed for sale | $997,000+15%$233/sqft |
Source: CVRMLS #2521015 Report a problem | ||
| 7/12/2024 | Sold | $867,000+2%$202/sqft |
Source: CVRMLS #2413331 Report a problem | ||
| 6/14/2024 | Pending sale | $850,000$199/sqft |
Source: CVRMLS #2413331 Report a problem | ||
| 6/13/2024 | Listed for sale | $850,000+56.8%$199/sqft |
Source: CVRMLS #2413331 Report a problem | ||
| 11/2/2016 | Sold | $542,000+1.3%$127/sqft |
Source: CVRMLS #1628296 Report a problem | ||
| 8/18/2016 | Listed for sale | $535,000-0.7%$125/sqft |
Source: Long & Foster REALTORS #1628296 Report a problem | ||
| 10/21/2014 | Sold | $539,000-1.8%$126/sqft |
Source: Public Record Report a problem | ||
| 9/12/2014 | Price change | $549,000-2%$128/sqft |
Source: Skye Bruce Properties #1424994 Report a problem | ||
| 8/4/2014 | Price change | $559,995-1.7%$131/sqft |
Source: RE/MAX COMMONWEALTH #1419133 Report a problem | ||
| 7/6/2014 | Listed for sale | $569,950+3.6%$133/sqft |
Source: RE/MAX COMMONWEALTH #1419133 Report a problem | ||
| 1/15/2014 | Listing removed | $549,950$128/sqft |
Source: RE/MAX COMMONWEALTH #1327913 Report a problem | ||
| 11/23/2013 | Price change | $549,950-1.8%$128/sqft |
Source: RE/MAX COMMONWEALTH #1327913 Report a problem | ||
| 11/1/2013 | Price change | $559,950-1.8%$131/sqft |
Source: RE/MAX COMMONWEALTH #1327913 Report a problem | ||
| 8/29/2013 | Price change | $569,995-0.9%$133/sqft |
Source: RE/MAX ACTION REAL ESTATE #1319577 Report a problem | ||
| 7/27/2013 | Listed for sale | $574,950-6.6%$134/sqft |
Source: RE/MAX Action Real Estate #1319577 Report a problem | ||
| 3/7/2006 | Sold | $615,820$144/sqft |
Source: Public Record Report a problem | ||
Public tax history
| Year | Property taxes | Tax assessment |
|---|---|---|
| 2025 | $6,872 +3.1% | $827,900 +5.6% |
| 2024 | $6,662 | $783,800 |
| 2023 | $6,662 +19.2% | $783,800 +19.2% |
| 2022 | $5,587 +11.4% | $657,300 +14% |
| 2021 | $5,016 | $576,500 |
| 2020 | $5,016 +2.7% | $576,500 |
| 2019 | $4,882 | $576,500 +2.7% |
| 2018 | $4,882 +105.6% | $561,200 +2.8% |
| 2017 | $2,375 | $546,000 |
| 2016 | $2,375 -50% | $546,000 |
| 2015 | $4,750 | $546,000 |
| 2014 | $4,750 | $546,000 +11.7% |
| 2013 | -- | $488,700 +5.3% |
| 2012 | -- | $464,100 |
| 2011 | -- | $464,100 |
| 2010 | -- | $464,100 -14% |
| 2009 | -- | $539,500 |
| 2008 | -- | -- |
| 2006 | -- | -- |
| 2005 | -- | -- |
| 2004 | -- | -- |
Find assessor info on the county website
Neighborhood: 23059
Nearby homes
- $762,1005 bd4 ba3.2k sqft4805 Cobblestone Landing Pl, Glen Allen, VA 23059Off Market

- $856,4005 bd4 ba3.5k sqft4800 Cobblestone Landing Pl, Glen Allen, VA 23059Off Market
- $919,0005 bd5 ba3.9k sqft11613 Hickory Lake Ter, Glen Allen, VA 23059Off Market
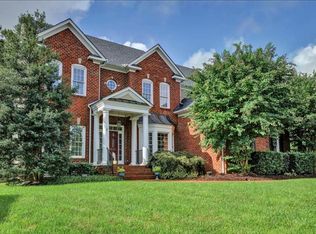
- $960,8005 bd5 ba4.1k sqft11617 Hickory Lake Ter, Glen Allen, VA 23059Off Market
- $838,5006 bd4 ba3.6k sqft4804 Cobblestone Landing Pl, Glen Allen, VA 23059Off Market
- $941,6005 bd4 ba4.1k sqft11609 Hickory Lake Ter, Glen Allen, VA 23059Off Market
- $1,051,1006 bd5 ba4.4k sqft11621 Hickory Lake Ter, Glen Allen, VA 23059Off Market
- $822,5005 bd4 ba3.5k sqft4808 Cobblestone Landing Pl, Glen Allen, VA 23059Off Market
Nearby schools
GreatSchools rating
- 9/10Twin Hickory Elementary SchoolGrades: PK-5Distance: 0.6 mi
- 8/10Short Pump Middle SchoolGrades: 6-8Distance: 0.6 mi
- 8/10Deep Run High SchoolGrades: 9-12Distance: 0.8 mi
Schools provided by the listing agent
- Elementary: Colonial Trail
- Middle: Short Pump
- High: Deep Run
Source: CVRMLS. This data may not be complete. We recommend contacting the local school district to confirm school assignments for this home.
Get a cash offer in 3 minutes
Find out how much your home could sell for in as little as 3 minutes with a no-obligation cash offer.
Estimated market value
$1,059,700
Get a cash offer in 3 minutes
Find out how much your home could sell for in as little as 3 minutes with a no-obligation cash offer.
Estimated market value
$1,059,700
- Virginia
- Henrico County
- Glen Allen
- 23059
- 4801 Cobblestone Landing Pl
Nearby cities
Nearby neighborhoods
Nearby zip codes
Other Glen Allen Topics
