Skip main navigation
Sold
  • $317,000

    4801 Copper Grove Dr, Indianapolis, IN 46237

    4beds
    2,132sqft
    Residential, Single Family Residence
    Built in 1999
    9,147 Square Feet Lot
    $321,600 Zestimate®
    $149/sqft
    $2,103 Estimated rent

    Home value

    $321,600

    $296,000 - $351,000

    $2,103/mo

    Zestimate® history
    Loading
    Loading...

    Owner options

    List your home for rent

    $2,103/mo

    Rent Zestimate®

    Find your next renter with Zillow Rental Manager. Plus, with online applications, you can quickly screen prospective tenants – for free.

    Learn more

    $2,103/mo

    Rent Zestimate®

    Refinance and save

    $1,988/mo

    Est. payment

    Refinancing to a lower rate could help reduce your monthly payments and save thousands over the life of the loan.

    See today's rates

    $1,988/mo

    Est. payment

    Explore your selling options

    Work with a Zillow partner agent

    Leverage their expertise and Zillow's premium Showcase listings to get your home seen by more buyers.

    Get started

    List with your own agent

    Get your home in front of millions of buyers by listing it on Zillow.

    Learn how to do it

    Sell it yourself

    Take full control of how buyers see your home on Zillow by listing For Sale by Owner (FSBO).

    List your home

    What's special

    Wood-burning fireplaceLarge primary bedroomLuxurious en-suite bathroomDeep soaking tubPrivate patioAdjacent dining areaInviting eat-in kitchen
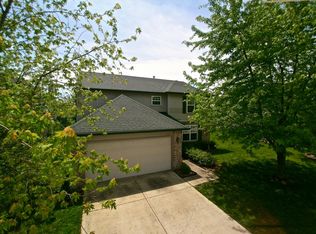
    VA eligible buyers can assume this home loan at 2.625%! This charming 4-bedroom, 2.5-bath home is in the highly sought-after Franklin Township school district. With an inviting eat-in kitchen featuring stainless steel appliances, this space seamlessly flows into the living room and adjacent dining area, creating an ideal layout for both everyday living and entertaining. The living room is anchored by a wood-burning fireplace with bamboo hardwood floors adding warmth and character to the space. A convenient guest bathroom is located nearby for ease of access. The large primary bedroom offers a walk-in closet and a luxurious en-suite bathroom. Enjoy the custom, handmade dual-sink vanity, a deep soaking tub, a large walk-in shower, elegant updated lighting, and tiled floors - a true spa-like retreat. The hallway bathroom is thoughtfully designed with a dual vanity, tiled tub/shower combo, and stylish tiled floors. Step outside to your private patio, perfect for outdoor relaxation or entertaining. The home's prime location offers quick access to shopping, recreation, healthcare, and major interstates, making commuting a breeze. Plus, you're just 20 minutes away from Monument Circle and the vibrant heart of Indianapolis . Don't miss out on this beautiful home in a fantastic location!

    Zillow last checked:

    Listing updated:

    Listed by:

    Bob Magiera 812-327-3763,

    Hoosier, REALTORS®

    Bought with:

    Ashton Franklin

    F.C. Tucker Company

    Source: MIBOR as distributed by MLS GRID,MLS#: 22029304MLS Logo

    Facts & features

    Interior

    Bedrooms & bathrooms
    • Bedrooms: 4
    • Bathrooms: 3
    • Full bathrooms: 2
    • 1/2 bathrooms: 1
    • Main level bathrooms: 1
    Primary bedroom
    • Features: Carpet
    • Level: Upper
    • Area: 247 Square Feet
    • Dimensions: 19x13
    Bedroom 2
    • Features: Carpet
    • Level: Upper
    • Area: 154 Square Feet
    • Dimensions: 14x11
    Bedroom 3
    • Features: Carpet
    • Level: Upper
    • Area: 150 Square Feet
    • Dimensions: 15x10
    Bedroom 4
    • Features: Carpet
    • Level: Upper
    • Area: 110 Square Feet
    • Dimensions: 11x10
    Dining room
    • Features: Hardwood
    • Level: Main
    • Area: 216 Square Feet
    • Dimensions: 18x12
    Kitchen
    • Features: Tile-Ceramic
    • Level: Main
    • Area: 255 Square Feet
    • Dimensions: 17x15
    Living room
    • Features: Hardwood
    • Level: Main
    • Area: 315 Square Feet
    • Dimensions: 21x15
    Heating
    • Forced Air, Heat Pump, Electric
    Appliances
    • Included: Dishwasher, Disposal, MicroHood, Electric Oven, Refrigerator, Electric Water Heater, Water Softener Owned
    • Laundry: Laundry Closet, Upper Level
    Features
    • Attic Access, High Ceilings, Vaulted Ceiling(s), Walk-In Closet(s), Breakfast Bar, Eat-in Kitchen, Pantry
    • Windows: Screens Some, Windows Vinyl
    • Has basement: No
    • Attic: Access Only
    • Number of fireplaces: 1
    • Fireplace features: Living Room, Wood Burning
    Interior area
    • Total structure area: 2,132
    • Total interior livable area: 2,132 sqft

    Property

    Parking
    • Total spaces: 2
    • Parking features: Attached
    • Attached garage spaces: 2
    Features
    • Levels: Two
    • Stories: 2
    • Patio & porch: Patio
    Lot
    • Size: 9,147 Square Feet
    Details
    • Parcel number: 491035119044000300
    • Horse amenities: None

    Construction

    Type & style
    • Home type: SingleFamily
    • Architectural style: Traditional
    • Property subtype: Residential, Single Family Residence
    Materials
    • Vinyl With Brick
    • Foundation: Slab
    Condition
    • New construction: No
    • Year built: 1999

    Utilities & green energy

    • Water: Municipal/City
    • Utilities for property: Electricity Connected, Sewer Connected, Water Connected

    Community & HOA

    Community
    • Subdivision: Copper Grove
    HOA
    • Has HOA: No
    Location
    • Region: Indianapolis

    Financial & listing details

    • Price per square foot: $149/sqft
    • Tax assessed value: $309,200
    • Annual tax amount: $2,920
    • Date on market: 3/27/2025
    • Cumulative days on market: 7 days
    • Electric utility on property: Yes

    Price history

    DateEventPrice
    5/21/2025Sold$317,000+5.7%$149/sqft
    Source: MIBOR as distributed by MLS GRID #22029304 Report a problem
    4/1/2025Pending sale$300,000$141/sqft
    Source: MIBOR as distributed by MLS GRID #22029304 Report a problem
    3/27/2025Listed for sale$300,000+30.5%$141/sqft
    Source: MIBOR as distributed by MLS GRID #22029304 Report a problem
    10/29/2020Sold$229,900$108/sqft
    Source: MIBOR as distributed by MLS GRID #21742032 Report a problem
    10/2/2020Pending sale$229,900$108/sqft
    Source: MIBOR REALTOR Association #21742032 Report a problem
    9/24/2020Listed for sale$229,900+50.3%$108/sqft
    Source: MIBOR REALTOR Association #21742032 Report a problem
    3/31/2009Sold$153,000$72/sqft
    Source: MIBOR as distributed by MLS GRID #2905191 Report a problem

    Public tax history

    YearProperty taxesTax assessment
    2025$3,003 +2.8%$309,200 +3%
    2024$2,920 -1.1%$300,300 +2.8%
    2023$2,952 +29.5%$292,000 -1.1%
    2022$2,279 +27.2%$295,200 +29.5%
    2021$1,792 +4.6%$227,900 +27.2%
    2020$1,713 +5%$179,200 +4.6%
    2019$1,632 +4.1%$171,300 +5%
    2018$1,568 +5.6%$163,200 +6.3%
    2017$1,484 +9.9%$153,600 +9%
    2016$1,351 -0.9%$140,900 +3.4%
    2014$1,363 -2.2%$136,300 +2.8%
    2013$1,393 $132,600 -4.8%
    2012$1,393 $139,300 -4.8%
    2011-- $146,400 +3.4%
    2010$1,416 $141,600
    2009$1,416 $141,600
    2007-- $141,600 -1.7%
    2006-- $144,000 +5.4%
    2005-- $136,600
    2004-- $136,600
    Find assessor info on the county website

    Neighborhood: Poplar Grove

    Nearby schools

    GreatSchools rating
    Schools provided by the listing agent
    • Middle: Franklin Central Junior High

    Source: MIBOR as distributed by MLS GRID. This data may not be complete. We recommend contacting the local school district to confirm school assignments for this home.

    Get a cash offer in 3 minutes
    Find out how much your home could sell for in as little as 3 minutes with a no-obligation cash offer.
    Estimated market value
    $321,600
    Get a cash offer in 3 minutes
    Find out how much your home could sell for in as little as 3 minutes with a no-obligation cash offer.
    Estimated market value
    $321,600