Skip main navigation
Closed
  • $599,900

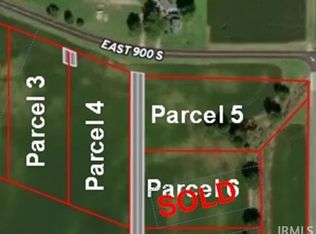
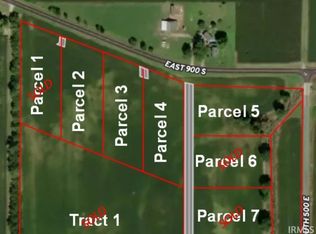
    4801 E 900 S, Lafayette, IN 47909

    4beds
    2,404sqft
    Single Family Residence
    Built in 2026
    2 Acres Lot
    $601,100 Zestimate®
    $--/sqft
    $2,878 Estimated rent

    Home value

    $601,100

    $571,000 - $637,000

    $2,878/mo

    Zestimate® history
    Loading
    Loading...

    Owner options

    List your home for rent

    $2,878/mo

    Rent Zestimate®

    Find your next renter with Zillow Rental Manager. Plus, with online applications, you can quickly screen prospective tenants – for free.

    Learn more

    $2,878/mo

    Rent Zestimate®

    Refinance and save

    $2,861/mo

    Est. payment

    Refinancing to a lower rate could help reduce your monthly payments and save thousands over the life of the loan.

    See today's rates

    $2,861/mo

    Est. payment

    Explore your selling options

    Work with a Zillow partner agent

    Leverage their expertise and Zillow's premium Showcase listings to get your home seen by more buyers.

    Get started

    List with your own agent

    Get your home in front of millions of buyers by listing it on Zillow.

    Learn how to do it

    Sell it yourself

    Take full control of how buyers see your home on Zillow by listing For Sale by Owner (FSBO).

    List your home

    What's special

    Gas log fireplaceFull hall bathQuartz countertopsDouble vanityUpgraded craftsman style trimDouble hung windows throughoutExpansive south-facing windows
    Discover tranquility and quiet in this stunning new construction home by Devotion Homes on 2 peaceful acres on the south side of Lafayette. Step inside to find 2404 finished square feet all on one floor comprising 3 spacious bedrooms, an optional 4th bedroom/den (with walk in closet), and 2.5 baths. You'll enjoy the open-concept, split-bedroom floor plan situated with expansive south-facing windows to allow the natural light to flood into the living spaces. Greet guests in a beautiful formal foyer dressed with shiplap wainscotting. Great room is characterized by stunning coffered ceiling, custom built-in cabinets, gas log fireplace. The kitchen is a chef's dream with space to cook and serve to your heart's content. Custom cabinets go all the way to the 9ft ceilings with beautiful glass doors and lit cabinets along the top. Walk in butler's pantry and large island provide storage for everything. Quartz countertops and stainless steel appliances including slide in smooth top range (plumbed for gas also), a 2nd wall oven and built-in microwave, and ss range hood make this kitchen functional and beautiful in every way and give an added touch of class. Every detail has been considered in the spacious primary suite tucked away behind the kitchen that enjoys tray ceiling and en suite bathroom featuring heated tile floors for those cold winter days, custom tiled walk-in double shower, double vanity, private water closet, and large walk-in closet with access to the laundry room for convenience. Split bedroom floor plan with spacious auxiliary bedrooms on opposite side of house, each with fantastic natural lighting, full hall bath, and 4th bedroom/den with additional 1/2 bath nearby. Separate laundry room with utility sink and quartz countertops, and mudroom with custom built in furniture grade cubbies and coat hooks provide a space for everything. Built with 2x6 framing allowing for superior insulation and stronger walls, this home will stand the test of time. Also included are: double hung windows throughout, upgraded Craftsman style trim, industrial-grade vinyl plank flooring throughout, whole house water filter, and on demand hot water heater. 3 car garage deep enough for full-size truck includes EV charging outlet. Oversized porch to enjoy the outdoors, gas piped in for grill. Finishing touches including countertops, carpet, final paint, and grading estimated to be completed by end of Feb 2026.

    Zillow last checked:

    Listing updated:

    Listed by:

    Sarah Harrington Agt:765-426-1906,

    Keller Williams Lafayette

    Bought with:

    Kelly Schuler, RB19000906

    Century 21 Scheetz - Carmel

    Source: IRMLS,MLS#: 202603097MLS Logo

    Facts & features

    Interior

    Bedrooms & bathrooms
    • Bedrooms: 4
    • Bathrooms: 3
    • Full bathrooms: 2
    • 1/2 bathrooms: 1
    • Main level bedrooms: 4
    Bedroom 1
    • Level: Main
    Bedroom 2
    • Level: Main
    Dining room
    • Level: Main
    • Area: 156
    • Dimensions: 12 x 13
    Kitchen
    • Level: Main
    • Area: 140
    • Dimensions: 10 x 14
    Living room
    • Level: Main
    • Area: 361
    • Dimensions: 19 x 19
    Heating
    • Propane, Forced Air, Heat Pump
    Cooling
    • Central Air
    Appliances
    • Included: Range/Oven Hk Up Gas/Elec, Dishwasher, Microwave, Refrigerator, Exhaust Fan, Oven-Built-In, Electric Range, Tankless Water Heater
    • Laundry: Electric Dryer Hookup, Sink, Main Level
    Features
    • 1st Bdrm En Suite, Tray Ceiling(s), Ceiling Fan(s), Walk-In Closet(s), Stone Counters, Entrance Foyer, Kitchen Island, Open Floorplan, Pantry, Split Br Floor Plan, Double Vanity, Stand Up Shower, Tub/Shower Combination, Main Level Bedroom Suite, Great Room, Custom Cabinetry
    • Flooring: Carpet, Tile, Vinyl
    • Basement: Concrete
    • Attic: Pull Down Stairs
    • Number of fireplaces: 1
    • Fireplace features: Living Room, Gas Log
    Interior area
    • Total structure area: 2,404
    • Total interior livable area: 2,404 sqft
    • Finished area above ground: 2,404
    • Finished area below ground: 0

    Property

    Parking
    • Total spaces: 3
    • Parking features: Attached, Garage Door Opener, Concrete, Gravel
    • Attached garage spaces: 3
    • Has uncovered spaces: Yes
    Features
    • Levels: One
    • Stories: 1
    • Patio & porch: Covered
    • Fencing: None
    Lot
    • Size: 2 Acres
    • Features: Level, 0-2.9999
    Details
    • Parcel number: 791512200005.000007

    Construction

    Type & style
    • Home type: SingleFamily
    • Architectural style: Ranch
    • Property subtype: Single Family Residence
    Materials
    • Stone, Vinyl Siding
    • Foundation: Slab
    • Roof: Asphalt,Metal,Shingle
    Condition
    • New construction: Yes
    • Year built: 2026

    Utilities & green energy

    • Sewer: Septic Tank
    • Water: Well

    Community & neighborhood

    Security
    • Security features: Smoke Detector(s)
    Community
    • Community features: None
    Location
    • Region: Lafayette
    • Subdivision: None

    Price history

    DateEventPrice
    6/22/2026Sold$599,900-2.5%
    Source: IRMLS #202603097 Report a problem
    6/4/2026Pending sale$615,000
    Source: IRMLS #202603097 Report a problem
    5/5/2026Price change$615,000-1.6%
    Source: IRMLS #202603097 Report a problem
    1/30/2026Listed for sale$625,000
    Source: IRMLS #202603097 Report a problem

    Public tax history

    YearProperty taxesTax assessment
    2025-- $10,000

    Find assessor info on the county website

    Neighborhood: 47909

    Nearby schools

    GreatSchools rating
    Schools provided by the listing agent
    • Elementary: Cole
    • Middle: Wainwright
    • High: Mc Cutcheon
    • District: Tippecanoe School Corp.

    Source: IRMLS. This data may not be complete. We recommend contacting the local school district to confirm school assignments for this home.

    Get pre-qualified for a loan
    At Zillow Home Loans, we can pre-qualify you in as little as 5 minutes with no impact to your credit score.

    An equal housing lender. NMLS #10287.