Skip main navigation
For sale
  • Price cut: $10K (4/22)
    $285,000

    4801 E 9th Avenue #102S, Denver, CO 80220

    2beds
    940sqft
    : 
    Loading
    Get pre-qualified
    Condominium
    Built in 1962
    -- sqft lot
    $-- Zestimate®
    $303/sqft
    $724/mo HOA

    What's special

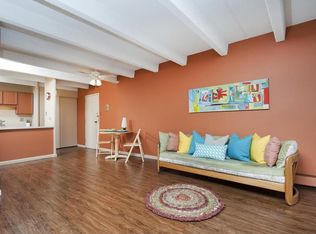
    There are not enough words to describe how fantastic this condo is! It is truly one of a kind with incredible charm and character!! Barrel vaulted ceiling in one bedroom, with room for a day bed and a desk. The other bedroom is even bigger and attached to the ensuite bathroom with its own half bath attached to the full bath. Fantastic wall feature with wallpaper framed in as a show stopper in the living room. Arched ceiling frame, partial columns along with wainscoting and so many other unique features. Oversized primary bedroom walk-in closet with additional storage in the building. Secondary dining room space that could be used as a work from home space. Double wide balcony with room for two seating areas and dual access from the kitchen or living room! Plenty of street parking. You don't want to miss this! All Furniture and staging items are negotiable. Located in a community with access to top amenities, an indoor pool, outdoor pool, fitness center and newer sauna, this condo seamlessly combines style and functionality, making it the perfect place to call home. To add icing on the cake, it's conveniently located near Rose Hospital, Trader Joes, Culinary Dropout, Postino, cloud 9 park and a plethora of amazing restaurants and a movie theater only a few blocks away! Check out the cinematic walkthrough here: https://youtu.be/_C5ZVu37HJU
    120 days
    |
    320
    |
    33
    |

    Zillow last checked:

    Listing updated:

    Listed by:

    Ryan Feaster 307-760-6030 ryanfeasterrealestate@gmail.com,

    Realty One Group Five Star,

    Kimberly McAleenan 708-250-8290,

    Realty One Group Five Star

    Source: REcolorado as distributed by MLS GRID,MLS#: 5730848MLS Logo

    Loading...

      Facts & features

      Interior

      Bedrooms & bathrooms
      • Bedrooms: 2
      • Bathrooms: 2
      • Full bathrooms: 1
      • 1/2 bathrooms: 1
      • Main level bathrooms: 2
      • Main level bedrooms: 2
      Bedroom
      • Level: Main
      Bedroom
      • Level: Main
      Bathroom
      • Level: Main
      Bathroom
      • Features: En Suite Bathroom
      • Level: Main
      Heating
      • Baseboard
      Cooling
      • Air Conditioning-Room
      Appliances
      • Included: Microwave, Oven, Range, Refrigerator
      • Laundry: Common Area
      Features
      • Built-in Features, Butcher Counters, Ceiling Fan(s), Jack & Jill Bathroom, No Stairs
      • Flooring: Tile, Wood
      • Has basement: No
      • Common walls with other units/homes: 2+ Common Walls
      Interior area
      • Total structure area: 940
      • Total interior livable area: 940 sqft
      • Finished area above ground: 940

      Property

      Features
      • Levels: One
      • Stories: 1
      • Entry location: Ground
      • Exterior features: Balcony, Elevator, Garden
      • Pool features: Indoor, Outdoor Pool
      Details
      • Parcel number: 606408264
      • Zoning: G-MU-20
      • Special conditions: Standard

      Construction

      Type & style
      • Home type: Condo
      • Property subtype: Condominium
      • Attached to another structure: Yes
      Materials
      • Block, Frame
      • Roof: Other
      Condition
      • Updated/Remodeled
      • Year built: 1962

      Utilities & green energy

      • Sewer: Public Sewer
      • Utilities for property: Cable Available, Electricity Connected, Natural Gas Available, Natural Gas Connected

      Community & HOA

      Community
      • Security: Key Card Entry
      • Subdivision: Olmsted & Chamberlins Colfax Park
      HOA
      • Has HOA: Yes
      • Amenities included: Bike Storage, Coin Laundry, Elevator(s), Fitness Center, Garden Area, Gated, Laundry, Management, Pool, Sauna, Storage
      • Services included: Gas, Heat, Insurance, Maintenance Grounds, Maintenance Structure, Recycling, Security, Sewer, Snow Removal, Trash, Water
      • HOA fee: $724 monthly
      • HOA name: Park Mayfair
      • HOA phone: 303-399-5717
      Location
      • Region: Denver

      Financial & listing details

      • Price per square foot: $303/sqft
      • Tax assessed value: $268,900
      • Annual tax amount: $1,135
      • Date on market: 3/27/2026
      • Listing terms: 1031 Exchange,Cash,Conventional,FHA,VA Loan
      • Exclusions: All Furniture And Staging Items Negotiable
      • Ownership: Individual
      • Electric utility on property: Yes

        Estimated market value

        Not available

        Estimated sales range

        Not available

        Not available

        Price history

        DateEventPrice
        4/22/2026Price change$285,000-3.4%$303/sqft
        Source: REcolorado as distributed by MLS GRID #5730848 Report a problem
        3/27/2026Listed for sale$295,000-9.9%$314/sqft
        Source: REcolorado as distributed by MLS GRID #5730848 Report a problem
        7/25/2023Sold$327,500+28.4%$348/sqft
        Source: REcolorado as distributed by MLS GRID #6851204 Report a problem
        9/5/2018Sold$255,000-5.5%$271/sqft
        Source: Public Record Report a problem
        8/1/2018Pending sale$269,900$287/sqft
        Source: HomeSmart Cherry Creek #1794775 Report a problem
        7/30/2018Price change$269,900-1.8%$287/sqft
        Source: HomeSmart Cherry Creek #1794775 Report a problem
        7/14/2018Listed for sale$274,900+43.2%$292/sqft
        Source: HomeSmart Cherry Creek #1794775 Report a problem
        1/20/2016Sold$192,000+67%$204/sqft
        Source: Public Record Report a problem
        7/9/2013Listing removed$115,000$122/sqft
        Source: Denmon Realty #1188849 Report a problem
        5/22/2013Listed for sale$115,000+17.9%$122/sqft
        Source: Denmon Realty #1188849 Report a problem
        8/6/2009Sold$97,500+10.2%$104/sqft
        Source: Public Record Report a problem
        12/8/2005Sold$88,500+18.2%$94/sqft
        Source: Public Record Report a problem
        5/14/1997Sold$74,900$80/sqft
        Source: Public Record Report a problem

        Public tax history

        YearProperty taxesTax assessment
        2024$1,110 -12.6%$14,330 -16.5%
        2023$1,271 +3.6%$17,170 +7.4%
        2022$1,227 +10.8%$15,980 -2.8%
        2021$1,107 +2.9%$16,440 +10.2%
        2020$1,076 -5.1%$14,922 -0.7%
        2019$1,134 $15,026 +2.5%
        2018$1,134 +0.3%$14,660
        2017$1,131 +46.1%$14,660 +47.9%
        2016$774 +33.4%$9,910
        2015$581 0%$9,910 +41.8%
        2014$581 -2.4%$6,990
        2013$595 +17.9%$6,990 -1.3%
        2012$505 -1.8%$7,080
        2011$514 +2.2%$7,080 -8.3%
        2010$503 -15%$7,720
        2009$592 -0.2%$7,720 -12.9%
        2008$593 +3.8%$8,860
        2007$571 +1.1%$8,860 +3.9%
        2006$565 +2.7%$8,530
        2005$550 $8,530
        Find assessor info on the county website

        Monthly payment

        Est. payment

        Payment breakdown

        Explore the cost of this home by adjusting the details. Changes won't be saved.
        All calculations are estimates and provided by Zillow, Inc. for informational purposes only. Actual amounts may vary.
        HOA fees may include property taxes on listings classified as Co-Ops. Contact the listing agent and/or owner for fee details.
        Mortgage interest rates are dependent on a number of factors, including credit score, down payment, and repayment length. Interest rate data provided by Zillow Group Marketplace, Inc. as of 1/1/1970 from various mortgage lenders with which we have lead or other similar arrangements; the Estimated Payment is an average of those rates.
        See how much you could borrow to make a competitive offer.

        Climate risks

        Neighborhood: Hale

        Getting around

        64 / 100
        Somewhat Walkable
        39 / 100
        Some Transit
        79 / 100
        Very Bikeable

        Nearby schools

        GreatSchools rating
        Schools provided by the listing agent
        • Elementary: Palmer
        • Middle: Hill
        • High: East
        • District: Denver 1

        Source: REcolorado as distributed by MLS GRID. This data may not be complete. We recommend contacting the local school district to confirm school assignments for this home.

        A local agent can set up tours, give advice and negotiate with sellers.

        Browse local experts

        Similar homes