*Priced to sell*
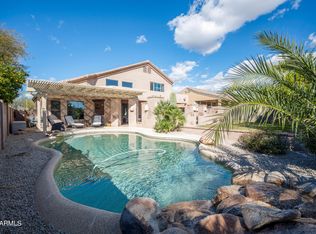
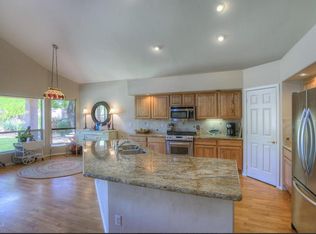
Welcome to this beautifully maintained 4-bedroom, 2.5-bath home situated on an oversized corner lot at the end of a quiet cul-de-sac. The backyard is a true retreat, featuring a sparkling pool with spa and water feature, a large covered patio, built-in BBQ station with sink, generous side yard with RV gate, and an additional side yard perfect for a play area, garden, or extra outdoor space. The 3-car garage offers plenty of storage.
This home has been thoughtfully updated with major improvements, including: new roof and flat patio roof completed in September 2024 (with a 30-year warranty), Milgard fiberglass windows (2021), upgraded attic insulation (2021), variable-speed pool pump (2021), and a water conditioner(2019). Interior updates include porcelain tile throughout most of the main level, ceramic tile upstairs (2019), and new carpet and padding in the upstairs bedrooms (Feb 2025). The exterior was completely repainted in 2025, including fresh pool decking.
With all the big-ticket items already done, this move-in ready home offers space, comfort, and style in a prime cul-de-sac location.
Sold for $745,000
$745,000
4801 E QUIEN SABE Way, Cave Creek, AZ 85331
4beds
3baths
3,021sqft
Single Family Residence
Built in 1998
0.26 Acres Lot
$739,200 Zestimate®
$247/sqft
$6,224 Estimated rent
Home value
$739,200
$673,000 - $813,000
$6,224/mo
Zestimate® history
Owner options
List your home for rent
$6,224/mo
Rent Zestimate®
Find your next renter with Zillow Rental Manager. Plus, with online applications, you can quickly screen prospective tenants – for free.
$6,224/mo
Rent Zestimate®
Refinance and save
$4,771/mo
Est. payment
Refinancing to a lower rate could help reduce your monthly payments and save thousands over the life of the loan.
$4,771/mo
Est. payment
Explore your selling options
Work with a Zillow partner agent
Leverage their expertise and Zillow's premium Showcase listings to get your home seen by more buyers.
Get startedList with your own agent
Get your home in front of millions of buyers by listing it on Zillow.
Learn how to do itSell it yourself
Take full control of how buyers see your home on Zillow by listing For Sale by Owner (FSBO).
List your homeWhat's special
Oversized corner lotLarge covered patioCeramic tile upstairsQuiet cul-de-sac
Zillow last checked:
Listing updated:
Listed by:
Lilly C. Keating 480-489-0073,
eXp Realty,
Maria Serrato 480-532-1076,
eXp Realty
Bought with:
Thomas Rafeedie, SA664718000
Realty ONE Group
Ronald Bussing, SA650547000
Realty ONE Group
Source: ARMLS,MLS#: 6875909
Facts & features
Interior
Bedrooms & bathrooms
- Bedrooms: 4
- Bathrooms: 3
Heating
- Natural Gas
Cooling
- Central Air, Ceiling Fan(s)
Appliances
- Included: Electric Cooktop
Features
- Double Vanity, Master Downstairs, Eat-in Kitchen, Kitchen Island, Pantry, Full Bth Master Bdrm, Separate Shwr & Tub
- Flooring: Carpet, Tile
- Windows: ENERGY STAR Qualified Windows
- Has basement: No
- Has fireplace: Yes
- Fireplace features: Family Room, Living Room
Interior area
- Total structure area: 3,021
- Total interior livable area: 3,021 sqft
Property
Parking
- Total spaces: 6
- Parking features: RV Access/Parking, RV Gate
- Garage spaces: 3
- Uncovered spaces: 3
Features
- Stories: 2
- Exterior features: Built-in Barbecue
- Has private pool: Yes
- Pool features: Heated
- Spa features: None
- Fencing: Block
Lot
- Size: 0.26 Acres
- Features: Sprinklers In Rear, Sprinklers In Front, Desert Back, Desert Front, Auto Timer H2O Front, Auto Timer H2O Back
Details
- Parcel number: 21146246A
Construction
Type & style
- Home type: SingleFamily
- Architectural style: Ranch
- Property subtype: Single Family Residence
Materials
- Stucco, Wood Frame, Painted
- Roof: Tile
Condition
- Year built: 1998
Details
- Builder name: Pulte Homes
Utilities & green energy
- Sewer: Public Sewer
- Water: City Water
Community & HOA
Community
- Features: Biking/Walking Path
- Subdivision: DOVE VALLEY ESTATES
HOA
- Has HOA: Yes
- Services included: Maintenance Grounds
- HOA fee: $470 semi-annually
- HOA name: Dove Valley Estates
- HOA phone: 602-957-9191
Location
- Region: Cave Creek
Financial & listing details
- Price per square foot: $247/sqft
- Tax assessed value: $682,000
- Annual tax amount: $2,278
- Date on market: 8/16/2025
- Cumulative days on market: 102 days
- Listing terms: Cash,Conventional,VA Loan
- Ownership: Fee Simple
Price history
| Date | Event | Price |
|---|---|---|
| 9/15/2025 | Sold | $745,000-1.9%$247/sqft |
Source:  ARMLS #6875909 Report a problem ARMLS #6875909 Report a problem | ||
| 7/17/2025 | Price change | $759,500-2%$251/sqft |
Source: ARMLS #6875909 Report a problem | ||
| 6/20/2025 | Price change | $775,000-3%$257/sqft |
Source: ARMLS #6875909 Report a problem | ||
| 6/5/2025 | Listed for sale | $799,000-6%$264/sqft |
Source: ARMLS #6875909 Report a problem | ||
| 4/18/2025 | Listing removed | $850,000$281/sqft |
Source: ARMLS #6834038 Report a problem | ||
| 3/12/2025 | Listed for sale | $850,000+80.9%$281/sqft |
Source: ARMLS #6834038 Report a problem | ||
| 3/6/2019 | Sold | $470,000-2.5%$156/sqft |
Source: ARMLS #5850778 Report a problem | ||
| 2/1/2019 | Pending sale | $481,900$160/sqft |
Source: My Home Group Report a problem | ||
| 1/18/2019 | Price change | $481,900-0.4%$160/sqft |
Source: My Home Group Report a problem | ||
| 1/5/2019 | Price change | $483,900-0.2%$160/sqft |
Source: My Home Group Report a problem | ||
| 11/26/2018 | Listed for sale | $484,900+2.1%$161/sqft |
Source: My Home Group Real Estate #5850778 Report a problem | ||
| 11/1/2018 | Sold | $474,800-9.5%$157/sqft |
Source: Public Record Report a problem | ||
| 5/12/2005 | Sold | $524,900+104.4%$174/sqft |
Source: Public Record Report a problem | ||
| 5/29/1998 | Sold | $256,745$85/sqft |
Source: Public Record Report a problem | ||
Public tax history
| Year | Property taxes | Tax assessment |
|---|---|---|
| 2025 | $2,208 +1.7% | $68,200 -1.9% |
| 2024 | $2,172 -11.8% | $69,510 +66.1% |
| 2023 | $2,462 -0.6% | $41,839 -3% |
| 2022 | $2,477 -3.9% | $43,150 +5.1% |
| 2021 | $2,579 +3.7% | $41,070 +7.3% |
| 2020 | $2,488 +4.1% | $38,280 +3% |
| 2019 | $2,391 | $37,180 +3% |
| 2018 | $2,391 +3.8% | $36,100 +2.5% |
| 2017 | $2,302 +9.5% | $35,210 +1.9% |
| 2016 | $2,103 +7.2% | $34,570 +5.9% |
| 2015 | $1,961 | $32,630 +21% |
| 2014 | -- | $26,970 +5.5% |
| 2013 | -- | $25,570 |
| 2012 | -- | $25,570 -1.1% |
| 2011 | -- | $25,850 -21.5% |
| 2010 | -- | $32,930 -19.7% |
| 2009 | -- | $41,010 -13.3% |
| 2008 | -- | $47,300 +94500% |
| 2007 | -- | $50 |
Find assessor info on the county website
Neighborhood: Desert View
Nearby homes
- $832,5004 bd3 ba2.9k sqft4807 E Quien Sabe Way, Cave Creek, AZ 85331Sold
- $786,8004 bd3 ba2.5k sqft4815 E Quien Sabe Way, Cave Creek, AZ 85331Off Market
- $828,8004 bd3 ba2.5k sqft33004 N 48th Pl, Cave Creek, AZ 85331Off Market
- $847,0004 bd3 ba3k sqft4812 E Quien Sabe Way, Cave Creek, AZ 85331Off Market
- $752,800-- bd3 ba2.4k sqft4821 E Quien Sabe Way, Cave Creek, AZ 85331Off Market
- $721,900-- bd3 ba2.5k sqft33014 N 48th Pl, Cave Creek, AZ 85331Off Market
- $803,500-- bd3 ba2.5k sqft4818 E Quien Sabe Way, Cave Creek, AZ 85331Off Market
- $860,0005 bd4 ba3.3k sqft4827 E Quien Sabe Way, Cave Creek, AZ 85331Off Market
Nearby schools
GreatSchools rating
- 9/10Lone Mountain Elementary SchoolGrades: PK-6Distance: 1.6 mi
- 10/10Cactus Shadows High SchoolGrades: 8-12Distance: 1.2 mi
- 4/10Sonoran Trails Middle SchoolGrades: 6-8Distance: 3.8 mi
Schools provided by the listing agent
- Elementary: Lone Mountain Elementary School
- Middle: Sonoran Trails Middle School
- High: Cactus Shadows High School
- District: Cave Creek Unified District
Source: ARMLS. This data may not be complete. We recommend contacting the local school district to confirm school assignments for this home.
Get a cash offer in 3 minutes
Find out how much your home could sell for in as little as 3 minutes with a no-obligation cash offer.
Estimated market value
$739,200
Get a cash offer in 3 minutes
Find out how much your home could sell for in as little as 3 minutes with a no-obligation cash offer.
Estimated market value
$739,200
- Arizona
- Maricopa County
- Phoenix
- 85331
- Desert View
- 4801 E QUIEN SABE Way
Nearby cities
Nearby neighborhoods
Nearby zip codes
Other Phoenix Topics
