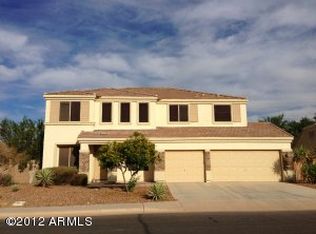
Open floor plan with formal dining room, living room, family room, den, full bath, laundry room (with sink and full cabinets) kitchen and breakfast nook downstairs; four bedrooms, 2 baths, and open area upstairs. 3-car garage with workshop area (including garage slop sink) and rear facing garage door for straight-through vehicle access to backyard. Kitchen is 16" ceramic tile, with black granite countertops, cherry cabinets, and stainless steel appliances. All bathrooms and laundry room are 12" ceramic tile, the rest is carpet. House is completely wired for sound including den, dining room/living room, family room, master bedroom, and backyard patio. Ceiling fans in all bedrooms, living room, family room, den, and backyard patio.
This property is not currently displayed as for sale or rent on Zillow. This may be different from what's on other websites or public sources.