Contract accepted but please continue to show/visit as Seller will entertain a back-up offer!
Just listed! WELCOME TO EASY LIVING AT 4801 EDGE VALLEY LN!
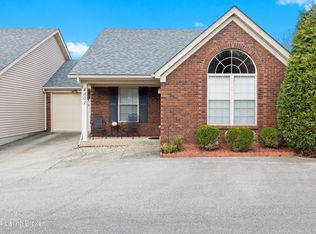
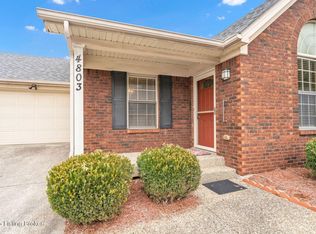
This charming 2-bedroom, 1.5-bath condo offers delightful curb appeal with a classic brick façade and a covered front porch—a perfect place to unwind with your morning coffee. Situated in a quiet, well-kept community, this home is ideal for anyone seeking low-maintenance living without sacrificing comfort or convenience.
Step inside to discover a vaulted great room with an open and airy feel, flowing naturally into an offset dining area, perfect for entertaining guests. The galley-style kitchen features a convenient pass-through counter to the dining area—ideal for serving meals with ease. Direct access from the oversized one-car garage into the kitchen simplifies grocery drop-offs and daily comings and goings.
The primary suite includes a step-in closet and a private half bath, offering a quiet retreat at the end of the day. A second spacious bedroom is located near the full hall bath, which also offers access to a laundry/mechanical room tucked privately beyond.
Appliances that may remain include the range, refrigerator, microwave, dishwasher, washer, and dryermaking this home truly move-in ready!
MAINTENANCE-FREE LIVING & PRIME LOCATION
With a $185/month maintenance fee, enjoy a hassle-free lifestyle that covers:
Exterior maintenance
Groundskeeping
Garbage service
Master insurance
Water and sewer
Maintenance fee is payable on 1151 ft.² which includes the garage. All units in Standing Oaks are within a few square feet of each other. Prior listings and sales in the community reflect garage space in finished square feet.
Located just minutes from key Louisville conveniences, you'll love the easy access to:
Meijer, Kroger, and Walmart for everyday shopping
Southwest Hospital and medical offices for peace of mind
Gene Snyder Freeway (I-265) for seamless commuting
Restaurants, parks, and local schools all within a short drive
DON'T MISS OUT
Whether you're looking to downsize, purchase your first home, or invest in an easy-living space, 4801 Edge Valley Ln offers comfort, convenience, and value in one inviting package. Schedule your showing today and discover why this condo should be your next address!
Please note: The listing broker will not require a buyer brokerage agreement to be signed prior to viewing the property if shown by the listing agents.
Sold for $160,000
Zillow last checked:
Listing updated:
Bought with:
Sherry L Hammond, 207305
Creekstone Realty
Source: Metro Search Inc. LLC DBA Apex MLS,MLS#: 1691802
Price history
| Date | Event | Price |
|---|---|---|
| 8/11/2025 | Sold | $160,000$167/sqft |
Source:  Metro Search Inc. LLC DBA Apex MLS #1691802 Report a problem Metro Search Inc. LLC DBA Apex MLS #1691802 Report a problem | ||
| 7/17/2025 | Contingent | $160,000+3.2%$167/sqft |
Source: Metro Search Inc. LLC DBA Apex MLS #1691802 Report a problem | ||
| 7/9/2025 | Listed for sale | $155,000+203.9%$161/sqft |
Source: Metro Search Inc. LLC DBA Apex MLS #1691802 Report a problem | ||
| 6/5/2013 | Sold | $51,000+2.2%$53/sqft |
Source: Metro Search Inc. LLC DBA Apex MLS #1348274 Report a problem | ||
| 3/2/2013 | Listing removed | $49,900$52/sqft |
Source: Real Estate 3000 #1348274 Report a problem | ||
| 2/27/2013 | Price change | $49,900-9.1%$52/sqft |
Source: Real Estate 3000 #1348274 Report a problem | ||
| 2/12/2013 | Price change | $54,900-8.3%$57/sqft |
Source: Real Estate 3000 #1348274 Report a problem | ||
| 1/25/2013 | Price change | $59,900-7.7%$62/sqft |
Source: Real Estate 3000 #1348274 Report a problem | ||
| 1/5/2013 | Price change | $64,900-7.2%$68/sqft |
Source: Real Estate 3000 #1348274 Report a problem | ||
| 12/21/2012 | Listed for sale | $69,900$73/sqft |
Source: Real Estate 3000 #1348274 Report a problem | ||
Nearby homes

Sell for more on Zillow
Get a Zillow Showcase℠ listing at no additional cost and you could sell for .
$162,500
2% more
+$3,250
With Zillow Showcase(estimated)
$165,750
