Skip main navigation
For sale
  • Price cut: $11K (5/27)
    $799,000

    4801 Edgemont Ct, Sarasota, FL 34233

    3beds
    2,656sqft
    : 
    Loading
    Get pre-qualified
    Single Family Residence
    Built in 2001
    0.37 Acres Lot
    $759,600 Zestimate®
    $301/sqft
    $167/mo HOA

    What's special

    Large screened lanaiBreakfast barPrivate outdoor retreatGranite countertopsAbundant natural lightLush tropical landscapingOpen airy feel
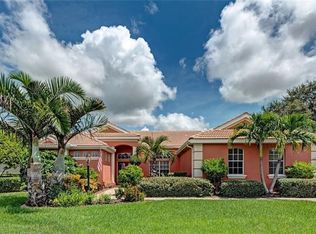
    Beautifully upgraded custom pool home in a prime central Sarasota location. This thoughtfully designed split floor plan offers an open, airy feel with a private office/den, spacious great room, and a generous owner's suite with luxurious ensuite — each additional bedroom featuring its own private bath. The renovated chef's kitchen includes granite countertops, custom soft-close cabinetry, stainless steel appliances, convection oven, wine refrigerator, pot filler, and breakfast bar. Interior highlights include tile and vinyl flooring, recessed lighting, volume and coffered ceilings, crown molding, and abundant natural light. Flexible living spaces accommodate multiple dining or work-from-home arrangements. The private outdoor retreat features a large screened lanai, heated saltwater pool and spa, covered patio, and lush tropical landscaping — complete with a pool bath, outdoor shower, propane heater, well irrigation, storm shutters, and impact-rated openings. 2026 updates include a new HVAC, Maytag washer/dryer, fully automated Pentair gas pool/spa heater, irrigation well pump, refrigerator, wine cooler, and a refinished three-car garage with new opener. Conveniently located near Siesta Key Beach, I-75, shopping, dining, and parks including Red Bug Slough, Urfer Family Park, and the Legacy Trail extension. Districted Schools (all A-rated on Niche): Elementary: Ashton Elementary Middle: Sarasota Middle School High School: Riverview High School All levels: Pine View School for the Gifted — ranked #1 public high school school in Florida and top school in the US
    99 days
    |
    680
    |
    28
    |

    Zillow last checked:

    Listing updated:

    Listed by:

    Gunnar Barcomb 941-374-9037,

    JOHN HARDING REALTY 941-777-3007

    Source: Stellar MLS,MLS#: A4687407MLS LogoOriginating MLS: Sarasota - Manatee

    Loading...

      Facts & features

      Interior

      Bedrooms & bathrooms
      • Bedrooms: 3
      • Bathrooms: 3
      • Full bathrooms: 3
      Primary bedroom
      • Features: Walk-In Closet(s)
      • Level: First
      Bedroom 1
      • Features: Built-in Closet
      • Level: First
      Bedroom 2
      • Features: Built-in Closet
      • Level: First
      Bedroom 3
      • Features: Built-in Closet
      • Level: First
      Primary bathroom
      • Level: First
      Bathroom 1
      • Level: First
      Bathroom 2
      • Level: First
      Balcony porch lanai
      • Level: First
      Dining room
      • Level: First
      Kitchen
      • Level: First
      Living room
      • Level: First
      Heating
      • Central
      Cooling
      • Central Air
      Appliances
      • Included: Convection Oven, Dishwasher, Disposal, Dryer, Electric Water Heater, Microwave, Refrigerator, Washer, Water Softener
      • Laundry: Inside, Laundry Closet, Laundry Room
      Features
      • Ceiling Fan(s), Thermostat
      • Flooring: Tile, Vinyl
      • Doors: Outdoor Shower
      • Windows: Hurricane Shutters
      • Has fireplace: No
      Interior area
      • Total structure area: 3,619
      • Total interior livable area: 2,656 sqft
      Video & virtual tour

      Property

      Parking
      • Total spaces: 2
      • Parking features: Garage
      • Garage spaces: 2
      • Details: Garage Dimensions: 20x20
      Features
      • Levels: One
      • Stories: 1
      • Exterior features: Irrigation System, Outdoor Shower
      • Has private pool: Yes
      • Pool features: Gunite, Heated, In Ground
      Lot
      • Size: 0.37 Acres
      Details
      • Parcel number: 0091030026
      • Zoning: RSF1
      • Special conditions: None

      Construction

      Type & style
      • Home type: SingleFamily
      • Property subtype: Single Family Residence
      Materials
      • Stucco
      • Foundation: Slab
      • Roof: Tile
      Condition
      • New construction: No
      • Year built: 2001

      Utilities & green energy

      • Sewer: Public Sewer
      • Water: None
      • Utilities for property: Cable Connected, Propane, Sewer Connected, Water Connected

      Community & HOA

      Community
      • Pet fee: $0 monthly
      • Subdivision: EDGEMONT
      HOA
      • Has HOA: Yes
      • HOA fee: $167 monthly
      • HOA name: Pinnacle Community Association Emily Riddle
      Location
      • Region: Sarasota

      Financial & listing details

      • Price per square foot: $301/sqft
      • Tax assessed value: $511,800
      • Annual tax amount: $6,724
      • Date on market: 4/8/2026
      • Cumulative days on market: 99 days
      • Ownership: Fee Simple
      • Total actual rent: 0
      • Road surface type: Asphalt

        Estimated market value

        $759,600

        $722,000 - $798,000

        $4,894/mo

        Price history

        DateEventPrice
        7/13/2026Listing removed$6,000$2/sqft
        Source: Zillow Rentals Report a problem
        5/27/2026Price change$799,000-1.4%$301/sqft
        Source: Stellar MLS #A4687407 Report a problem
        4/9/2026Listed for sale$810,000+32.8%$305/sqft
        Source: Stellar MLS #A4687407 Report a problem
        2/12/2026Price change$6,000-7.7%$2/sqft
        Source: Zillow Rentals Report a problem
        12/30/2025Listed for rent$6,500+12.1%$2/sqft
        Source: Zillow Rentals Report a problem
        2/16/2025Listing removed$5,800$2/sqft
        Source: Zillow Rentals Report a problem
        12/25/2024Listed for rent$5,800$2/sqft
        Source: Zillow Rentals Report a problem
        11/27/2024Sold$610,000+8.9%$230/sqft
        Source: Public Record Report a problem
        12/1/2020Sold$560,000-2.6%$211/sqft
        Source: Stellar MLS #A4481795 Report a problem
        10/29/2020Pending sale$575,000$216/sqft
        Source: SUNCOAST HOMES & DREAMS INC #A4481795 Report a problem
        10/24/2020Listed for sale$575,000+15%$216/sqft
        Source: SUNCOAST HOMES & DREAMS INC #A4481795 Report a problem
        12/26/2017Sold$500,000-9.1%$188/sqft
        Source: Public Record Report a problem
        9/2/2017Listed for sale$549,900+46.6%$207/sqft
        Source: FLORIDA REALTY INVESTMENTS #A4195592 Report a problem
        8/22/2013Sold$375,000-3.6%$141/sqft
        Source: Public Record Report a problem
        6/25/2013Listed for sale$389,000-2.6%$146/sqft
        Source: RE/MAX ALLIANCE GROUP #A3980289 Report a problem
        4/5/2013Listing removed$399,500$150/sqft
        Source: RE/MAX ALLIANCE GROUP #A3973353 Report a problem
        2/12/2013Listed for sale$399,500+12.5%$150/sqft
        Source: RE/MAX Alliance Group #A3973353 Report a problem
        6/16/2009Sold$355,000+3.6%$134/sqft
        Source: Public Record Report a problem
        2/24/2004Sold$342,500+571.6%$129/sqft
        Source: Public Record Report a problem
        9/1/2000Sold$51,000-49.3%$19/sqft
        Source: Public Record Report a problem
        1/20/2000Sold$100,600$38/sqft
        Source: Public Record Report a problem

        Public tax history

        YearProperty taxesTax assessment
        2025$6,724 -12.5%$511,800 -13.6%
        2024$7,685 +3%$592,162 +10%
        2023$7,458 +9.1%$538,329 +10%
        2022$6,838 +14.6%$489,390 +10%
        2021$5,966 +45.4%$444,900 +35.7%
        2020$4,103 +3.6%$327,787 +2.3%
        2019$3,962 $320,417 +1.9%
        2018$3,962 +2.4%$314,443 +4.4%
        2017$3,869 -0.6%$301,066 -16.4%
        2016$3,892 $360,100 +16.2%
        2015$3,892 $310,000 +19.3%
        2014$3,892 +10.1%$259,844 -6.2%
        2013$3,536 +2.7%$277,000 +8.4%
        2012$3,444 -2%$255,500 -3.3%
        2011$3,514 -8.4%$264,300 -5.8%
        2010$3,836 -11.4%$280,600 -6.4%
        2009$4,328 $299,800 -11.3%
        2008$4,328 -0.9%$338,170 +3%
        2007$4,366 $328,320 +2.5%
        2006-- $320,312 +6.6%
        2005-- $300,400 +25.8%
        2004$3,625 +459.7%$238,847 +471.4%
        2001$648 -0.5%$41,800
        2000$651 $41,800
        Find assessor info on the county website

        Monthly payment

        Est. payment

        Payment breakdown

        Explore the cost of this home by adjusting the details. Changes won't be saved.
        All calculations are estimates and provided by Zillow, Inc. for informational purposes only. Actual amounts may vary.
        HOA fees may include property taxes on listings classified as Co-Ops. Contact the listing agent and/or owner for fee details.
        Mortgage interest rates are dependent on a number of factors, including credit score, down payment, and repayment length. Interest rate data provided by Zillow Group Marketplace, Inc. as of 1/1/1970 from various mortgage lenders with which we have lead or other similar arrangements; the Estimated Payment is an average of those rates.
        See how much you could borrow to make a competitive offer.

        Climate risks

        Neighborhood: Bee Ridge

        Getting around

        19 / 100
        Car-Dependent
        9 / 100
        Minimal Transit
        31 / 100
        Somewhat Bikeable

        Nearby schools

        GreatSchools rating
        Schools provided by the listing agent
        • Elementary: Ashton Elementary
        • Middle: Sarasota Middle
        • High: Riverview High

        Source: Stellar MLS. This data may not be complete. We recommend contacting the local school district to confirm school assignments for this home.

        A local agent can set up tours, give advice and negotiate with sellers.

        A local lender can help you make sure your offer is ready when you are.

        Browse local experts

        Similar homes