Skip main navigation
For sale
  • $299,900

    4801 Elk Run, Enid, OK 73703

    3beds
    1,814sqft
    : 
    $1,945/mo
    Get pre-qualified
    Single Family Residence
    Built in 2005
    70 Square Feet Lot
    $291,700 Zestimate®
    $165/sqft
    $-- HOA

    What's special

    Fenced backyardEstablished lawnSpacious layoutSpacious primary suiteSeparate showerJetted tubFull-brick exterior
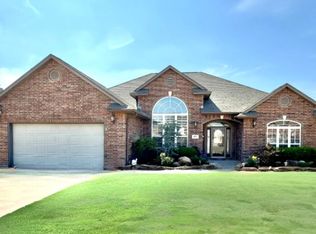
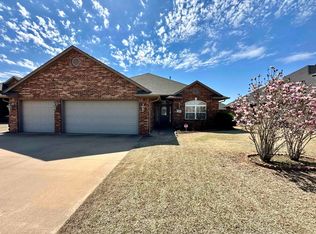
    Welcome to 4801 Elk Run, a beautifully maintained custom-built three-bedroom, two-bathroom home with a spacious layout and thoughtful details throughout. A new roof and new flooring, both completed in 2024, add to the home's appeal. The living room is warm and inviting with a floor-to-ceiling brick fireplace, wood mantle, crown molding, recessed lighting, and large windows that bring in plenty of natural light. Just beyond the living area, the dining space is framed by a large arched window and flows easily into the kitchen, making the main living spaces feel connected and comfortable. The kitchen offers generous cabinet storage, stainless steel appliances, a tile backsplash, under-cabinet lighting, and a raised bar overlooking the dining area. The spacious primary suite features a tray ceiling and an en suite bathroom with double sinks, a jetted tub, separate shower, and direct access to a large walk-in closet with extensive shelving and hanging space. Two additional bedrooms are both nicely sized and offer good closet space, making them well suited for bedrooms, guests, or a home office. The second full bathroom features a large vanity with plenty of counter and cabinet space, along with a tub and shower combination. The utility room includes built-in cabinetry, counter space, and room for hanging and folding clothes. The tandem three-car garage offers impressive depth and flexibility for vehicles, storage, hobbies, or recreational equipment. Outside, the full-brick exterior is complemented by an established lawn, fenced backyard, and covered patio. The sprinkler system is on a separate meter for added convenience. Additional features include a hot water tank installed in February 2023, a heat pump with gas backup, and a central vacuum system. Central vacuum is non-functional in the primary bedroom. Seller is related to the listing broker.
    5 days
    |
    348
    |
    17
    |

    Likely to sell faster than

    Zillow last checked:

    Listing updated:

    Listed by:

    Angie Blevins 580-548-3439,

    Blevins & Co,

    Faith Ronistal 580-542-2498,

    Blevins & Co

    Source: Northwest Oklahoma AOR,MLS#: 20261079MLS Logo

      Facts & features

      Interior

      Bedrooms & bathrooms
      • Bedrooms: 3
      • Bathrooms: 2
      • Full bathrooms: 2
      Heating
      • Central, Heat Pump, Fireplace(s)
      Cooling
      • Electric
      Appliances
      • Included: Microwave, Dishwasher, Disposal, Vented Exhaust Fan
      Features
      • Ceiling Fan(s), Central Vacuum, Entrance Foyer, Inside Utility
      • Flooring: Some Carpeting, Tile
      • Basement: None
      • Has fireplace: Yes
      • Fireplace features: Living Room, Gas Log
      Interior area
      • Total interior livable area: 1,814 sqft
      • Finished area above ground: 1,814

      Property

      Parking
      • Total spaces: 3
      • Parking features: Tandem, Attached, Garage Door Opener
      • Attached garage spaces: 3
      Features
      • Levels: One
      • Stories: 1
      • Patio & porch: Covered
      • Exterior features: Inground Sprinklers
      • Has spa: Yes
      • Fencing: Wood
      Lot
      • Size: 70 Square Feet
      • Dimensions: 70x120.3 sf
      • Features: Acreage: 0 up to 1/2 Acre
      Details
      • Parcel number: 514700010004005400
      • Zoning: Residential

      Construction

      Type & style
      • Home type: SingleFamily
      • Architectural style: Traditional
      • Property subtype: Single Family Residence
      Materials
      • Brick Veneer
      • Foundation: Slab
      • Roof: Composition
      Condition
      • 21 Years to 30 Years
      • New construction: No
      • Year built: 2005

      Utilities & green energy

      • Sewer: Public Sewer
      • Water: Public

      Community & HOA

      Community
      • Subdivision: Wilderness Cove Addn
      HOA
      • Has HOA: No
      Location
      • Region: Enid

      Financial & listing details

      • Price per square foot: $165/sqft
      • Tax assessed value: $269,792
      • Annual tax amount: $3,642
      • Price range: $299.9K - $299.9K
      • Date on market: 8/13/2026
      • Listing terms: FHA,VA Loan,Conventional,Cash

        Estimated market value

        $291,700

        $277,000 - $306,000

        $2,012/mo

        Price history

        DateEventPrice
        8/13/2026Listed for sale$299,900+5.2%$165/sqft
        Source: Northwest Oklahoma AOR #20261079 Report a problem
        3/29/2024Sold$285,000-2%$157/sqft
        Source: Northwest Oklahoma AOR #20231345 Report a problem
        2/12/2024Pending sale$290,900$160/sqft
        Source: Northwest Oklahoma AOR #20231345 Report a problem
        1/22/2024Price change$290,900-3%$160/sqft
        Source: Northwest Oklahoma AOR #20231345 Report a problem
        9/26/2023Listed for sale$299,900+1437.9%$165/sqft
        Source: Northwest Oklahoma AOR #20231345 Report a problem
        5/18/2005Sold$19,500$11/sqft
        Source: Public Record Report a problem

        Public tax history

        YearProperty taxesTax assessment
        2025$3,642 +19.6%$33,725 +10.9%
        2024$3,045 -1.9%$30,420
        2023$3,105 +4.9%$30,420 +6.1%
        2022$2,960 +3.7%$28,674 +3%
        2021$2,854 -3.8%$27,839 -1.4%
        2020$2,966 +0.6%$28,243 -3.7%
        2019$2,948 +1.2%$29,331 -0.3%
        2017$2,915 -99.9%$29,434 +5%
        2016$2,749,757 +105254.7%$28,033 +5%
        2015$2,610 +4.2%$26,698 +4.2%
        2014$2,505 0%$25,623 +5%
        2013$2,505 +3.4%$24,403 +5%
        2012$2,423 +1.9%$23,241 +5%
        2011$2,378 +12.1%$22,134
        2010$2,122 +4%$22,134
        2009$2,040 -8.1%$22,134 -8.1%
        2008$2,218 $24,072
        2007$2,218 $24,072
        Find assessor info on the county website

        Monthly payment

        Est. payment

        Payment breakdown

        Explore the cost of this home by adjusting the details. Changes won't be saved.
        All calculations are estimates and provided by Zillow, Inc. for informational purposes only. Actual amounts may vary.
        HOA fees may include property taxes on listings classified as Co-Ops. Contact the listing agent and/or owner for fee details.
        See how much you could borrow to make a competitive offer.

        Climate risks

        Neighborhood: 73703

        Getting around

        3 / 100
        Car-Dependent
        26 / 100
        Somewhat Bikeable

        Nearby schools

        GreatSchools rating

        A local agent can set up tours, give advice and negotiate with sellers.

        Browse local experts

        Similar homes