Skip main navigation
Off market
  • $323,900

    4801 Fegenbush Ln, Louisville, KY 40228

    3beds
    1,578sqft
    SingleFamily
    Built in 1950
    1.46 Acres Lot
    $323,900 Zestimate®
    $205/sqft
    $1,778 Estimated rent

    Home value

    $323,900

    $308,000 - $343,000

    $1,778/mo

    Zestimate® history
    Loading
    Loading...

    Owner options

    List your home for rent

    $1,778/mo

    Rent Zestimate®

    Find your next renter with Zillow Rental Manager. Plus, with online applications, you can quickly screen prospective tenants – for free.

    Learn more

    $1,778/mo

    Rent Zestimate®

    Refinance and save

    $2,007/mo

    Est. payment

    Refinancing to a lower rate could help reduce your monthly payments and save thousands over the life of the loan.

    See today's rates

    $2,007/mo

    Est. payment

    Explore your selling options

    Work with a Zillow partner agent

    Leverage their expertise and Zillow's premium Showcase listings to get your home seen by more buyers.

    Get started

    List with your own agent

    Get your home in front of millions of buyers by listing it on Zillow.

    Learn how to do it

    Sell it yourself

    Take full control of how buyers see your home on Zillow by listing For Sale by Owner (FSBO).

    List your home

    What's special

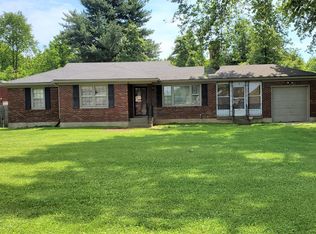
    If you are looking for a beautifully remodeled home with a farm house feel with land in the city then this is the house for you. This wonderful home sits on an impressive 1.46 acre lot, boasts nearly 3000 square feet and has a two car garage with covered patio area. Improvements include brand new - roof, gutters, windows, blacktop driveway and patio, power to garage, garage doors and openers, electrical panel, furnace & AC, water heater, sump pump, deck and entry doors. This house has been rebuilt inside and out! You can enjoy this home maintenance free for years! In addition to the big ticket items listed above we have done all the work to make it beautiful too. Through the front door you see the inviting wood burning fireplace with gorgeous tile surround, new lighting and laminate flooring. The laminate flooring flows right into the dining room and kitchen. New cabinetry, appliances including black range hood, custom countertop with seating, subway tile backsplash, apron front sink, black hardware and new lighting throughout. Sunroom with luxury vinyl tile flooring, a full bath for the secondary bedrooms which are a great size with large closets, and the master suite round out the main floor. The master suite is like your own retreat with a pretty barn door leading to the roomy bathroom with double vanity, walk-in tiled shower and matte black floor tile. A master suite is not complete without a huge closet with chandelier and it has that too. Last but not least is the basement with new paint, lighting and vinyl tile. You will have the space and storage to make it your own whether you need a family room, office, or even extra bedroom.

    This property is not currently displayed as for sale or rent on Zillow. This may be different from what's on other websites or public sources.

    Facts & features

    Interior

    Bedrooms & bathrooms
    • Bedrooms: 3
    • Bathrooms: 2
    • Full bathrooms: 2
    Heating
    • Forced air
    Cooling
    • Central
    Features
    • Flooring: Other
    • Basement: Finished
    • Has fireplace: Yes
    Interior area
    • Total interior livable area: 1,578 sqft
    • Finished area below ground: 1353.00

    Property

    Parking
    • Total spaces: 2
    • Parking features: Garage - Attached, Garage - Detached, Off-street
    Features
    • Patio & porch: Deck, Porch
    • Exterior features: Brick
    Lot
    • Size: 1.46 Acres
    Details
    • Additional structures: Garage(s)
    • Parcel number: 23061800670000
    • Wooded area: 0

    Construction

    Type & style
    • Home type: SingleFamily
    • Architectural style: Ranch
    Materials
    • Wood
    • Foundation: Crawl/Raised
    • Roof: Composition
    Condition
    • Year built: 1950

    Utilities & green energy

    • Sewer: Public Sewer
    • Water: Public
    • Utilities for property: Water Connected, Sewer Connected

    Community & HOA

    Location
    • Region: Louisville

    Financial & listing details

    • Price per square foot: $205/sqft
    • Tax assessed value: $324,870
    • Annual tax amount: $3,642

    Price history

    DateEventPrice
    1/22/2021Sold$259,900$165/sqft
    Source: Metro Search Inc. LLC DBA Apex MLS #1574480 Report a problem
    12/5/2020Pending sale$259,900$165/sqft
    Source: Metro Search Inc. LLC DBA Apex MLS #1574480 Report a problem
    11/20/2020Listed for sale$259,900+73.3%$165/sqft
    Source: Red Edge Realty #1574480 Report a problem
    3/28/2003Sold$150,000$95/sqft
    Source: Agent Provided Report a problem

    Public tax history

    YearProperty taxesTax assessment
    2025$3,642 +22.4%$324,870 +25%
    2024$2,976 -2.8%$259,900
    2023$3,062 -0.3%$259,900
    2022$3,072 +62.8%$259,900 +78.4%
    2021$1,887 +7.3%$145,720
    2020$1,759 $145,720
    2019$1,759 +3.1%$145,720
    2018$1,706 $145,720
    2017$1,706 +33.3%$145,720 +13.8%
    2013$1,280 $128,000
    2011$1,280 $128,000
    2010$1,280 $128,000
    2009$1,280 $128,000
    2007-- $128,000
    2006-- $128,000
    2005-- $128,000
    2004-- $128,000
    Find assessor info on the county website

    Neighborhood: Buechel

    Nearby schools

    GreatSchools rating
    Get pre-qualified for a loan
    At Zillow Home Loans, we can pre-qualify you in as little as 5 minutes with no impact to your credit score.

    An equal housing lender. NMLS #10287.

    Sell for more on Zillow
    Get a Zillow Showcase℠ listing at no additional cost and you could sell for .
    $323,900
    2% more
    +$6,478
    With Zillow Showcase(estimated)
    $330,378
