Skip main navigation
Active
  • Price cut: $50K (6/26)
    $1,199,000

    4801 Fern Holw, Austin, TX 78731

    3beds
    2,536sqft
    : 
    Loading
    Get pre-qualified
    Single Family Residence
    Built in 1984
    8,450 Square Feet Lot
    $-- Zestimate®
    $473/sqft
    $63/mo HOA

    What's special

    Warm hardwood floors downstairsPremium anderson windowsSoaring two-story ceilingsCoveted corner lotTwo stone fireplacesGourmet kitchenMature trees
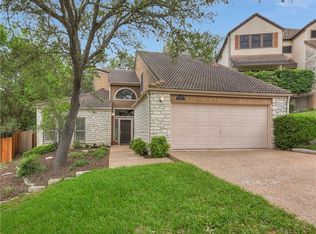
    Tucked into the tree-lined enclave of Cat Mountain Villas, this beautifully maintained 3-bedroom, 3.5-bath home on a coveted corner lot is the kind of place that feels like a retreat the moment you walk in. Home boasts soaring two-story ceilings, warm hardwood floors downstairs, two stone fireplaces, premium Anderson windows and an abundance of natural light throughout. The gourmet kitchen flows seamlessly into the dining area and out to the backyard. Lush, private, and thoughtfully landscaped with tiered stone retaining walls, mature trees, and multiple outdoor living areas, perfect for both relaxing and entertaining. The primary suite has vaulted ceilings, generous windows, and doors that open directly onto the patio. The community amenities include a pool, tennis, and pickleball courts. Located in a prime neighborhood that feeds into highly rated schools and situated just five miles to Downtown and the Domain — close to everything, yet wonderfully removed from it all. Must see this gem!
    43 days
    |
    705
    |
    41
    |

    Zillow last checked:

    Listing updated:

    Listed by:

    Adam Zell (512) 820-4918,

    Compass RE Texas, LLC (512) 575-3644

    Source: Unlock MLS,MLS#: 8652197MLS Logo

    Loading...

      Facts & features

      Interior

      Bedrooms & bathrooms
      • Bedrooms: 3
      • Bathrooms: 4
      • Full bathrooms: 3
      • 1/2 bathrooms: 1
      • Main level bedrooms: 1
      Heating
      • Central, Natural Gas
      Cooling
      • Central Air, Electric
      Appliances
      • Included: Built-In Oven(s), Dishwasher, Disposal, Gas Cooktop, Microwave, Stainless Steel Appliance(s), Gas Water Heater
      Features
      • Bookcases, Breakfast Bar, High Ceilings, Vaulted Ceiling(s), Interior Steps, Multiple Dining Areas, Primary Bedroom on Main, Recessed Lighting
      • Flooring: Carpet, Tile, Wood
      • Windows: Double Pane Windows, Insulated Windows, Screens, Skylight(s), Vinyl Windows, Window Coverings, Window Treatments
      • Number of fireplaces: 2
      • Fireplace features: Family Room, Primary Bedroom
      Interior area
      • Total interior livable area: 2,536 sqft

      Property

      Parking
      • Total spaces: 2
      • Parking features: Attached
      • Attached garage spaces: 2
      Accessibility
      • Accessibility features: None
      Features
      • Levels: Two
      • Stories: 2
      • Patio & porch: Covered, Patio
      • Exterior features: Balcony, Exterior Steps, Garden, Gutters Full, Lighting, Private Yard
      • Pool features: None
      • Spa features: None
      • Fencing: Back Yard, Privacy, Wood
      • Has view: Yes
      • View description: Hill Country, Neighborhood, Trees/Woods
      • Waterfront features: None
      Lot
      • Size: 8,450 Square Feet
      • Features: Corner Lot, Cul-De-Sac, Rolling Slope, Sprinkler - Back Yard, Sprinklers In Front, Trees-Large (Over 40 Ft), Trees-Medium (20 Ft - 40 Ft), Trees-Moderate
      Details
      • Additional structures: Storage
      • Parcel number: 01361001160000
      • Special conditions: Standard

      Construction

      Type & style
      • Home type: SingleFamily
      • Property subtype: Single Family Residence
      Materials
      • Foundation: Slab
      • Roof: Spanish Tile
      Condition
      • Resale
      • New construction: No
      • Year built: 1984

      Utilities & green energy

      • Sewer: Public Sewer
      • Water: Public
      • Utilities for property: Electricity Available, Natural Gas Available

      Community & HOA

      Community
      • Features: Clubhouse, Playground, Pool, Tennis Court(s)
      • Subdivision: Cat Mountain Villas Sec 02
      HOA
      • Has HOA: Yes
      • Services included: Common Area Maintenance
      • HOA fee: $63 monthly
      • HOA name: Cat Mountain Villas HOA
      Location
      • Region: Austin

      Financial & listing details

      • Price per square foot: $473/sqft
      • Tax assessed value: $901,732
      • Annual tax amount: $16,675
      • Date on market: 5/28/2026
      • Listing terms: Cash,Conventional,FHA,VA Loan
      • Electric utility on property: Yes

        Estimated market value

        Not available

        Estimated sales range

        Not available

        Not available

        Price history

        DateEventPrice
        6/26/2026Price change$1,199,000-4%$473/sqft
        Source: Unlock MLS #8652197 Report a problem
        5/28/2026Listed for sale$1,249,000+39.6%$493/sqft
        Source: Unlock MLS #8652197 Report a problem
        9/19/2023Sold--
        Source: Agent Provided Report a problem
        8/20/2023Contingent$895,000$353/sqft
        Source: Unlock MLS #7665789 Report a problem
        8/16/2023Listed for sale$895,000$353/sqft
        Source: Unlock MLS #7665789 Report a problem
        7/26/2023Listing removed--
        Source: Unlock MLS #7665789 Report a problem
        7/21/2023Contingent$895,000$353/sqft
        Source: Unlock MLS #7665789 Report a problem
        7/14/2023Listed for sale$895,000+79%$353/sqft
        Source: Unlock MLS #7665789 Report a problem
        12/3/2013Sold--
        Source: Agent Provided Report a problem
        11/26/2013Price change$500,000+3.1%$197/sqft
        Source: str b residential Report a problem
        10/29/2013Pending sale$485,000$191/sqft
        Source: STRUB RESIDENTIAL #6773029 Report a problem
        10/24/2013Price change$485,000-2.6%$191/sqft
        Source: STRUB RESIDENTIAL #6773029 Report a problem
        10/16/2013Price change$498,000-0.4%$196/sqft
        Source: STRUB RESIDENTIAL #6773029 Report a problem
        10/3/2013Listed for sale$500,000+1.5%$197/sqft
        Source: STRUB RESIDENTIAL #6773029 Report a problem
        7/15/2013Sold--
        Source: Agent Provided Report a problem
        6/17/2013Pending sale$492,500$194/sqft
        Source: Keller Williams Cedar Park Leander Market Center LP #7188434 Report a problem
        6/15/2013Listed for sale$492,500+23.2%$194/sqft
        Source: Keller Williams Cedar Park Leander Market Center LP #7188434 Report a problem
        5/22/2009Listing removed$399,900$158/sqft
        Source: Listhub #6224738 Report a problem
        4/29/2009Listed for sale$399,900$158/sqft
        Source: Listhub #6224738 Report a problem

        Public tax history

        YearProperty taxesTax assessment
        2025$12,687 -20.8%$901,732 -13.7%
        2024$16,019 +28.6%$1,044,690 +28.5%
        2023$12,459 -3.4%$813,108 +10%
        2022$12,892 $739,189 +10%
        2021-- $671,990 +10%
        2020$12,402 +2%$610,900 -1.6%
        2019$12,164 +3.2%$620,800 +6.8%
        2018$11,785 $581,139 +0.1%
        2017$11,785 +5.6%$580,316 +10%
        2016$11,161 $527,560 +10%
        2015$11,161 $479,600 +2.3%
        2014$11,161 $468,997 +28.4%
        2013-- $365,314 +10%
        2012-- $332,104 +10%
        2011-- $301,913 -3.4%
        2010-- $312,439 -11.9%
        2009-- $354,543 +11.3%
        2008-- $318,454 +10.8%
        2007-- $287,469 +7.4%
        2006-- $267,582 +8.3%
        2005-- $247,002
        Find assessor info on the county website

        Monthly payment

        Est. payment

        Payment breakdown

        Explore the cost of this home by adjusting the details. Changes won't be saved.
        All calculations are estimates and provided by Zillow, Inc. for informational purposes only. Actual amounts may vary.
        HOA fees may include property taxes on listings classified as Co-Ops. Contact the listing agent and/or owner for fee details.
        Mortgage interest rates are dependent on a number of factors, including credit score, down payment, and repayment length. Interest rate data provided by Zillow Group Marketplace, Inc. as of 1/1/1970 from various mortgage lenders with which we have lead or other similar arrangements; the Estimated Payment is an average of those rates.
        See how much you could borrow to make a competitive offer.

        Climate risks

        Neighborhood: Bull Creek

        Getting around

        7 / 100
        Car-Dependent
        0 / 100
        No Nearby Transit
        4 / 100
        Somewhat Bikeable

        Nearby schools

        GreatSchools rating
        Schools provided by the listing agent
        • Elementary: Highland Park
        • Middle: Lamar (Austin ISD)
        • High: McCallum
        • District: Austin ISD

        Source: Unlock MLS. This data may not be complete. We recommend contacting the local school district to confirm school assignments for this home.

        A local agent can set up tours, give advice and negotiate with sellers.

        A local lender can help you make sure your offer is ready when you are.

        Browse local experts

        Similar homes