Skip main navigation
Closed
  • $319,990

    4801 Groveview Ter #168, Gainesville, GA 30504

    4beds
    1,600sqft
    Townhouse, Residential
    Built in 2025
    -- sqft lot
    $322,000 Zestimate®
    $200/sqft
    $2,158 Estimated rent

    Home value

    $322,000

    $296,000 - $351,000

    $2,158/mo

    Zestimate® history
    Loading
    Loading...

    Owner options

    List your home for rent

    $2,158/mo

    Rent Zestimate®

    Find your next renter with Zillow Rental Manager. Plus, with online applications, you can quickly screen prospective tenants – for free.

    Learn more

    $2,158/mo

    Rent Zestimate®

    Refinance and save

    $2,058/mo

    Est. payment

    Refinancing to a lower rate could help reduce your monthly payments and save thousands over the life of the loan.

    See today's rates

    $2,058/mo

    Est. payment

    Explore your selling options

    Work with a Zillow partner agent

    Leverage their expertise and Zillow's premium Showcase listings to get your home seen by more buyers.

    Get started

    List with your own agent

    Get your home in front of millions of buyers by listing it on Zillow.

    Learn how to do it

    Sell it yourself

    Take full control of how buyers see your home on Zillow by listing For Sale by Owner (FSBO).

    List your home

    What's special

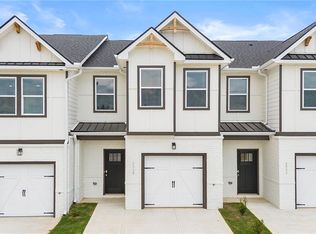
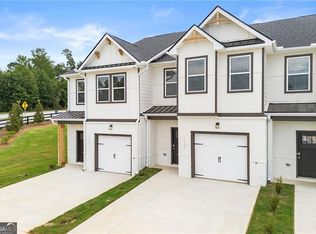
    ***MODEL HOME SHOWN*** LIMITED TIME Financing Incentive: 2.99% interest rate plus closing cost contributions available for buyers on select homes closing by October 31. Ask Agent about 4.99% 30-Year Fixed available for buyers on select homes closing by December 31st. Welcome to The Grove at Mundy Mill by Dream Finders Homes, a modern townhome community in Gainesville, Georgia. Conveniently located just one mile from I-985, this community offers easy access to Lake Lanier, downtown Gainesville, and major highways, combining the best of location and lifestyle. The Grove at Mundy Mill features spacious 3- and 4-bedroom, 2.5-bathroom townhomes with approximately 1,600 square feet of living space. The floor plans boast 9-foot ceilings on the main level and hard surface flooring throughout. The family room includes a recessed fireplace and smart ceiling fan. The kitchen is designed for modern living with a large granite island, pull-out faucet, cup wash station, pendant lighting, and ample cabinet space. The spa-inspired owner’s bathroom offers high-end finishes such as a freestanding tub, smart toilet, vessel sinks, rain head shower with bench, and LED mirrors with Wi-Fi and defroster. Secondary bathrooms feature granite countertops and rain head showers. All homes include full blinds, smart home technology with a smart home panel and smart thermostat, a UV HVAC air purification system for improved indoor air quality, and garages pre-wired for electric vehicle charging stations. All homes come with 1 and 10 Year Warranties.

    Zillow last checked:

    Listing updated:

    Listing Provided by:

    ANDREW GRAINGER,

    DFH Realty Ga, LLC 770-284-0841

    Bought with:

    Jeny Paz De Gonzalez, 373053

    Virtual Properties Realty.com

    Source: FMLS GA,MLS#: 7601005MLS Logo

    Facts & features

    Interior

    Bedrooms & bathrooms
    • Bedrooms: 4
    • Bathrooms: 3
    • Full bathrooms: 2
    • 1/2 bathrooms: 1
    Primary bedroom
    • Features: In-Law Floorplan, Oversized Master, Roommate Floor Plan
    • Level: In-Law Floorplan, Oversized Master, Roommate Floor Plan
    Bedroom
    • Features: In-Law Floorplan, Oversized Master, Roommate Floor Plan
    Primary bathroom
    • Features: Double Vanity, Separate His/Hers, Separate Tub/Shower, Soaking Tub
    Dining room
    • Features: Open Concept
    Kitchen
    • Features: Breakfast Bar, Eat-in Kitchen, Kitchen Island, Pantry Walk-In, View to Family Room
    Heating
    • Electric
    Cooling
    • Ceiling Fan(s), Central Air, Electric, Zoned
    Appliances
    • Included: Dishwasher, Disposal, Electric Oven, Microwave
    • Laundry: Laundry Room, Upper Level
    Features
    • Double Vanity, Entrance Foyer, High Ceilings 9 ft Lower, High Ceilings 9 ft Upper
    • Flooring: Carpet, Vinyl
    • Windows: Double Pane Windows, Insulated Windows
    • Basement: None
    • Attic: Pull Down Stairs
    • Number of fireplaces: 1
    • Fireplace features: Factory Built, Family Room
    • Common walls with other units/homes: End Unit
    Interior area
    • Total structure area: 1,600
    • Total interior livable area: 1,600 sqft

    Property

    Parking
    • Parking features: Attached, Covered, Driveway, Level Driveway
    • Has attached garage: Yes
    • Has uncovered spaces: Yes
    Accessibility
    • Accessibility features: None
    Features
    • Levels: Two
    • Stories: 2
    • Patio & porch: Patio
    • Exterior features: None
    • Pool features: None
    • Spa features: None
    • Fencing: Back Yard,Wood
    • Has view: Yes
    • View description: Other
    • Waterfront features: None
    • Body of water: None
    Lot
    • Features: Back Yard, Corner Lot, Front Yard, Landscaped, Level
    Details
    • Additional structures: None
    • Other equipment: None
    • Horse amenities: None

    Construction

    Type & style
    • Home type: Townhouse
    • Architectural style: Craftsman
    • Property subtype: Townhouse, Residential
    • Attached to another structure: Yes
    Materials
    • Brick, Cement Siding
    • Foundation: Brick/Mortar, Slab
    • Roof: Composition
    Condition
    • New Construction
    • New construction: Yes
    • Year built: 2025
    Details
    • Builder name: Dream Finders Homes
    • Warranty included: Yes

    Utilities & green energy

    • Electric: 220 Volts
    • Sewer: Public Sewer
    • Water: Public
    • Utilities for property: Cable Available, Electricity Available, Sewer Available, Underground Utilities
    Green energy
    • Energy efficient items: None
    • Energy generation: None

    Community & neighborhood

    Security
    • Security features: Carbon Monoxide Detector(s), Fire Alarm
    Community
    • Community features: Homeowners Assoc
    Location
    • Region: Gainesville
    • Subdivision: The Grove At Mundy Mill

    HOA & financial

    HOA
    • Has HOA: Yes
    • HOA fee: $120 monthly
    • Services included: Maintenance Grounds, Swim

    Other

    Other facts
    • Listing terms: 1031 Exchange,Cash,Conventional,FHA
    • Ownership: Fee Simple
    • Road surface type: Asphalt

    Price history

    DateEventPrice
    12/30/2025Sold$319,990-3%$200/sqft
    Source: FMLS GA #7601005 Report a problem
    12/10/2025Pending sale$329,990$206/sqft
    Source: FMLS GA #7601005 Report a problem
    11/6/2025Price change$329,990-2.9%$206/sqft
    Source: FMLS GA #7601005 Report a problem
    10/13/2025Price change$339,990-3%$212/sqft
    Source: FMLS GA #7601005 Report a problem
    9/26/2025Price change$350,490+3.1%$219/sqft
    Source: FMLS GA #7601005 Report a problem
    7/24/2025Price change$339,990-2.9%$212/sqft
    Source: FMLS GA #7601005 Report a problem
    6/19/2025Listed for sale$349,990$219/sqft
    Source: FMLS GA #7601005 Report a problem

    Public tax history

    Tax history is unavailable.

    Neighborhood: 30504

    Nearby schools

    GreatSchools rating
    Schools provided by the listing agent
    • Elementary: Centennial Arts Academy
    • Middle: Gainesville West
    • High: Gainesville

    Source: FMLS GA. This data may not be complete. We recommend contacting the local school district to confirm school assignments for this home.

    Get a cash offer in 3 minutes
    Find out how much your home could sell for in as little as 3 minutes with a no-obligation cash offer.
    Estimated market value
    $322,000
    Get a cash offer in 3 minutes
    Find out how much your home could sell for in as little as 3 minutes with a no-obligation cash offer.
    Estimated market value
    $322,000