This beautifully remodeled 3-bedroom, 2-bath bi-level home offers modern updates, flexible living space, and a functional layout, situated on a corner lot and located in Jefferson Township.
The main level features a bright living room, three bedrooms, 1-full bathroom, and kitchen with beautiful white cabinetry, decorative backsplash, laminate flooring, and appliances are included. Wood accented flooring and carpeted areas add warmth and comfort throughout the home. The finished lower level provides generous additional living space, including a spacious family/rec room, 1- full bathroom, and a utility room. With multiple areas, the lower level offers excellent flexibility for entertaining, extended living space (possible 4th bedroom if needed), or hobby use. Additional features include a one-car attached garage, updated interior finishes, and a private backyard with room for landscaping or garden enhancements. The exterior has been refreshed and reflects the home’s updated condition.
Conveniently located with easy access to Route 35, this home combines comfort, style, and versatility.
Sold for $176,000
$176,000
4801 Hagen Ave, Dayton, OH 45417
3beds
1,976sqft
Single Family Residence
Built in 1964
10,454 Square Feet Lot
$180,300 Zestimate®
$89/sqft
$1,580 Estimated rent
Home value
$180,300
$166,000 - $197,000
$1,580/mo
Zestimate® history
Owner options
List your home for rent
$1,580/mo
Rent Zestimate®
Find your next renter with Zillow Rental Manager. Plus, with online applications, you can quickly screen prospective tenants – for free.
$1,580/mo
Rent Zestimate®
Refinance and save
$1,269/mo
Est. payment
Refinancing to a lower rate could help reduce your monthly payments and save thousands over the life of the loan.
$1,269/mo
Est. payment
Explore your selling options
Work with a Zillow partner agent
Leverage their expertise and Zillow's premium Showcase listings to get your home seen by more buyers.
Get startedList with your own agent
Get your home in front of millions of buyers by listing it on Zillow.
Learn how to do itSell it yourself
Take full control of how buyers see your home on Zillow by listing For Sale by Owner (FSBO).
List your homeWhat's special
Modern updatesOne-car attached garageFunctional layoutFlexible living spaceBeautiful white cabinetryAppliances are includedCorner lot
Zillow last checked:
Listing updated:
Listed by:
Sean Lightfoot (937)890-8688,
Howard Hanna Real Estate Serv
Bought with:
Martha Bernate Mejia, 2024005017
Plum Tree Realty
Source: DABR MLS,MLS#: 950624 Originating MLS: Dayton Area Board of REALTORS
Originating MLS: Dayton Area Board of REALTORSFacts & features
Interior
Bedrooms & bathrooms
- Bedrooms: 3
- Bathrooms: 2
- Full bathrooms: 2
- Main level bathrooms: 1
Primary bedroom
- Level: Main
- Dimensions: 12 x 10
Bedroom
- Level: Main
- Dimensions: 11 x 11
Bedroom
- Level: Main
- Dimensions: 11 x 9
Dining room
- Level: Main
- Dimensions: 11 x 9
Family room
- Level: Lower
- Dimensions: 24 x 11
Kitchen
- Level: Main
- Dimensions: 10 x 8
Living room
- Level: Main
- Dimensions: 14 x 11
Recreation
- Level: Lower
- Dimensions: 24 x 11
Utility room
- Level: Lower
- Dimensions: 14 x 11
Heating
- Forced Air, Natural Gas
Cooling
- Central Air
Appliances
- Included: Range, Refrigerator
Features
- Ceiling Fan(s), Remodeled
- Basement: Full
Interior area
- Total structure area: 1,976
- Total interior livable area: 1,976 sqft
Property
Parking
- Total spaces: 1
- Parking features: Attached, Garage, One Car Garage
- Attached garage spaces: 1
Features
- Levels: Multi/Split
Lot
- Size: 10,454 Square Feet
Details
- Parcel number: G27182150018
- Zoning: Residential
- Zoning description: Residential
Construction
Type & style
- Home type: SingleFamily
- Architectural style: Bi-Level
- Property subtype: Single Family Residence
Materials
- Frame, Vinyl Siding
Condition
- Year built: 1964
Utilities & green energy
- Water: Public
- Utilities for property: Natural Gas Available, Water Available
Community & HOA
Community
- Subdivision: Liberty Heights
HOA
- Has HOA: No
Location
- Region: Dayton
Financial & listing details
- Price per square foot: $89/sqft
- Tax assessed value: $88,680
- Annual tax amount: $5,195
- Date on market: 1/16/2026
- Listing terms: Conventional,FHA,VA Loan
Price history
| Date | Event | Price |
|---|---|---|
| 2/27/2026 | Sold | $176,000+0.6%$89/sqft |
Source:  DABR MLS #950624 Report a problem DABR MLS #950624 Report a problem | ||
| 1/22/2026 | Pending sale | $174,900$89/sqft |
Source: DABR MLS #950624 Report a problem | ||
| 1/16/2026 | Listed for sale | $174,900+218%$89/sqft |
Source: DABR MLS #950624 Report a problem | ||
| 12/27/2021 | Sold | $55,000$28/sqft |
Source: Public Record Report a problem | ||
Public tax history
| Year | Property taxes | Tax assessment |
|---|---|---|
| 2025 | $5,195 +1.4% | $31,040 |
| 2024 | $5,122 -23.2% | $31,040 |
| 2023 | $6,665 +279.4% | $31,040 +42% |
| 2022 | $1,757 -0.2% | $21,860 |
| 2021 | $1,760 +2.2% | $21,860 |
| 2020 | $1,723 -20.7% | $21,860 -15.7% |
| 2019 | $2,174 -0.8% | $25,930 |
| 2018 | $2,192 +11.5% | $25,930 |
| 2017 | $1,966 -3.5% | $25,930 -4.8% |
| 2016 | $2,037 +11.3% | $27,230 |
| 2015 | $1,830 +2.2% | $27,230 |
| 2014 | $1,791 -3.7% | $27,230 -10.6% |
| 2008 | $1,859 -2.2% | $30,460 +16.3% |
| 2007 | $1,901 +24.7% | $26,190 |
| 2006 | $1,524 | $26,190 |
| 2005 | -- | $26,190 +25.1% |
| 2004 | $2,681 +28.3% | $20,940 |
| 2003 | $2,090 | $20,940 |
| 2002 | -- | $20,940 -0.6% |
| 2001 | -- | $21,060 |
| 2000 | $1,377 +13.2% | $21,060 |
| 1999 | $1,216 | $21,060 |
Find assessor info on the county website
Neighborhood: 45417
Nearby homes
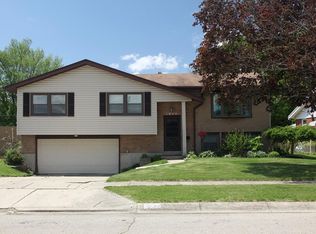
- $197,2004 bd3 ba1.3k sqft1049 Maiden Pl, Dayton, OH 45417Off Market
- $14,770-- bd-- ba-- sqftMaiden Pl, Dayton, OH 45417Off Market
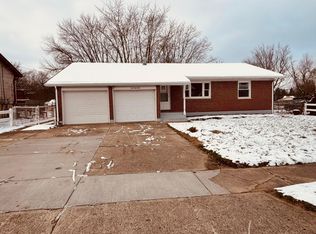
- $171,0003 bd2 ba1.3k sqft1043 Maiden Pl, Dayton, OH 45417Sold
- $163,4004 bd2 ba1.6k sqft4813 Hagen Ave, Dayton, OH 45417Off Market
- $150,3003 bd1 ba988 sqft4806 Hagen Ave, Dayton, OH 45417Off Market
- $130,3003 bd2 ba1.1k sqft1056 Rossiter Dr, Dayton, OH 45417Off Market
- $141,3003 bd1 ba1.2k sqft4800 Hagen Ave, Dayton, OH 45417Off Market
- $139,9003 bd2 ba975 sqft4812 Hagen Ave, Dayton, OH 45417Off Market
Nearby schools
GreatSchools rating
- 4/10Blairwood Elementary SchoolGrades: K-6Distance: 0.2 mi
- 5/10Jefferson High SchoolGrades: 7-12Distance: 2.7 mi
Schools provided by the listing agent
- District: Jefferson Township
Source: DABR MLS. This data may not be complete. We recommend contacting the local school district to confirm school assignments for this home.


Get pre-qualified for a loan
At Zillow Home Loans, we can pre-qualify you in as little as 5 minutes with no impact to your credit score.An equal housing lender. NMLS #10287.
- Ohio
- Montgomery County
- Dayton
- 45417
- 4801 Hagen Ave
Nearby cities
Nearby neighborhoods
Nearby zip codes
Other Dayton Topics
